Welcome home to this beautifully updated 3-bedroom Ranch tucked away on a quiet street and offering over 2,000 square feet of finished living space! Step inside to a bright, open floor plan featuring gleaming hardwood floors and a spacious living room with a cozy fireplace. The remodeled eat-in kitchen offers plenty of space for everyday living and entertaining and flows into a sun-filled sunroom with access to the backyard. The main level features a primary bedroom with a private half bath, two additional generously sized bedrooms, and an updated full bathroom. The finished walk-out lower level adds an incredible amount of additional living space and versatility. Enjoy a second fireplace, a spacious family/rec room, an additional large room perfect for a home office, guest room or possible 4th bedroom, plus a second full bathroom. With direct access to the deck and backyard, this level also offers great potential for an in-law or extended living arrangement. A wonderful combination of space, updates and flexibility-ready for its next owner! Major improvements include a new furnace (2022), new roof (2021), refinished lower level with new carpeting (2022), newer hardwood flooring throughout the main level, remodeled kitchen and bathrooms, new screen doors (2022). Move-in ready with extensive updates throughout!
Accepting backups
$394,900
17 Albion Street, Naugatuck, CT 06770
3beds
2,277sqft
Single Family Residence
Built in 1977
10,018 Square Feet Lot
$395,800 Zestimate®
$173/sqft
$-- HOA
What's special
Cozy fireplaceSecond fireplaceRemodeled eat-in kitchenBright open floor planRemodeled kitchen and bathroomsGleaming hardwood floors
- 36 days
- 799
- 66
Likely to sell faster than
Zillow last checked:
Listing updated:
Listed by:
Marissa Papa (203)331-7043,
Preston Gray Real Estate 475-269-5100
Source: Smart MLS,MLS#: 24210336
Facts & features
Interior
Bedrooms & bathrooms
- Bedrooms: 3
- Bathrooms: 3
- Full bathrooms: 2
- 1/2 bathrooms: 1
Primary bedroom
- Features: Half Bath
- Level: Main
- Area: 204.8 Square Feet
- Dimensions: 12.8 x 16
Bedroom
- Features: Wall/Wall Carpet
- Level: Main
- Area: 92.01 Square Feet
- Dimensions: 10.1 x 9.11
Bedroom
- Features: Wall/Wall Carpet
- Level: Main
- Area: 89.7 Square Feet
- Dimensions: 11.5 x 7.8
Dining room
- Features: Hardwood Floor
- Level: Main
- Area: 85.1 Square Feet
- Dimensions: 11.5 x 7.4
Family room
- Features: Remodeled, Fireplace, Wall/Wall Carpet
- Level: Lower
- Area: 474.75 Square Feet
- Dimensions: 22.5 x 21.1
Kitchen
- Features: Remodeled
- Level: Main
- Area: 121.9 Square Feet
- Dimensions: 11.5 x 10.6
Living room
- Features: Fireplace, Hardwood Floor
- Level: Main
- Area: 235.98 Square Feet
- Dimensions: 13.11 x 18
Heating
- Baseboard, Hot Water, Oil
Cooling
- Wall Unit(s)
Appliances
- Included: Oven/Range, Refrigerator, Dishwasher, Washer, Dryer, Water Heater
- Laundry: Lower Level
Features
- Basement: Full,Heated,Finished,Liveable Space
- Attic: Pull Down Stairs
- Number of fireplaces: 2
Interior area
- Total structure area: 2,277
- Total interior livable area: 2,277 sqft
- Finished area above ground: 1,221
- Finished area below ground: 1,056
Property
Parking
- Total spaces: 2
- Parking features: Attached, Paved, Driveway, Private
- Attached garage spaces: 1
- Has uncovered spaces: Yes
Features
- Patio & porch: Covered, Patio
- Exterior features: Rain Gutters, Lighting
Lot
- Size: 10,018 Square Feet
- Features: Level
Details
- Parcel number: 2261562
- Zoning: R8
Construction
Type & style
- Home type: SingleFamily
- Architectural style: Ranch
- Property subtype: Single Family Residence
Materials
- Aluminum Siding
- Foundation: Concrete Perimeter
- Roof: Asphalt
Condition
- New construction: No
- Year built: 1977
Utilities & green energy
- Sewer: Public Sewer
- Water: Public
Community & HOA
Community
- Features: Park, Shopping/Mall
- Subdivision: Union City
HOA
- Has HOA: No
Location
- Region: Naugatuck
Financial & listing details
- Price per square foot: $173/sqft
- Tax assessed value: $198,240
- Annual tax amount: $8,017
- Date on market: 10/1/2026
Estimated market value
$395,800
$376,000 - $416,000
$3,092/mo
Price history
| Date | Event | Price |
|---|---|---|
| 10/1/2026 | Listed for sale | $394,900+27.4%$173/sqft |
Source:  Smart MLS #24210336 Report a problem | ||
| 8/29/2022 | Sold | $310,000$136/sqft |
Source: Public Record Report a problem | ||
| 6/17/2022 | Sold | $310,000+11.1%$136/sqft |
Source: Smart MLS #170482933 Report a problem | ||
| 4/25/2022 | Contingent | $279,000$123/sqft |
Source: Smart MLS #170482933 Report a problem | ||
| 4/22/2022 | Listed for sale | $279,000+87.2%$123/sqft |
Source: Smart MLS #170482933 Report a problem | ||
| 3/12/2012 | Sold | $149,000$65/sqft |
Source: Smart MLS #W1063945 Report a problem | ||
Public tax history
| Year | Property taxes | Tax assessment |
|---|---|---|
| 2025 | $5,810 | $121,680 |
| 2024 | $5,810 | $121,680 |
| 2023 | $5,810 | $121,680 |
| 2022 | $5,810 | $121,680 |
| 2021 | $5,810 | $121,680 |
| 2020 | $5,810 +1.1% | $121,680 |
| 2019 | $5,749 +7.8% | $121,680 +10.3% |
| 2018 | $5,332 -0.4% | $110,280 |
| 2017 | $5,354 +1.8% | $110,280 |
| 2016 | $5,257 | $110,280 |
Find assessor info on the county website
Monthly payment
Est. payment
Payment breakdown
Explore the cost of this home by adjusting the details. Changes won't be saved.Climate risks
Neighborhood: 06770
Nearby schools
Schools provided by the listing agent
- High: Naugatuck
Source: Smart MLS. This data may not be complete. We recommend contacting the local school district to confirm school assignments for this home.
Similar homes
- $484,9003 bd3 ba2.2k sqft115 Wisteria Drive, Naugatuck, CT 06770For Sale
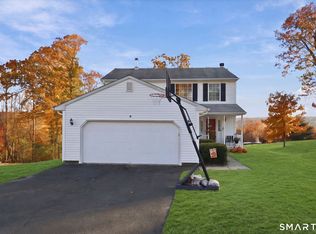
 MLS ID #24219375, Kenny Zerella, William Raveis Real Estate. Smart MLS
- $475,0003 bd3 ba2.1k sqft255 Shadduck Road, Naugatuck, CT 06770For Sale
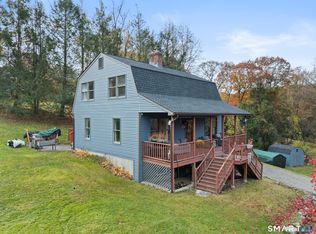 MLS ID #24215068, Rebecca Zandvliet, Coldwell Banker Realty 2000. Smart MLS
- $349,9993 bd3 ba1.3k sqft172 Andrew Avenue, Naugatuck, CT 06770For Sale
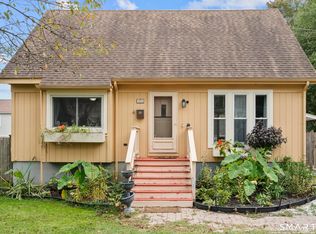 MLS ID #24211398, JR B. Torchon, Jr., eXp Realty. Smart MLS
- $345,0003 bd2 ba1.3k sqft24 Pleasant Avenue, Naugatuck, CT 06770For Sale
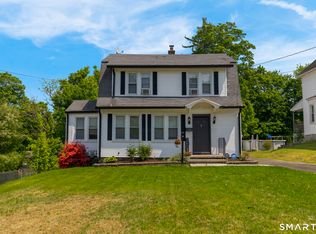 MLS ID #24177519, Heather Rodriguez, Family Realty Group, LLC. Smart MLS
- $374,9003 bd3 ba2k sqft24 Rockhurst Drive, Waterbury, CT 06708For SaleMLS ID #24217529, Jennifer Bundock, Coldwell Banker Realty. Smart MLS
- $450,0003 bd2 ba1.3k sqft76 Old Church Road, Oxford, CT 06478For SaleMLS ID #24219403, Tom Slekis, Berkshire Hathaway NE Prop.. Smart MLS
- $365,0004 bd2 ba1.8k sqft81 Fleetwood Drive, Waterbury, CT 06706For SaleMLS ID #24213992, Towanna L. Randall, Berkshire Hathaway NE Prop.. Smart MLS
- $448,5004 bd3 ba1.8k sqft26 Cedar Circle, Beacon Falls, CT 06403For SaleMLS ID #24217193, Kenneth Viele, Jr., Coldwell Banker Realty. Smart MLS
- $399,9003 bd3 ba2.6k sqft62 Hampton Road, Waterbury, CT 06708For SaleMLS ID #24213265, Josh Weaver, Coldwell Banker Realty. Smart MLS
- $370,0003 bd2 ba2k sqft42 South Main Street, Plymouth, CT 06786For SaleMLS ID #24217760, Cathy Dupont, Stone Crest Realty LLC. Smart MLS
- $380,0003 bd2 ba2.5k sqft771 Prospect Road, Waterbury, CT 06706For SaleMLS ID #24210737, Jimmy Edwards, Redfin Corporation. Smart MLS
- $399,9003 bd2 ba2.7k sqft25 Booth Terrace, Hamden, CT 06518For SaleMLS ID #24211442, Susan Warner-Lambert, Carbutti & Co., Realtors. Smart MLS
- $425,0005 bd2 ba2k sqft672 Main Street, Meriden, CT 06451For SaleMLS ID #24218629, Shari DiDomenico, Berkshire Hathaway NE Prop.. Smart MLS
- $420,0004 bd3 ba2.1k sqft80 Silvermine Road, Seymour, CT 06483For SaleMLS ID #24217960, Chris S. Marshall, YellowBrick Real Estate LLC. Smart MLS
- $439,9003 bd3 ba2.1k sqft42 White Avenue, Middlebury, CT 06762For SaleMLS ID #24214190, Justin Cabral, West View Properties, LLC. Smart MLS
- $369,9994 bd2 ba2.6k sqft1624 Wolcott Road, Wolcott, CT 06716For SaleMLS ID #24218990, Jaylin Warren, BHGRE Gaetano Marra Homes. Smart MLS
- $364,5005 bd3 ba2k sqft595 Prospect Road, Waterbury, CT 06706For SaleMLS ID #24213075, Linda A. Mayfield, RE/MAX RISE. Smart MLS
- $409,0003 bd3 ba1.8k sqft60 Venice Avenue, Waterbury, CT 06708For SaleMLS ID #24211925, Martha Chouinard, Showcase Realty, Inc.. Smart MLS
- $359,9004 bd2 ba1.5k sqft44 Piedmont Street, Waterbury, CT 06706For SaleMLS ID #24219238, Amanda R. Faroni-Sheehan, Oxford Realty. Smart MLS
- $374,9003 bd2 ba1.7k sqft290 Bradley Avenue, Meriden, CT 06451For SaleMLS ID #24218225, Gene Pica, RE/MAX Alliance. Smart MLS
