Welcome home to this beautifully remodeled Raised Ranch located in desirable South Meriden, offering 5 bedrooms, two full baths, and plenty of space for comfortable living! Thoughtfully renovated within the last couple years, you will appreciate the stylish finishes throughout. The main level features hardwood floors, a spacious dining room, and a nicely updated kitchen showcasing crisp white Shaker cabinetry, beautiful quartz countertops & backsplash. A beautifully appointed coffee bar and eat-in area add both convenience and character to this inviting space. Located off the kitchen & dining room is the spacious Trex deck (28' x 22'), perfect for entertaining, barbecues, or simply relaxing outdoors. Main level bathroom is sure to impress, featuring a gorgeous tiled shower with glass doors, two built-in niches, and a convenient shower bench, creating a spa-like feel. Three bedroms on main level, all of which have spacious closets. The finished lower level offers two additional bedrooms with vinyl plank flooring, providing flexible space for guests, a home office, or whatever suits your needs. Dedicated laundry room and second full bath located on lower level. Additional highlights include natural gas heat & central air for year-round comfort. One car garage with tile floor. Nice level yard and double wide driveway can easily accommodate several vehicles. Located in award winning Hanover School District, and close to parks, walking trails, restaurants, bakery and Whole Foods. Nothing to do but unpack your bags and move in! Beautiful updates, generous living space, and a desirable South Meriden location make this a home you won't want to miss!
Accepting backups
$425,000
672 Main Street, Meriden, CT 06451
5beds
2,040sqft
Single Family Residence
Built in 1972
0.27 Acres Lot
$-- Zestimate®
$208/sqft
$-- HOA
What's special
Eat-in areaDedicated laundry roomBeautifully appointed coffee barBeautifully remodeled raised ranchBeautiful updatesStylish finishes throughoutNice level yard
- 13 days
- 878
- 94
Zillow last checked:
Listing updated:
Listed by:
Shari DiDomenico (203)213-3168,
Berkshire Hathaway NE Prop. 203-294-9114
Source: Smart MLS,MLS#: 24218629
Facts & features
Interior
Bedrooms & bathrooms
- Bedrooms: 5
- Bathrooms: 2
- Full bathrooms: 2
Primary bedroom
- Features: Hardwood Floor
- Level: Main
- Area: 143 Square Feet
- Dimensions: 11 x 13
Bedroom
- Features: Hardwood Floor
- Level: Main
- Area: 120 Square Feet
- Dimensions: 12 x 10
Bedroom
- Features: Hardwood Floor
- Level: Main
- Area: 110 Square Feet
- Dimensions: 10 x 11
Bedroom
- Features: Laminate Floor
- Level: Lower
- Area: 143 Square Feet
- Dimensions: 11 x 13
Bedroom
- Features: Laminate Floor
- Level: Lower
- Area: 130 Square Feet
- Dimensions: 10 x 13
Bathroom
- Features: Remodeled, Stall Shower
- Level: Main
- Area: 77 Square Feet
- Dimensions: 11 x 7
Bathroom
- Features: Remodeled, Granite Counters, Stall Shower, Tile Floor
- Level: Lower
- Area: 56 Square Feet
- Dimensions: 8 x 7
Dining room
- Features: Hardwood Floor
- Level: Main
- Area: 132 Square Feet
- Dimensions: 11 x 12
Kitchen
- Features: Remodeled, Breakfast Nook, Quartz Counters, Hardwood Floor
- Level: Main
- Area: 242 Square Feet
- Dimensions: 11 x 22
Living room
- Features: Hardwood Floor
- Level: Main
- Area: 195 Square Feet
- Dimensions: 15 x 13
Heating
- Forced Air, Natural Gas
Cooling
- Central Air
Appliances
- Included: Gas Range, Microwave, Refrigerator, Dishwasher, Disposal, Gas Water Heater, Water Heater
- Laundry: Lower Level
Features
- Basement: Full,Partially Finished
- Attic: Crawl Space,Access Via Hatch
- Has fireplace: No
Interior area
- Total structure area: 2,040
- Total interior livable area: 2,040 sqft
- Finished area above ground: 2,040
Property
Parking
- Total spaces: 1
- Parking features: Attached
- Attached garage spaces: 1
Features
- Patio & porch: Deck
Lot
- Size: 0.27 Acres
- Features: Corner Lot, Level
Details
- Parcel number: 1166531
- Zoning: R-1
Construction
Type & style
- Home type: SingleFamily
- Architectural style: Ranch
- Property subtype: Single Family Residence
Materials
- Vinyl Siding
- Foundation: Concrete Perimeter, Raised
- Roof: Asphalt,Gable
Condition
- New construction: No
- Year built: 1972
Utilities & green energy
- Sewer: Public Sewer
- Water: Public
Community & HOA
Community
- Features: Basketball Court, Paddle Tennis, Park, Playground, Near Public Transport, Shopping/Mall, Tennis Court(s)
- Subdivision: South Meriden
HOA
- Has HOA: No
Location
- Region: Meriden
Financial & listing details
- Price per square foot: $208/sqft
- Tax assessed value: $241,000
- Annual tax amount: $7,234
- Date on market: 11/4/2026
- Exclusions: washer, dryer, second refrigerator & 2 wifi cameras
Estimated market value
Not available
Estimated sales range
Not available
Not available
Price history
| Date | Event | Price |
|---|---|---|
| 11/8/2026 | Contingent | $425,000$208/sqft |
Source:  Berkshire Hathaway HomeServices New England Properties #24218629 Report a problem | ||
| 11/4/2026 | Listed for sale | $425,000+97.2%$208/sqft |
Source:  Smart MLS #24218629 Report a problem | ||
| 9/19/2003 | Sold | $215,500$106/sqft |
Source: Smart MLS #N201775 Report a problem | ||
Public tax history
| Year | Property taxes | Tax assessment |
|---|---|---|
| 2025 | $7,234 +10.4% | $180,390 |
| 2024 | $6,550 +4.4% | $180,390 |
| 2023 | $6,276 +5.5% | $180,390 |
| 2022 | $5,951 +7.2% | $180,390 +32.8% |
| 2021 | $5,552 | $135,870 |
| 2020 | $5,552 | $135,870 |
| 2019 | $5,552 -1.5% | $135,870 -1% |
| 2018 | $5,634 +2.8% | $137,270 |
| 2017 | $5,480 +10.9% | $137,270 +1.8% |
| 2016 | $4,941 | $134,890 |
| 2015 | $4,941 +2.5% | $134,890 |
| 2014 | $4,821 -28.5% | $134,890 -30% |
| 2013 | $6,743 +43.8% | $192,700 +21.4% |
| 2010 | $4,688 +2.3% | $158,770 |
| 2009 | $4,581 -3.5% | $158,770 |
| 2008 | $4,746 +6.9% | $158,770 |
| 2007 | $4,439 +19.4% | $158,770 +80.2% |
| 2006 | $3,719 +4.6% | $88,130 |
| 2005 | $3,555 -24.1% | $88,130 -34.7% |
| 2004 | $4,681 +42.4% | $134,890 +53.1% |
| 2003 | $3,287 +18.6% | $88,130 +13.8% |
| 1995 | $2,772 | $77,420 |
Find assessor info on the county website
Monthly payment
Est. payment
Payment breakdown
Explore the cost of this home by adjusting the details. Changes won't be saved.Climate risks
Neighborhood: 06451
Nearby schools
Schools provided by the listing agent
- Elementary: Hanover
- High: Orville H. Platt
Source: Smart MLS. This data may not be complete. We recommend contacting the local school district to confirm school assignments for this home.
Similar homes
- $405,0003 bd2 ba1.7k sqft78 Pettit Drive, Meriden, CT 06451For Sale
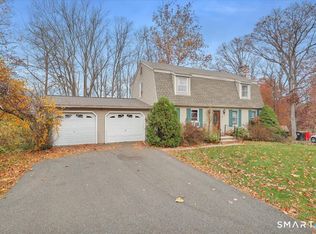
 MLS ID #24220239, Ethan Maddalena, Maddalena Realty Company. Smart MLS
- $389,9003 bd1 ba1.7k sqft145 Knob Hill Road, Meriden, CT 06451For Sale
 MLS ID #24219910, Joenny Peralta, eXp Realty. Smart MLS
- $419,0005 bd4 ba2.8k sqft20 Linsley Avenue, Meriden, CT 06451For Sale
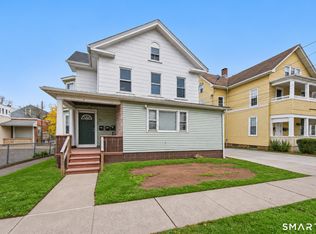 MLS ID #24220205, Wally Namane, Keller Williams Realty Prtnrs.. Smart MLS
- $421,0003 bd1 ba1.7k sqft432 East Mountain Road, Waterbury, CT 06706For Sale
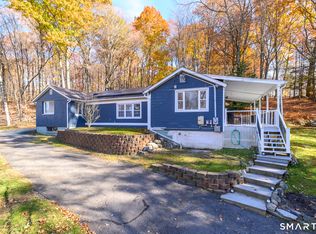 MLS ID #24210752, Lenna Vides Sanchez, Keller Williams Prestige Prop.. Smart MLS
- $399,0004 bd3 ba3k sqft136 Knoll Drive, Hamden, CT 06518For SaleMLS ID #24215642, Lauren Freedman, Coldwell Banker Realty. Smart MLS
- $429,0004 bd3 ba2.1k sqft110 Midwood Avenue, Waterbury, CT 06708For SaleMLS ID #24219942, Steven T. Koleno, Beycome of Connecticut. Smart MLS
- $438,0003 bd3 ba1.6k sqft71 Bishop Street, Bristol, CT 06010For SaleMLS ID #24214659, Andrew Blovish, KW Legacy Partners. Smart MLS
- $415,0004 bd2 ba1.3k sqft104 Bell Street, Middletown, CT 06457For SaleMLS ID #24197069, Warren P. Juall, HOMESELL. Smart MLS
- $399,0003 bd3 ba1.8k sqft26 Lacey Road, Southington, CT 06489For SaleMLS ID #24220223, Laureen G. Kennedy, Coldwell Banker Realty. Smart MLS
- $449,9004 bd2 ba1.6k sqft21 Lone Oak Avenue, Wolcott, CT 06716For SaleMLS ID #24218820, Gina Valentino, Advise Realty Services. Smart MLS
- $415,0003 bd1 ba1.2k sqft8 North Lane, Wallingford, CT 06492For SaleMLS ID #24184212, Javyn Roundtree, Roundtree Realty LLC. Smart MLS
- $525,0005 bd4 ba2.4k sqft167 Lyman Road, Wolcott, CT 06716For SaleMLS ID #24220791, Terry Varrone, eXp Realty. Smart MLS
- $475,0004 bd2 ba2.1k sqft271 Meriden Avenue, Southington, CT 06489For SaleMLS ID #24206647, Wendy Dietz, Berkshire Hathaway NE Prop.. Smart MLS
- $465,0003 bd2 ba1.5k sqft16 Deepwood Drive, Cheshire, CT 06410For SaleMLS ID #24182948, Lisa P. Rollins, Compass Connecticut, LLC. Smart MLS
- $420,0004 bd3 ba2.1k sqft80 Silvermine Road, Seymour, CT 06483For SaleMLS ID #24217960, Chris S. Marshall, YellowBrick Real Estate LLC. Smart MLS
- $450,0004 bd2 ba2.2k sqft132 Pepperidge Road, Portland, CT 06480For SaleMLS ID #24212475, Stephanie Starr, Berkshire Hathaway NE Prop.. Smart MLS
- $429,9004 bd3 ba1.8k sqft162 Forest Street, Hamden, CT 06518For SaleMLS ID #24216563, Basil Amso, RE/MAX Right Choice. Smart MLS
- $400,0003 bd3 ba1.3k sqft404 Newfield Street, Middletown, CT 06457For SaleMLS ID #24217472, Christopher F. Grant, Christopher F. Grant Broker. Smart MLS
- $485,0003 bd2 ba1.6k sqft(Undisclosed Address), North Haven, CT 06473For SaleMLS ID #24214671, Joseph L. Giordano, RE/MAX Alliance. Smart MLS
- $429,9004 bd3 ba2k sqft46 Florence Street, Newington, CT 06111For SaleMLS ID #24215396, Donna Sienko, Berkshire Hathaway NE Prop.. Smart MLS
