A striking transformation awaits with this stunningly remodeled 3 BR, 2 bath Gambrel Cape and its spacious oversized garage. Completely updated from top to bottom, this is a rare move in ready gem where every detail has been done for you. Enjoy an unbeatable location near dining, shops and the 11 mile Farmington Canal Heritage Trail! The exterior makes an unforgettable first impression with its beautiful new vertical board and batten siding, brand-new shingle roof, and a level, private backyard shaded by mature trees. The property boasts a massive garage with a spacious loft-ideal for a home studio, workshop, or gym. Step inside to find a sun-drenched floor plan showcasing gleaming hardwood floors and brand-new luxury laminate. The main level offers ultimate flexibility with a primary bedroom that can easily double as a home office. The fully renovated kitchen features sleek quartz countertops and stainless steel appliances, opening directly to a durable composite deck for seamless outdoor entertaining. The dining area is accented by beautiful, custom built-ins. This home has been upgraded for maximum efficiency and peace of mind with its new energy-efficient windows and doors, new recessed lighting, a new 100-amp electrical panel, natural gas heat, a brand-new hot water heater, city water/sewer connections and underground utilities. Enjoy a fantastic community investing $166M in top-tier education with 2 brand new elementary schools opening this fall! Agent related.
For sale
Price cut: $25K (7/24)
$500,000
16 Deepwood Drive, Cheshire, CT 06410
3beds
1,566sqft
:
Get pre-qualified$3,597/mo
Single Family Residence
Built in 1955
0.42 Acres Lot
$-- Zestimate®
$319/sqft
$-- HOA
What's special
Spacious oversized garageBrand-new luxury laminateSleek quartz countertopsNew recessed lightingSun-drenched floor planGleaming hardwood floorsFully renovated kitchen
- 40 days |
- 2,088 |
- 86 |
Zillow last checked:
Listing updated:
Listed by:
Lisa Rollins Team,
Lisa P. Rollins (203)671-0295,
Compass Connecticut, LLC 203-245-1593,
Co-Listing Agent: Lisa Szyndlar 860-213-0150,
Compass Connecticut, LLC
Source: Smart MLS,MLS#: 24182948
Facts & features
Interior
Bedrooms & bathrooms
- Bedrooms: 3
- Bathrooms: 2
- Full bathrooms: 2
Primary bedroom
- Features: Hardwood Floor
- Level: Main
Bedroom
- Features: Hardwood Floor
- Level: Upper
Bedroom
- Features: Hardwood Floor
- Level: Upper
Bathroom
- Features: Remodeled, Stall Shower
- Level: Main
Bathroom
- Features: Stall Shower
- Level: Upper
Dining room
- Features: Remodeled, Built-in Features
- Level: Main
Kitchen
- Features: Remodeled, Balcony/Deck, Breakfast Bar, Quartz Counters
- Level: Main
Living room
- Features: Hardwood Floor
- Level: Main
Heating
- Forced Air, Gas In Street
Cooling
- Window Unit(s)
Appliances
- Included: Electric Range, Microwave, Refrigerator, Dishwasher, Washer, Dryer, Gas Water Heater, Water Heater
Features
- Open Floorplan
- Windows: Thermopane Windows
- Basement: Full,Unfinished,Concrete
- Attic: None
- Has fireplace: No
Interior area
- Total structure area: 1,566
- Total interior livable area: 1,566 sqft
- Finished area above ground: 1,566
Video & virtual tour
Property
Parking
- Total spaces: 2
- Parking features: Detached, Garage Door Opener
- Garage spaces: 2
Features
- Patio & porch: Deck
- Exterior features: Rain Gutters, Garden
Lot
- Size: 0.42 Acres
- Features: Level
Details
- Parcel number: 2339301
- Zoning: R-20
Construction
Type & style
- Home type: SingleFamily
- Architectural style: Cape Cod
- Property subtype: Single Family Residence
Materials
- Vinyl Siding, Vertical Siding
- Foundation: Concrete Perimeter
- Roof: Asphalt
Condition
- New construction: No
- Year built: 1955
Utilities & green energy
- Sewer: Public Sewer
- Water: Public
Green energy
- Energy efficient items: Windows
Community & HOA
HOA
- Has HOA: No
Location
- Region: Cheshire
Financial & listing details
- Price per square foot: $319/sqft
- Tax assessed value: $192,080
- Annual tax amount: $5,712
- Date on market: 6/15/2026
Estimated market value
Not available
Estimated sales range
Not available
Not available
Price history
| Date | Event | Price |
|---|---|---|
| 7/24/2026 | Price change | $500,000-4.8%$319/sqft |
Source:  Smart MLS #24182948 Report a problem Smart MLS #24182948 Report a problem | ||
| 6/30/2026 | Price change | $525,000-4.5%$335/sqft |
Source: Smart MLS #24182948 Report a problem | ||
| 6/17/2026 | Listed for sale | $550,000+107.5%$351/sqft |
Source: Smart MLS #24182948 Report a problem | ||
| 2/6/2026 | Sold | $265,001-8.3%$169/sqft |
Source: Smart MLS #24136988 Report a problem | ||
| 9/24/2025 | Listing removed | $289,000$185/sqft |
Source: Smart MLS #24104761 Report a problem | ||
| 6/25/2025 | Pending sale | $289,000$185/sqft |
Source: Smart MLS #24104761 Report a problem | ||
| 6/19/2025 | Listed for sale | $289,000$185/sqft |
Source: Smart MLS #24104761 Report a problem | ||
Public tax history
| Year | Property taxes | Tax assessment |
|---|---|---|
| 2025 | $5,712 +8.3% | $192,080 |
| 2024 | $5,275 +18.1% | $192,080 +50.9% |
| 2023 | $4,466 +2.2% | $127,280 |
| 2022 | $4,368 +1.8% | $127,280 |
| 2021 | $4,292 +29.9% | $127,280 |
| 2020 | $3,304 -21.9% | $127,280 |
| 2019 | $4,228 -1.5% | $127,280 -3.3% |
| 2018 | $4,291 +2.1% | $131,560 |
| 2017 | $4,202 +33.8% | $131,560 |
| 2016 | $3,139 -22.3% | $131,560 |
| 2015 | $4,038 +1.5% | $131,560 |
| 2014 | $3,980 0% | $131,560 -8.8% |
| 2013 | $3,981 +1.3% | $144,240 |
| 2012 | $3,928 +1.4% | $144,240 |
| 2011 | $3,873 +1.3% | $144,240 |
| 2010 | $3,822 +1.7% | $144,240 |
| 2009 | $3,757 +4.9% | $144,240 +13% |
| 2008 | $3,581 +1.6% | $127,670 |
| 2007 | $3,524 +1.7% | $127,670 |
| 2006 | $3,466 +1.9% | $127,670 |
| 2005 | $3,402 +18.7% | $127,670 +43.6% |
| 2002 | $2,867 -1.8% | $88,890 -15.4% |
| 1997 | $2,919 | $105,010 |
Find assessor info on the county website
Monthly payment
Est. payment
Payment breakdown
Explore the cost of this home by adjusting the details. Changes won't be saved.Climate risks
Neighborhood: 06410
Nearby schools
GreatSchools rating
- 9/10Highland SchoolGrades: K-6Distance: 1 mi
- 8/10Dodd Middle SchoolGrades: 7-8Distance: 0.5 mi
- 9/10Cheshire High SchoolGrades: 9-12Distance: 1.3 mi
Schools provided by the listing agent
- High: Cheshire
Source: Smart MLS. This data may not be complete. We recommend contacting the local school district to confirm school assignments for this home.
- $396,1003 bd2 ba1k sqft34 Deepwood Dr, Cheshire, CT 06410Off Market
- $407,9003 bd1 ba1k sqft52 Deepwood Dr, Cheshire, CT 06410Off Market
- $494,5003 bd3 ba2.9k sqft571 W Main St, Cheshire, CT 06410Off Market

- $--1 bd1 ba700 sqft525 W Main St APT 2B, Cheshire, CT 06410Off Market

- $675,7006 bd2 ba3.7k sqft566 W Main St, Cheshire, CT 06410Off Market
- $467,7004 bd2 ba1.6k sqft35 Deepwood Dr, Cheshire, CT 06410Off Market
- $490,1004 bd2 ba2.2k sqft51 Deepwood Dr, Cheshire, CT 06410Off Market
- $420,7003 bd1 ba1.7k sqft74 Deepwood Dr, Cheshire, CT 06410Off Market
A local agent can set up tours, give advice and negotiate with sellers.
Similar homes
- $499,9003 bd2 ba1.8k sqft32 Fairview Drive, Farmington, CT 06032For Sale

 MLS ID #24193550, Dawn M. Gagliardi, Serhant Connecticut, LLC. Smart MLS
 - $529,9003 bd2 ba2k sqft85 Geraldine Drive, Naugatuck, CT 06770For Sale
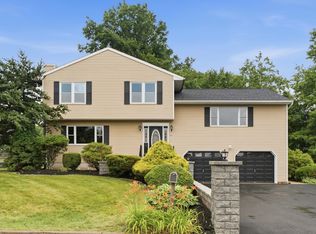 MLS ID #24183619, Shawna Rohan, eXp Realty. Smart MLS
 - $489,0003 bd2 ba2.2k sqft10 Glenmoor Drive, East Haven, CT 06512For Sale
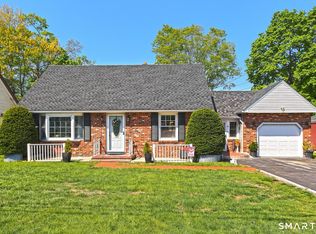 MLS ID #24173500, Debbie S. Goldberg, Coldwell Banker Realty. Smart MLS
 - $489,9004 bd2 ba1.6k sqft34 Lincoln Street, North Haven, CT 06473For Sale
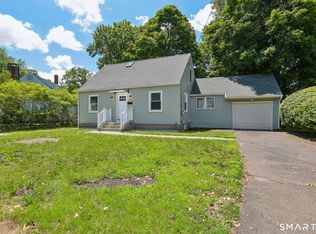 MLS ID #24188469, Lenny A. Juliano, Greystone Realty. Smart MLS
 - $479,9003 bd3 ba2.1k sqft42 White Avenue, Middlebury, CT 06762For SaleMLS ID #24191937, Justin Cabral, West View Properties, LLC. Smart MLS
- $515,0003 bd2 ba1.9k sqft41 Piscitello Drive, Branford, CT 06405For SaleMLS ID #24182520, Eric Chou, eXp Realty. Smart MLS
- $515,0004 bd2 ba1.6k sqft19 Armory Street, Hamden, CT 06517For SaleMLS ID #24187239, Stephanie Liriano, Redfin Corporation. Smart MLS
- $515,0003 bd3 ba2.1k sqft20 Rosina Road, Hamden, CT 06514For SaleMLS ID #24181909, Amru Abo-Alaial, RE/MAX One. Smart MLS
- $470,0004 bd2 ba1.6k sqft21 Lone Oak Avenue, Wolcott, CT 06716For SaleMLS ID #24179557, Vincenzo Valentino, Advise Realty Services. Smart MLS
- $465,0006 bd4 ba2.1k sqft271 Berlin Avenue, Southington, CT 06489For SaleMLS ID #24192638, Donna R. Myjak SRES, Berkshire Hathaway NE Prop.. Smart MLS
- $420,0003 bd3 ba1.5k sqft15 Inwood Drive, Naugatuck, CT 06770For SaleMLS ID #24190594, Amanda R. Faroni-Sheehan, Oxford Realty. Smart MLS
- $439,0004 bd3 ba1.8k sqft185 Tanglewood Drive, Hamden, CT 06518For SaleMLS ID #24185687, Mike Rethis, Coldwell Banker Realty. Smart MLS
- $549,9003 bd3 ba1.9k sqft751 West Avon Road, Avon, CT 06001For SaleMLS ID #24192455, Kamil Andrukiewicz, New Haus Group LLC. Smart MLS
- $499,9003 bd3 ba1.9k sqft214 Woodfield Crossing, Rocky Hill, CT 06067For SaleMLS ID #24181517, Will Chase, eXp Realty. Smart MLS
- $522,9003 bd2 ba1.3k sqft754 Riverside Drive, Orange, CT 06477For SaleMLS ID #24187084, Steve Palmer, Coldwell Banker Realty. Smart MLS
- $499,0003 bd2 ba2.1k sqft4 Pierson Drive, West Haven, CT 06516For SaleMLS ID #24184635, Agnes Duszynska, Carbutti & Co., Realtors. Smart MLS
- $469,9004 bd2 ba1.6k sqft2 Burr Hill Terrace, North Branford, CT 06471For SaleMLS ID #24177377, Amru Abo-Alaial, RE/MAX One. Smart MLS
- $459,0003 bd2 ba1.3k sqft24 Ridge Road, Cromwell, CT 06416For SaleMLS ID #24178503, Deborah D. Hagel, Hagel & Assoc. Real Estate. Smart MLS
- $499,9004 bd4 ba1.9k sqft25 Toll Gate Road, Wethersfield, CT 06109For SaleMLS ID #24189533, Dawn E. Satagaj, William Raveis Real Estate. Smart MLS
- $469,9003 bd3 ba1.8k sqft93 North Prospect St Extension, Ansonia, CT 06401For SaleMLS ID #24185205, Ryan Newport, Social & Co Realty. Smart MLS
