Welcome to 46 Forest Court North! Beautifully remodeled home in a highly desirable neighborhood. Move right in to this 3 bedroom, 2 and 1/2 bath ranch with over 2100 sqft of living space. The main level includes completely new kitchen w/sliders to deck, sunken living room w/fireplace, 3 bedrooms and 2 brand new full baths! The primary bath has radiant floor heating and a lip free shower. Continue to the lower level to find a family/tv room w/built-ins, laundry room and separate 1/2 bath. Two additional flex spaces for office, gym, etc. New HVAC including Central A/C. Make your appointment to view today!
For sale
Price cut: $15K (10/9)
$434,900
46 Forest Court North, Hamden, CT 06518
3beds
2,138sqft
Single Family Residence
Built in 1965
0.48 Acres Lot
$-- Zestimate®
$203/sqft
$-- HOA
What's special
Sliders to deckLip free showerLaundry roomCompletely new kitchen
- 71 days
- 461
- 33
Zillow last checked:
Listing updated:
Listed by:
Sarah Kolman (203)996-4718,
The Heritage Group, LLC 203-699-9819
Source: Smart MLS,MLS#: 24195538
Facts & features
Interior
Bedrooms & bathrooms
- Bedrooms: 3
- Bathrooms: 3
- Full bathrooms: 2
- 1/2 bathrooms: 1
Rooms
- Room types: Laundry
Primary bedroom
- Level: Main
Bedroom
- Level: Main
Bedroom
- Level: Main
Dining room
- Level: Main
Family room
- Level: Lower
Living room
- Level: Main
Office
- Level: Lower
Heating
- Forced Air, Oil
Cooling
- Central Air
Appliances
- Included: Oven/Range, Microwave, Refrigerator, Dishwasher, Electric Water Heater, Water Heater
- Laundry: Lower Level
Features
- Basement: Full
- Attic: Pull Down Stairs
- Number of fireplaces: 1
Interior area
- Total structure area: 2,138
- Total interior livable area: 2,138 sqft
- Finished area above ground: 1,338
- Finished area below ground: 800
Property
Parking
- Total spaces: 1
- Parking features: Attached
- Attached garage spaces: 1
Lot
- Size: 0.48 Acres
- Features: Cleared, Rolling Slope
Details
- Parcel number: 1142835
- Zoning: R4
Construction
Type & style
- Home type: SingleFamily
- Architectural style: Ranch
- Property subtype: Single Family Residence
Materials
- Wood Siding
- Foundation: Concrete Perimeter
- Roof: Asphalt
Condition
- New construction: No
- Year built: 1965
Utilities & green energy
- Sewer: Public Sewer
- Water: Public
Community & HOA
Community
- Subdivision: Mount Carmel
HOA
- Has HOA: No
Location
- Region: Hamden
Financial & listing details
- Price per square foot: $203/sqft
- Tax assessed value: $248,990
- Annual tax amount: $13,363
- Date on market: 7/31/2026
Estimated market value
Not available
Estimated sales range
Not available
Not available
Price history
| Date | Event | Price |
|---|---|---|
| 10/9/2026 | Price change | $434,900-3.3%$203/sqft |
Source:  Smart MLS #24195538 Report a problem Smart MLS #24195538 Report a problem | ||
| 9/10/2026 | Price change | $449,900-3.2%$210/sqft |
Source: Smart MLS #24195538 Report a problem | ||
| 8/13/2026 | Price change | $464,900-3.1%$217/sqft |
Source: Smart MLS #24195538 Report a problem | ||
| 7/31/2026 | Listed for sale | $479,900+74.5%$224/sqft |
Source: Smart MLS #24195538 Report a problem | ||
| 4/1/2026 | Sold | $275,000+22.2%$129/sqft |
Source: Smart MLS #24148961 Report a problem | ||
| 1/20/2026 | Pending sale | $225,000$105/sqft |
Source: Smart MLS #24148961 Report a problem | ||
| 1/15/2026 | Listed for sale | $225,000$105/sqft |
Source: Smart MLS #24148961 Report a problem | ||
Public tax history
| Year | Property taxes | Tax assessment |
|---|---|---|
| 2025 | $12,918 +50.5% | $248,990 +61.3% |
| 2024 | $8,583 +1.7% | $154,350 +3.1% |
| 2023 | $8,438 +1.6% | $149,660 |
| 2022 | $8,303 +5.8% | $149,660 |
| 2021 | $7,848 +4.4% | $149,660 +3.5% |
| 2020 | $7,514 +6.4% | $144,550 |
| 2019 | $7,063 +1.9% | $144,550 |
| 2018 | $6,933 +6% | $144,550 |
| 2017 | $6,542 -0.2% | $144,550 |
| 2016 | $6,557 -2.1% | $144,550 -11.8% |
| 2015 | $6,697 +2.4% | $163,870 |
| 2014 | $6,543 +2.5% | $163,870 |
| 2013 | $6,381 +4.8% | $163,870 |
| 2012 | $6,086 +6.8% | $163,870 |
| 2011 | $5,698 +7.7% | $163,870 -8.8% |
| 2010 | $5,289 +0% | $179,760 |
| 2009 | $5,287 0% | $179,760 |
| 2008 | $5,289 +1.1% | $179,760 |
| 2007 | $5,231 +4.1% | $179,760 |
| 2006 | $5,024 +14.5% | $179,760 +77.2% |
| 2005 | $4,386 +15% | $101,430 |
| 2003 | $3,815 +9.2% | $101,430 |
| 2001 | $3,495 | $101,430 |
Find assessor info on the county website
Monthly payment
Est. payment
Payment breakdown
Explore the cost of this home by adjusting the details. Changes won't be saved.Climate risks
Neighborhood: 06518
Similar homes
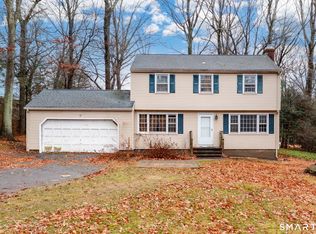
- $437,0004 bd3 ba1.8k sqft162 Forest Street, Hamden, CT 06518For Sale
 MLS ID #24192308, Basil Amso, RE/MAX Right Choice. Smart MLS
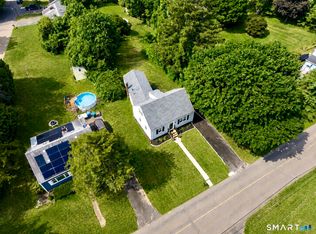
 - $399,9003 bd3 ba2.1k sqft77 Evergreen Avenue, Hamden, CT 06518For Sale
 MLS ID #24205969, Linet Cuadros, Better Homes and Gardens Real Estate Executive Real Estate. Smart MLS
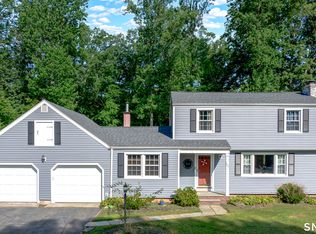
 - $475,0003 bd2 ba2k sqft106 McDermott Circle, Hamden, CT 06514For Sale
 MLS ID #24187233, Jeffrey Granoff, GRL & Realtors, LLC. Smart MLS
 - $379,0003 bd2 ba1.5k sqft21 McDermott Circle, Hamden, CT 06518For Sale
 MLS ID #24188001, Yan Ke, Coldwell Banker Realty. Smart MLS
 - $345,9003 bd4 ba2k sqft475 West Woods Road, Hamden, CT 06518For SaleMLS ID #24204347, Kevin P. Kennedy, Coldwell Banker Realty. Smart MLS
- $549,0003 bd3 ba1.9k sqft184 Bear Path Road, Hamden, CT 06514For SaleMLS ID #24196344, Natalie Zoef, Vanguard Private Client Grp. Smart MLS
- $340,0003 bd2 ba1.2k sqft160 Sanford Street, Hamden, CT 06514For SaleMLS ID #24192710, Lauren Levey, Real Broker CT, LLC. Smart MLS
- $359,0003 bd1 ba1.3k sqft815 Hill Street, Hamden, CT 06514For SaleMLS ID #24211597, Jared Verrillo, Seabury Hill REALTORS. Smart MLS
- $475,0004 bd2 ba2k sqft22 Central Avenue, North Haven, CT 06473For SaleMLS ID #24201682, Nick J. Mastrangelo, Coldwell Banker Realty. Smart MLS
- $349,9003 bd2 ba1.4k sqft88 Vineyard Road, Hamden, CT 06517For SaleMLS ID #24203161, Betsy L. Purtell, Purtell Realty LLC. Smart MLS
- $499,9003 bd2 ba1.5k sqft25 Balsam Road, Wallingford, CT 06492For SaleMLS ID #24211209, Robert Teodosio, William Raveis Real Estate. Smart MLS
- $459,9003 bd3 ba1.5k sqft68 Morris Street, Hamden, CT 06517For SaleMLS ID #24182753, Lawrence A. Madow, Calcagni Real Estate. Smart MLS
- $424,9003 bd2 ba1.4k sqft63 Ridgetop Road, Wallingford, CT 06492For SaleMLS ID #24205487, Kevin W. Green, Berkshire Hathaway NE Prop.. Smart MLS
- $569,0003 bd3 ba1.9k sqft210 Cloudland Road, North Haven, CT 06473For SaleMLS ID #24211833, Joseph L. Giordano, RE/MAX Alliance. Smart MLS
- $429,0003 bd2 ba1.6k sqft38 Charter Oak Avenue, East Haven, CT 06512For SaleMLS ID #24191659, David E. Candelora, RE/MAX RISE. Smart MLS
- $325,0003 bd1 ba1.2k sqft12 Hillview Avenue, Hamden, CT 06514For SaleMLS ID #24201362, Catherine Cardell Yarmosh, Coldwell Banker Realty. Smart MLS
- $425,0003 bd2 ba1.5k sqft125 Wallingford Road, Cheshire, CT 06410For SaleMLS ID #24205907, Heather Dacey, William Raveis Real Estate. Smart MLS
- $340,0003 bd2 ba1.4k sqft14 Ingleside Drive, Hamden, CT 06514For SaleMLS ID #24204808, Oz Pariser, Premier Re Group LLC. Smart MLS
- $439,9003 bd3 ba1.9k sqft36 Sweet Birch Drive, Meriden, CT 06450For SaleMLS ID #24206624, Tracey A. Precourt, Century 21 Clemens Group. Smart MLS
- $425,0004 bd2 ba1.5k sqft1025 Townsend Avenue, New Haven, CT 06512For SaleMLS ID #24201006, Zachary Braca, Berkshire Hathaway NE Prop.. Smart MLS
