LOCATION! LOCATION! LOCATION! WELCOME TO THIS FULLY RENOVATED 3 BEDROOM, 2 BATH HOME OFFERING MODERN COMFORT AND THOUGHTFUL UPDATES THROUGHOUT. THE BRIGHT, OPEN-CONCEPT LAYOUT FEATURES NEW FLOORING, BRAND-NEW APPLIANCES, AND BEAUTIFULLY UPDATED BATHROOMS, CREATING A FRESH AND INVITING ENVIRONMENT. THE FINISHED LOWER-LEVEL FAMILY ROOM WITH A COZY FIREPLACE OFFERS ADDITIONAL LIVING SPACE, IDEAL FOR ENTERTAINING, RELAXING, OR FAMILY GATHERINGS. STEP OUTSIDE ONTO THE BACK DECK, PERFECT FOR ENJOYING YOUR MORNING COFFEE, OUTDOOR DINING, OR SUMMER GATHERINGS. A NEW ROOF INSTALLED IN JULY 2026 PROVIDES ADDED PEACE OF MIND. CONVENIENTLY LOCATED NEAR SHOPPING, DINING, PARKS, AND OUTDOOR RECREATION, THIS HOME COMBINES MODERN LIVING WITH EVERYDAY CONVENIENCE. SCHEDULE YOUR PRIVATE SHOWING TODAY AND EXPERIENCE ALL THAT THIS PROPERTY HAS TO OFFER!
For sale
Price cut: $10K (10/14)
$389,900
77 Evergreen Avenue, Hamden, CT 06518
3beds
2,180sqft
Single Family Residence
Built in 1986
0.37 Acres Lot
$-- Zestimate®
$179/sqft
$-- HOA
What's special
Cozy fireplaceBack deckFinished lower-level family roomNew flooringBrand-new appliancesBright open-concept layoutBeautifully updated bathrooms
- 37 days
- 931
- 129
Likely to sell faster than
Zillow last checked:
Listing updated:
Listed by:
Team Rio of Executive Real Estate,
Linet Cuadros (860)796-7741,
Better Homes and Gardens Real Estate Executive Real Estate 860-633-8800,
Co-Listing Agent: Jenn Dominguez 860-328-1987,
Better Homes and Gardens Real Estate Executive Real Estate
Source: Smart MLS,MLS#: 24205969
Facts & features
Interior
Bedrooms & bathrooms
- Bedrooms: 3
- Bathrooms: 3
- Full bathrooms: 2
- 1/2 bathrooms: 1
Primary bedroom
- Level: Main
Bedroom
- Level: Main
Bedroom
- Level: Main
Dining room
- Level: Main
Living room
- Level: Main
Rec play room
- Level: Lower
Heating
- Hot Water, Natural Gas
Cooling
- None
Appliances
- Included: Electric Cooktop, Microwave, Refrigerator, Gas Water Heater, Water Heater
Features
- Basement: Partial,Full,Finished
- Attic: None
- Number of fireplaces: 1
Interior area
- Total structure area: 2,180
- Total interior livable area: 2,180 sqft
- Finished area above ground: 1,400
- Finished area below ground: 780
Property
Parking
- Total spaces: 2
- Parking features: Attached
- Attached garage spaces: 2
Lot
- Size: 0.37 Acres
- Features: Few Trees
Details
- Parcel number: 1141617
- Zoning: R4
Construction
Type & style
- Home type: SingleFamily
- Architectural style: Ranch
- Property subtype: Single Family Residence
Materials
- Vinyl Siding
- Foundation: Concrete Perimeter
- Roof: Asphalt
Condition
- New construction: No
- Year built: 1986
Utilities & green energy
- Sewer: Public Sewer
- Water: Public
Community & HOA
HOA
- Has HOA: No
Location
- Region: Hamden
Financial & listing details
- Price per square foot: $179/sqft
- Tax assessed value: $231,630
- Annual tax amount: $10,416
- Date on market: 9/11/2026
Estimated market value
Not available
Estimated sales range
Not available
Not available
Price history
| Date | Event | Price |
|---|---|---|
| 10/14/2026 | Price change | $389,900-2.5%$179/sqft |
Source:  Smart MLS #24205969 Report a problem Smart MLS #24205969 Report a problem | ||
| 9/11/2026 | Listed for sale | $399,900+40.3%$183/sqft |
Source: Smart MLS #24205969 Report a problem | ||
| 7/23/2026 | Sold | $285,000-8.1%$131/sqft |
Source: Smart MLS #24182441 Report a problem | ||
| 7/20/2026 | Pending sale | $310,000$142/sqft |
Source: Smart MLS #24182441 Report a problem | ||
| 7/10/2026 | Price change | $310,000-4.6%$142/sqft |
Source: Smart MLS #24182441 Report a problem | ||
| 6/19/2026 | Pending sale | $325,000$149/sqft |
Source: Smart MLS #24182441 Report a problem | ||
| 6/9/2026 | Listed for sale | $325,000+9.1%$149/sqft |
Source: Smart MLS #24182441 Report a problem | ||
| 8/28/2007 | Sold | $297,900$137/sqft |
Source: Smart MLS #N261246 Report a problem | ||
Public tax history
| Year | Property taxes | Tax assessment |
|---|---|---|
| 2025 | $12,017 +42% | $231,630 +52.2% |
| 2024 | $8,463 -5.8% | $152,180 -4.5% |
| 2023 | $8,982 +1.6% | $159,320 |
| 2022 | $8,839 +5.8% | $159,320 |
| 2021 | $8,355 +0% | $159,320 +4.2% |
| 2020 | $8,355 +11.8% | $152,880 |
| 2019 | $7,470 +1.9% | $152,880 |
| 2018 | $7,332 +6% | $152,880 |
| 2017 | $6,919 -0.2% | $152,880 |
| 2016 | $6,935 +0.3% | $152,880 -9.6% |
| 2015 | $6,912 +2.4% | $169,120 |
| 2014 | $6,753 +2.5% | $169,120 |
| 2013 | $6,586 +4.9% | $169,120 |
| 2012 | $6,281 +6.8% | $169,120 |
| 2011 | $5,880 +4.7% | $169,120 -11.4% |
| 2010 | $5,616 +0% | $190,890 |
| 2009 | $5,614 0% | $190,890 |
| 2008 | $5,616 +1.1% | $190,890 |
| 2007 | $5,555 +4.1% | $190,890 |
| 2006 | $5,335 +4.9% | $190,890 +62.2% |
| 2005 | $5,088 +15% | $117,670 |
| 2003 | $4,426 +9.1% | $117,670 |
| 2001 | $4,055 | $117,670 |
Find assessor info on the county website
Monthly payment
Est. payment
Payment breakdown
Explore the cost of this home by adjusting the details. Changes won't be saved.Climate risks
Neighborhood: 06518

Similar homes
- $434,9003 bd3 ba2.1k sqft46 Forest Court North, Hamden, CT 06518For Sale
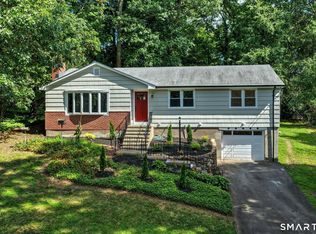
 MLS ID #24195538, Sarah Kolman, The Heritage Group, LLC. Smart MLS
 - $437,0004 bd3 ba1.8k sqft162 Forest Street, Hamden, CT 06518For Sale
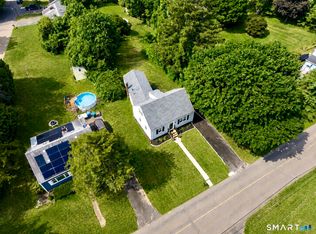 MLS ID #24192308, Basil Amso, RE/MAX Right Choice. Smart MLS
 - $379,0003 bd2 ba1.5k sqft21 McDermott Circle, Hamden, CT 06518For Sale
 MLS ID #24188001, Yan Ke, Coldwell Banker Realty. Smart MLS
 - $399,9003 bd2 ba2k sqft36 Norman Road, Hamden, CT 06514For Sale
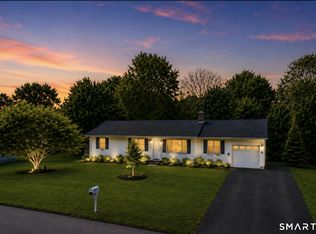 MLS ID #24200310, Ann Marie Vitiello, Coldwell Banker Realty. Smart MLS
 - $350,0003 bd3 ba1.4k sqft54 Exeter Road, Hamden, CT 06518For SaleMLS ID #24193865, Sherri L. Ciotto, Berkshire Hathaway NE Prop.. Smart MLS
- $340,0003 bd2 ba1.2k sqft160 Sanford Street, Hamden, CT 06514For SaleMLS ID #24192710, Lauren Levey, Real Broker CT, LLC. Smart MLS
- $399,9002 bd2 ba1.3k sqftSummit At Hamden Hills, Hamden, CT 06518For SaleMLS ID #24204915, Kristy L. Agli, Kelsey & Co. Real Estate. Smart MLS
- $375,0003 bd3 ba2k sqft22 Robinwood Road, Hamden, CT 06517For SaleMLS ID #24201350, Jill Nathanson-Zaengel, Press/Cuozzo Realtors. Smart MLS
- $425,0004 bd2 ba2.1k sqft75 Brinsmade Road, Hamden, CT 06514For SaleMLS ID #24182612, Chelsey DeFrancesco, eXp Realty. Smart MLS
- $379,0003 bd2 ba1.7k sqft58 Myra Road, Hamden, CT 06517For SaleMLS ID #24188240, Jill Nathanson-Zaengel, Press/Cuozzo Realtors. Smart MLS
- $399,0002 bd2 ba1.4k sqft1085 Dunbar Hill Road, Hamden, CT 06514For SaleMLS ID #24209327, Diana Hartman, William Pitt Sotheby's Int'l. Smart MLS
- $475,0003 bd2 ba2k sqft106 McDermott Circle, Hamden, CT 06514For SaleMLS ID #24187233, Jeffrey Granoff, GRL & Realtors, LLC. Smart MLS
- $349,0003 bd1 ba1.3k sqft815 Hill Street, Hamden, CT 06514For SaleMLS ID #24211597, Jared Verrillo, Seabury Hill REALTORS. Smart MLS
- $429,9003 bd3 ba2k sqft86 Beth Ann Circle, Meriden, CT 06450For SaleMLS ID #24214378, Reza Abbassi, New Door Realty. Smart MLS
- $325,0003 bd1 ba1.2k sqft12 Hillview Avenue, Hamden, CT 06514For SaleMLS ID #24201362, Catherine Cardell Yarmosh, Coldwell Banker Realty. Smart MLS
- $349,9003 bd2 ba1.3k sqft85 Ford Street, Hamden, CT 06517For SaleMLS ID #24207102, Olivia N. Iorio, eXp Realty. Smart MLS
- $429,9005 bd3 ba2.3k sqft14 Jeralds Avenue, Wallingford, CT 06492For SaleMLS ID #24214393, Patrick R. Combs, Dan Combs Real Estate. Smart MLS
- $374,9003 bd2 ba1.5k sqft31 Ann Street, East Haven, CT 06512For SaleMLS ID #24208893, Marie I. Matta-Isona, iVision Real Estate. Smart MLS
- $399,9004 bd3 ba2.2k sqft128 Midwood Avenue, Waterbury, CT 06708For SaleMLS ID #24213146, Gina F. Williams, Preston Gray Real Estate. Smart MLS
- $439,9003 bd3 ba2.1k sqft42 White Avenue, Middlebury, CT 06762For SaleMLS ID #24214190, Justin Cabral, West View Properties, LLC. Smart MLS
