86 Beth Ann Circle will knock your socks off! Set back from the quiet cul de sac, this beautiful colonial is nestled into the landscape. The cozy front porch greets you, calling you to sit back and relax. Upon entering you are immediately taken in by the love and care the owner has showered into the home. An open feel-defined layout, gleaming hardwoods, and natural light pours in through the windows. The first floor boasts a large eat-in kitchen, that spills out to the upper level deck through French doors, a formal dining room perfect for gathering with friends and family, a living room with tiled fireplace, half bath and family room. The second floor highlights a great sized open room landing that can be personalized to your own needs and wants! A gorgeous, bright master en-suite showcases vaulted ceilings and ceiling fan. Two additional bedrooms and large bath finish off the second floor. Wait, it gets better! A huge finished lower level with dry bar adds to the living space, and opens up to the lower level deck through glass sliders. Enjoy outdoor entertaining with privacy surrounding you! Schedule your showing today to make this beautiful house your home!
For sale
$429,900
86 Beth Ann Circle, Meriden, CT 06450
3beds
2,030sqft
Single Family Residence
Built in 1996
0.64 Acres Lot
$441,400 Zestimate®
$212/sqft
$-- HOA
What's special
Cozy front porchVaulted ceilingsGleaming hardwoodsGorgeous bright master en-suiteCeiling fanLarge eat-in kitchenTwo additional bedrooms
- 3 days
- 635
- 55
Likely to sell faster than
Zillow last checked:
Listing updated:
Listed by:
Reza Abbassi (860)874-5466,
New Door Realty 860-874-5466
Source: Smart MLS,MLS#: 24214378
Facts & features
Interior
Bedrooms & bathrooms
- Bedrooms: 3
- Bathrooms: 3
- Full bathrooms: 2
- 1/2 bathrooms: 1
Primary bedroom
- Features: Bedroom Suite, Full Bath
- Level: Upper
Bedroom
- Level: Upper
Bedroom
- Level: Upper
Dining room
- Level: Main
Living room
- Level: Main
Heating
- Forced Air, Oil
Cooling
- Window Unit(s)
Appliances
- Included: Oven/Range, Microwave, Refrigerator, Dishwasher, Washer, Dryer, Water Heater
Features
- Basement: Full,Partially Finished
- Attic: Access Via Hatch
- Number of fireplaces: 1
Interior area
- Total structure area: 2,030
- Total interior livable area: 2,030 sqft
- Finished area above ground: 1,892
- Finished area below ground: 138
Property
Parking
- Total spaces: 2
- Parking features: Attached
- Attached garage spaces: 2
Lot
- Size: 0.64 Acres
- Features: Cul-De-Sac
Details
- Parcel number: 1182860
- Zoning: S-R
Construction
Type & style
- Home type: SingleFamily
- Architectural style: Colonial
- Property subtype: Single Family Residence
Materials
- Vinyl Siding
- Foundation: Concrete Perimeter
- Roof: Asphalt
Condition
- New construction: No
- Year built: 1996
Utilities & green energy
- Sewer: Public Sewer
- Water: Public
Community & HOA
HOA
- Has HOA: No
Location
- Region: Meriden
Financial & listing details
- Price per square foot: $212/sqft
- Tax assessed value: $233,380
- Annual tax amount: $9,359
- Date on market: 10/14/2026
Estimated market value
$441,400
$419,000 - $463,000
$3,624/mo
Price history
| Date | Event | Price |
|---|---|---|
| 10/14/2026 | Listed for sale | $429,900$212/sqft |
Source:  Smart MLS #24214378 Report a problem Smart MLS #24214378 Report a problem | ||
| 10/14/2026 | Listing removed | $429,900$212/sqft |
Source: Smart MLS #24190148 Report a problem | ||
| 9/1/2026 | Listed for sale | $429,900$212/sqft |
Source: Smart MLS #24190148 Report a problem | ||
| 8/5/2026 | Pending sale | $429,900$212/sqft |
Source: Smart MLS #24190148 Report a problem | ||
| 7/11/2026 | Listed for sale | $429,900+42.4%$212/sqft |
Source: Smart MLS #24190148 Report a problem | ||
| 10/20/2020 | Sold | $302,000-4.1%$149/sqft |
Source: Smart MLS #170306022 Report a problem | ||
| 9/7/2020 | Pending sale | $314,900$155/sqft |
Source: Clockhouse Realty, Inc. #170306022 Report a problem | ||
| 8/18/2020 | Price change | $314,900-1.6%$155/sqft |
Source: Clockhouse Realty, Inc. #170306022 Report a problem | ||
| 7/16/2020 | Price change | $319,900-0.7%$158/sqft |
Source: Clockhouse Realty, Inc. #170306022 Report a problem | ||
| 6/15/2020 | Listed for sale | $322,000+4.2%$159/sqft |
Source: Clockhouse Realty, Inc. #170306022 Report a problem | ||
| 12/1/2019 | Listing removed | $309,000$152/sqft |
Source: Berkshire Hathaway HomeServices New England Properties #170223369 Report a problem | ||
| 8/6/2019 | Listed for sale | $309,000+0.3%$152/sqft |
Source: Berkshire Hathaway NE Prop. #170223369 Report a problem | ||
| 9/21/2006 | Sold | $308,000+108.1%$152/sqft |
Source: Smart MLS #N247077 Report a problem | ||
| 12/2/1997 | Sold | $148,000$73/sqft |
Source: Public Record Report a problem | ||
Public tax history
| Year | Property taxes | Tax assessment |
|---|---|---|
| 2025 | $9,359 +10.4% | $233,380 |
| 2024 | $8,474 +4.4% | $233,380 |
| 2023 | $8,119 +6.6% | $233,380 +1.1% |
| 2022 | $7,618 +13.2% | $230,930 +40.3% |
| 2021 | $6,727 0% | $164,640 |
| 2020 | $6,727 -1.1% | $164,640 -1.1% |
| 2019 | $6,802 -0.4% | $166,460 |
| 2018 | $6,832 +2.8% | $166,460 |
| 2017 | $6,645 -4.8% | $166,460 -10.6% |
| 2016 | $6,977 +2.3% | $186,200 |
| 2015 | $6,821 +2.5% | $186,200 |
| 2014 | $6,655 -28.5% | $186,200 -30% |
| 2013 | $9,307 +45.8% | $266,000 +23.1% |
| 2010 | $6,383 +2.4% | $216,140 |
| 2009 | $6,236 -3.5% | $216,140 |
| 2008 | $6,460 +6.9% | $216,140 |
| 2007 | $6,043 +8.2% | $216,140 +63.4% |
| 2006 | $5,583 +4.6% | $132,300 |
| 2005 | $5,337 -17.4% | $132,300 -28.9% |
| 2004 | $6,461 +30.9% | $186,200 +40.7% |
| 2003 | $4,935 +365.1% | $132,300 +168.7% |
| 1995 | $1,061 | $49,240 |
Find assessor info on the county website
Monthly payment
Est. payment
Payment breakdown
Explore the cost of this home by adjusting the details. Changes won't be saved.Climate risks
Neighborhood: 06450
Similar homes
- $424,9003 bd2 ba1.4k sqft80 Westfield Road, Meriden, CT 06450For Sale

 MLS ID #24212398, Agnes Duszynska, Carbutti & Co., Realtors. Smart MLS
 - $439,9003 bd3 ba1.9k sqft36 Sweet Birch Drive, Meriden, CT 06450For Sale
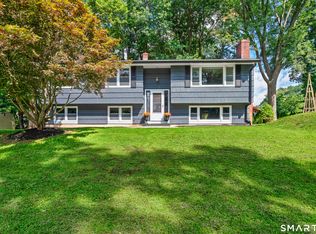 MLS ID #24206624, Tracey A. Precourt, Century 21 Clemens Group. Smart MLS
 - $375,0003 bd3 ba1.6k sqft515 Gracey Avenue, Meriden, CT 06451For Sale
 MLS ID #24207082, Jimmy Edwards, Redfin Corporation. Smart MLS
 - $439,9003 bd3 ba2.1k sqft42 White Avenue, Middlebury, CT 06762For Sale
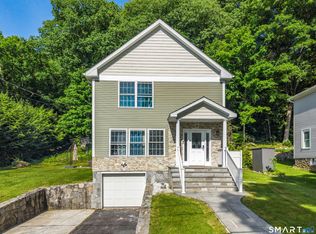 MLS ID #24214190, Justin Cabral, West View Properties, LLC. Smart MLS
 - $440,0004 bd3 ba2.1k sqft48 Lardner Road, Bristol, CT 06010For SaleMLS ID #24213660, Jithu Sajeevan, Serhant Connecticut, LLC. Smart MLS
- $489,9004 bd3 ba1.9k sqft6 Plank Road, Prospect, CT 06712For SaleMLS ID #24208269, Dave Jones, Dave Jones Realty, LLC. Smart MLS
- $429,9993 bd2 ba1.9k sqft54 Buckland Street, Wolcott, CT 06716For SaleMLS ID #24212230, Viviana Rua, Dave Jones Realty, LLC. Smart MLS
- $399,9003 bd2 ba2.8k sqft30 Murray Street, Middletown, CT 06457For SaleMLS ID #24209279, Ariel Edery, mygoodagent. Smart MLS
- $449,9003 bd3 ba1.9k sqft149 South Colman Road, Wolcott, CT 06716For SaleMLS ID #24207341, Chad M. Segal, William Raveis Real Estate. Smart MLS
- $465,0003 bd2 ba1.5k sqft16 Deepwood Drive, Cheshire, CT 06410For SaleMLS ID #24182948, Lisa P. Rollins, Compass Connecticut, LLC. Smart MLS
- $399,9003 bd2 ba2.7k sqft25 Booth Terrace, Hamden, CT 06518For SaleMLS ID #24211442, Susan Warner-Lambert, Carbutti & Co., Realtors. Smart MLS
- $429,5004 bd3 ba2.2k sqft16 Katina Drive, Waterbury, CT 06708For SaleMLS ID #24197243, Kim A. Gates, Gateway Real Estate. Smart MLS
- $419,0002 bd3 ba2.1k sqftCold Spring Village,Sky View Ii At Rolling Greens, Rocky Hill, CT 06067For SaleMLS ID #24213692, Madhu Reddy, Reddy Realty, LLC. Smart MLS
- $425,0004 bd2 ba2.1k sqft75 Brinsmade Road, Hamden, CT 06514For SaleMLS ID #24182612, Chelsey DeFrancesco, eXp Realty. Smart MLS
- $389,9003 bd3 ba2.1k sqft77 Evergreen Avenue, Hamden, CT 06518For SaleMLS ID #24205969, Linet Cuadros, Better Homes and Gardens Real Estate Executive Real Estate. Smart MLS
- $449,9003 bd2 ba1.6k sqft114 Forest Drive, Wethersfield, CT 06109For SaleMLS ID #24212276, Emily Ford, William Pitt Sotheby's International Realty. Smart MLS
- $425,0004 bd2 ba2.1k sqft13 Iver Avenue, East Haven, CT 06512For SaleMLS ID #24212047, Lorrie Maiorano, Calcagni Real Estate. Smart MLS
- $499,9993 bd2 ba2.1k sqft60 Kilbourne Avenue, New Britain, CT 06053For SaleMLS ID #24212607, Zack Decaro, Property Works New England. Smart MLS
- $434,9003 bd3 ba2.6k sqft62 Hampton Road, Waterbury, CT 06708For SaleMLS ID #24213265, Josh Weaver, Coldwell Banker Realty. Smart MLS
- $529,0003 bd3 ba2k sqft240 Route 148, Killingworth, CT 06419For SaleMLS ID #24211529, Tommy Connors, Redfin Corporation. Smart MLS
