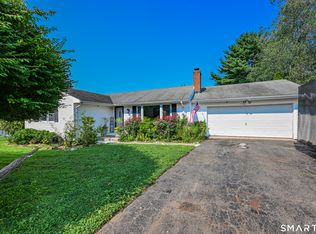
Beautifully remodeled 3-bedroom, 3-full-bath raised ranch nestled in a quiet neighborhood. The bright, sunny living room features a large bay window, fireplace, and an open flow into the dining area. The spacious eat-in kitchen offers shaker-style cabinetry, quartz countertops, stainless steel appliances, and plenty of room for everyday living and entertaining. The kitchen flows seamlessly into the dining area, where a new slider leads to an oversized deck-perfect for summer gatherings and outdoor entertaining. The main level features a spacious primary bedroom suite with a beautifully remodeled full bath, two additional generously sized bedrooms, and another full bath. Refinished hardwood floors run throughout the entire main level.The fully finished lower level adds even more living space with a comfortable family room, second fireplace, and full bath with washer/dryer hookups. The oversized two-car garage is conveniently accessed directly from this level. Beyond the beautiful renovations, this home offers an impressive list of major updates, including a new septic system, new well pump, new roof, new windows, and much more. Beautifully updated and truly move-in ready-there is nothing left to do but unpack and enjoy!
For sale
$449,900
36 Sweet Birch Drive, Meriden, CT 06450
3beds
1,908sqft
Single Family Residence
Built in 1967
0.41 Acres Lot
$447,500 Zestimate®
$236/sqft
$-- HOA
What's special
Second fireplaceShaker-style cabinetryQuartz countertopsLarge bay windowSpacious primary bedroom suiteGenerously sized bedroomsSpacious eat-in kitchen
- 12 days
- 1,097
- 124
Likely to sell faster than
Zillow last checked:
Listing updated:
Listed by:
Tracey A. Precourt (860)490-7515,
Century 21 Clemens Group 860-563-0021
Source: Smart MLS,MLS#: 24206624
Facts & features
Interior
Bedrooms & bathrooms
- Bedrooms: 3
- Bathrooms: 3
- Full bathrooms: 3
Primary bedroom
- Features: Remodeled, Full Bath, Hardwood Floor
- Level: Main
Bedroom
- Features: Hardwood Floor
- Level: Main
Bedroom
- Features: Hardwood Floor
- Level: Main
Dining room
- Features: Sliders, Hardwood Floor
- Level: Main
Family room
- Features: Remodeled, Fireplace, Laminate Floor
- Level: Lower
Kitchen
- Features: Remodeled, Tile Floor
- Level: Main
Living room
- Features: Bay/Bow Window, Fireplace, Hardwood Floor
- Level: Main
Heating
- Hot Water, Oil
Cooling
- Ceiling Fan(s)
Appliances
- Included: Oven/Range, Microwave, Refrigerator, Dishwasher, Water Heater
Features
- Basement: Full,Finished
- Attic: Access Via Hatch
- Number of fireplaces: 2
Interior area
- Total structure area: 1,908
- Total interior livable area: 1,908 sqft
- Finished area above ground: 1,908
Property
Parking
- Total spaces: 4
- Parking features: Attached, Driveway, Paved
- Attached garage spaces: 2
- Has uncovered spaces: Yes
Features
- Patio & porch: Deck
- Exterior features: Rain Gutters
Lot
- Size: 0.41 Acres
- Features: Wooded, Rocky, Dry, Level
Details
- Parcel number: 1171672
- Zoning: R-R
Construction
Type & style
- Home type: SingleFamily
- Architectural style: Ranch
- Property subtype: Single Family Residence
Materials
- Shake Siding
- Foundation: Concrete Perimeter, Raised
- Roof: Asphalt
Condition
- New construction: No
- Year built: 1967
Utilities & green energy
- Sewer: Septic Tank
- Water: Well
Community & HOA
HOA
- Has HOA: No
Location
- Region: Meriden
Financial & listing details
- Price per square foot: $236/sqft
- Tax assessed value: $163,310
- Annual tax amount: $6,549
- Date on market: 9/12/2026
Estimated market value
$447,500
$425,000 - $470,000
$3,425/mo
Price history
| Date | Event | Price |
|---|---|---|
| 9/12/2026 | Listed for sale | $449,900+251.5%$236/sqft |
Source:  Smart MLS #24206624 Report a problem Smart MLS #24206624 Report a problem | ||
| 5/16/1994 | Sold | $128,000+11.3%$67/sqft |
Source: Public Record Report a problem | ||
| 11/30/1992 | Sold | $115,000$60/sqft |
Source: Public Record Report a problem | ||
Public tax history
| Year | Property taxes | Tax assessment |
|---|---|---|
| 2025 | $6,549 +10.4% | $163,310 |
| 2024 | $5,930 +4.4% | $163,310 |
| 2023 | $5,682 +5.5% | $163,310 |
| 2022 | $5,388 -2.7% | $163,310 +20.4% |
| 2021 | $5,540 | $135,590 |
| 2020 | $5,540 | $135,590 |
| 2019 | $5,540 -0.4% | $135,590 |
| 2018 | $5,565 +2.8% | $135,590 |
| 2017 | $5,413 +0.6% | $135,590 -5.6% |
| 2016 | $5,380 +2.3% | $143,640 +0% |
| 2015 | $5,259 +2.5% | $143,570 |
| 2014 | $5,131 -28.5% | $143,570 -30% |
| 2013 | $7,176 +52% | $205,100 +28.3% |
| 2010 | $4,722 +2.4% | $159,890 |
| 2009 | $4,613 -3.5% | $159,890 |
| 2008 | $4,779 +6.9% | $159,890 |
| 2007 | $4,471 -3.4% | $159,890 +45.9% |
| 2006 | $4,626 +4.6% | $109,620 |
| 2005 | $4,422 -11.2% | $109,620 -23.6% |
| 2004 | $4,982 +21.8% | $143,570 +31% |
| 2003 | $4,089 +34.3% | $109,620 +28.9% |
| 1995 | $3,044 | $85,030 |
Find assessor info on the county website
Monthly payment
Est. payment
Payment breakdown
Explore the cost of this home by adjusting the details. Changes won't be saved.Climate risks
Neighborhood: 06450
Similar homes
- $375,0003 bd3 ba1.6k sqft515 Gracey Avenue, Meriden, CT 06451For Sale

 MLS ID #24207082, Jimmy Edwards, Redfin Corporation. Smart MLS
 - $399,9003 bd2 ba1.2k sqft181 Hourigan Drive, Meriden, CT 06451For Sale
 MLS ID #24198326, Jeff M. Petersen, Century 21 AllPoints Realty. Smart MLS
 - $350,0004 bd2 ba1.3k sqft74 Twiss Street, Meriden, CT 06450For Sale
 MLS ID #24208183, Mustafa Muaremi, Coldwell Banker Realty. Smart MLS
 - $419,9003 bd2 ba1.8k sqft65 Claire Street, Bristol, CT 06010For Sale
 MLS ID #24209541, Ryan D. Smith, Tier 1 Real Estate. Smart MLS
 - $398,0003 bd2 ba1.5k sqft5 Walnut Lane, Wallingford, CT 06492For SaleMLS ID #24207153, Gina Valentino, Advise Realty Services. Smart MLS
- $475,0003 bd2 ba1.5k sqft16 Deepwood Drive, Cheshire, CT 06410For SaleMLS ID #24182948, Lisa P. Rollins, Compass Connecticut, LLC. Smart MLS
- $420,0004 bd3 ba2.2k sqft137 Maple Hill Road, Naugatuck, CT 06770For SaleMLS ID #24201684, Monica Palmerie, RE/MAX RISE. Smart MLS
- $539,9003 bd3 ba2.7k sqft897 East Street, Middletown, CT 06457For SaleMLS ID #24207248, LaurieAnn Hansen, Coldwell Banker Realty. Smart MLS
- $425,0003 bd2 ba1.9k sqft25 Booth Terrace, Hamden, CT 06518For SaleMLS ID #24195759, Susan Warner-Lambert, Carbutti & Co., Realtors. Smart MLS
- $475,0003 bd2 ba2k sqft106 McDermott Circle, Hamden, CT 06514For SaleMLS ID #24187233, Jeffrey Granoff, GRL & Realtors, LLC. Smart MLS
- $485,0003 bd2 ba2.1k sqft805 Neipsic Road, Glastonbury, CT 06033For SaleMLS ID #24206875, Tatyana Makarov, Century 21 AllPoints Realty. Smart MLS
- $475,0005 bd2 ba1.9k sqft55 Sequin Street, Newington, CT 06111For SaleMLS ID #24204620, Virginia R. Proft, William Raveis Real Estate. Smart MLS
- $439,9004 bd2 ba1.4k sqft24 Orchard Street, Rocky Hill, CT 06067For SaleMLS ID #24202747, Ismael Cuadros, Five Stars Realty. Smart MLS
- $470,0003 bd2 ba1.5k sqft91 Forest Drive, Wethersfield, CT 06109For SaleMLS ID #24203782, Lucy Cordero, KW Legacy Partners. Smart MLS
- $474,9994 bd3 ba2.7k sqft20 Lindsley Drive, Wolcott, CT 06716For SaleMLS ID #24198586, Maryann Stanley, Century 21 AllPoints Realty. Smart MLS
- $448,0004 bd3 ba1.8k sqft162 Forest Street, Hamden, CT 06518For SaleMLS ID #24192308, Basil Amso, RE/MAX Right Choice. Smart MLS
- $449,9003 bd3 ba2.1k sqft42 White Avenue, Middlebury, CT 06762For SaleMLS ID #24191937, Justin Cabral, West View Properties, LLC. Smart MLS
- $430,0004 bd2 ba2.1k sqft75 Brinsmade Road, Hamden, CT 06514For SaleMLS ID #24182612, Chelsey DeFrancesco, eXp Realty. Smart MLS
- $420,0003 bd1 ba1.5k sqft108 Pleasant Avenue, East Haven, CT 06512For SaleMLS ID #24201887, Christian Flores, mygoodagent. Smart MLS
- $414,9003 bd2 ba1.5k sqft48 Manor Lane, Wolcott, CT 06716For SaleMLS ID #24198749, Fernando Barreiro, Lamacchia Realty. Smart MLS
