Skip main navigation
Sold for $475,000
  • $475,000

    16 Spice Apple Lane, Meriden, CT 06450

    3beds
    2,189sqft
    Single Family Residence
    Built in 1977
    0.38 Acres Lot
    $494,000 Zestimate®
    $217/sqft
    $3,214 Estimated rent

    Home value

    $494,000

    $440,000 - $558,000

    $3,214/mo

    Zestimate® history
    Loading
    Loading...

    Owner options

    List your home for rent

    $3,214/mo

    Rent Zestimate®

    Find your next renter with Zillow Rental Manager. Plus, with online applications, you can quickly screen prospective tenants – for free.

    Learn more

    $3,214/mo

    Rent Zestimate®

    Refinance and save

    $3,388/mo

    Est. payment

    Refinancing to a lower rate could help reduce your monthly payments and save thousands over the life of the loan.

    See today's rates

    $3,388/mo

    Est. payment

    Explore your selling options

    Work with a Zillow partner agent

    Leverage their expertise and Zillow's premium Showcase listings to get your home seen by more buyers.

    Get started

    List with your own agent

    Get your home in front of millions of buyers by listing it on Zillow.

    Learn how to do it

    Sell it yourself

    Take full control of how buyers see your home on Zillow by listing For Sale by Owner (FSBO).

    List your home

    What's special

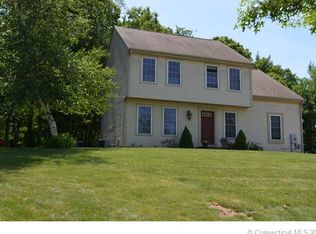
    Welcome to 16 Spice Apple Lane! This unique and custom contemporary-style home offers 3 bedrooms and 3 full bathrooms. The main level features a spacious living room with a recently cleaned fireplace, a formal dining room with a built-in indoor electric grill, and a chef's kitchen with Viking professional-grade appliances. The range hood includes a warming light directed at a tiled nook behind the oven, perfect for keeping dishes warm while cooking. A bright sunroom off the dining room boasts five skylights-two of which are solar-powered, mechanically operated, and equipped with rain sensors. Also on the main level is a mud room that doubles as the laundry room, where inside you'll also find a full bathroom. An attached two-car garage provides convenience and extra storage. Upstairs, you'll find two bedrooms and a full bath, along with an inviting and comfortable primary suite complete with a walk-in closet, private bathroom, and a sitting room ideal for a home office or relaxation. The partially finished basement includes a family room, offering additional living space. Beautiful hardwood floors run throughout the home, adding warmth and style. Outside you'll enjoy a peaceful backyard, complete with a well-tended garden, all set against the serene backdrop of Besek Mountain. Additional features include a brand-new central vacuum system, 200-amp electrical service, and wiring for a generator. A truly exceptional blend of design, comfort, and modern convenience.

    Zillow last checked:

    Listing updated:

    Listed by:

    The Generations Team of Keller Williams Legacy Partners,

    Stacey L. McPherson 203-494-0455,

    KW Legacy Partners 860-313-0700

    Bought with:

    Kasia Nowak, RES.0817256

    KW Legacy Partners

    Source: Smart MLS,MLS#: 24085413MLS Logo

    Facts & features

    Interior

    Bedrooms & bathrooms
    • Bedrooms: 3
    • Bathrooms: 3
    • Full bathrooms: 3
    Primary bedroom
    • Features: Bedroom Suite, Full Bath, Walk-In Closet(s), Hardwood Floor
    • Level: Upper
    Bedroom
    • Features: Hardwood Floor
    • Level: Upper
    Bedroom
    • Features: Hardwood Floor
    • Level: Upper
    Bathroom
    • Features: Tub w/Shower, Tile Floor
    • Level: Upper
    Bathroom
    • Features: Tub w/Shower, Tile Floor
    • Level: Upper
    Bathroom
    • Features: Laundry Hookup
    • Level: Main
    Dining room
    • Features: Hardwood Floor
    • Level: Main
    Kitchen
    • Features: Granite Counters, Hardwood Floor
    • Level: Main
    Living room
    • Features: Bay/Bow Window, Fireplace, Hardwood Floor
    • Level: Main
    Sun room
    • Features: Skylight, Sliders, Hardwood Floor
    • Level: Main
    Heating
    • Forced Air, Oil
    Cooling
    • Central Air
    Appliances
    • Included: Oven/Range, Refrigerator, Freezer, Dishwasher, Washer, Dryer, Water Heater
    • Laundry: Main Level, Mud Room
    Features
    • Central Vacuum
    • Basement: Full,Sump Pump,Hatchway Access,Interior Entry,Partially Finished,Concrete
    • Attic: Access Via Hatch
    • Number of fireplaces: 1
    Interior area
    • Total structure area: 2,189
    • Total interior livable area: 2,189 sqft
    • Finished area above ground: 2,189

    Property

    Parking
    • Total spaces: 2
    • Parking features: Attached, Garage Door Opener
    • Attached garage spaces: 2
    Lot
    • Size: 0.38 Acres
    • Features: Level
    Details
    • Parcel number: 1166860
    • Zoning: R-R
    • Other equipment: Generator Ready

    Construction

    Type & style
    • Home type: SingleFamily
    • Architectural style: Contemporary
    • Property subtype: Single Family Residence
    Materials
    • Wood Siding
    • Foundation: Concrete Perimeter
    • Roof: Shingle
    Condition
    • New construction: No
    • Year built: 1977

    Utilities & green energy

    • Sewer: Septic Tank
    • Water: Well

    Community & neighborhood

    Location
    • Region: Meriden

    Price history

    DateEventPrice
    5/21/2025Sold$475,000+1.1%$217/sqft
    Source: Smart MLS #24085413 Report a problem
    5/20/2025Pending sale$469,900$215/sqft
    Source: Smart MLS #24085413 Report a problem
    4/5/2025Listed for sale$469,900$215/sqft
    Source: Smart MLS #24085413 Report a problem

    Public tax history

    YearProperty taxesTax assessment
    2025$9,039 +10.4%$225,400
    2024$8,184 +4.4%$225,400
    2023$7,842 +4.4%$225,400 -1%
    2022$7,508 +14%$227,570 +41.2%
    2021$6,587 $161,210
    2020$6,587 $161,210
    2019$6,587 -0.4%$161,210
    2018$6,616 +2.8%$161,210
    2017$6,436 -15.7%$161,210 -22.6%
    2016$7,631 $208,390 +0%
    2015$7,631 +2.5%$208,320
    2014$7,445 -28.5%$208,320 -30%
    2013$10,413 +63.8%$297,600 +38.2%
    2010$6,359 +2.4%$215,330
    2009$6,212 -3.5%$215,330
    2008$6,436 +6.9%$215,330
    2007$6,021 +12%$215,330 +69%
    2006$5,376 +4.6%$127,400
    2005$5,139 -28.9%$127,400 -38.8%
    2004$7,229 +52.1%$208,320 +63.5%
    2003$4,752 +35.2%$127,400 +29.8%
    1995$3,515 $98,180

    Find assessor info on the county website

    Neighborhood: 06450

    Nearby schools

    GreatSchools rating
    Get pre-qualified for a loan
    At Zillow Home Loans, we can pre-qualify you in as little as 5 minutes with no impact to your credit score.

    An equal housing lender. NMLS #10287.

    Sell for more on Zillow
    Get a Zillow Showcase℠ listing at no additional cost and you could sell for .
    $494,000
    2% more
    +$9,880
    With Zillow Showcase(estimated)
    $503,880