Welcome to 74 Boston Rd in Middletown, CT, a beautifully renovated home that has been gutted down to the studs and rebuilt with nearly everything brand new. This spacious property offers 4 bedrooms plus a bonus room previously used as a children's bedroom, along with 2 full bathrooms. Designed to feel like new construction, the home features a new roof with new plywood and shingles, new siding with insulation, new interior framing, drywall, flooring, doors, brand-new energy-efficient LED light fixtures, recessed lighting in the living room, dining room, and large laundry room, plus double-pane windows throughout. The updated kitchen includes new cabinets, quartz countertops, refrigerator, dishwasher, microwave, stove/oven range, and faucet. Both bathrooms include new vanities, faucets, toilets, porcelain tile flooring, and porcelain tile shower walls. Brand New Driveway. Major upgrades also include new insulation inside the walls, all-new plumbing pipes, a brand-new gas line, a new tankless high-efficiency gas boiler for heat and hot water, a brand-new 200 AMP electrical panel, and all new electrical wiring, outlets, and switches. Permits were pulled for electrical, HVAC, plumbing, and general construction, and all permits were successfully closed with inspections passed. Sitting on a huge 0.97-acre lot with a brook behind the yard, this move-in-ready home offers modern comfort, space, and peace of mind, like a new construction would.
For sale
$379,000
74 Boston Road, Middletown, CT 06457
4beds
2,196sqft
Single Family Residence
Built in 1800
0.97 Acres Lot
$-- Zestimate®
$173/sqft
$-- HOA
What's special
Brook behind the yardQuartz countertopsBeautifully renovated homeDouble-pane windows throughoutBonus roomBrand new drivewayUpdated kitchen
- 7 days
- 1,812
- 241
Likely to sell faster than
Zillow last checked:
Listing updated:
Listed by:
Craig Ings (860)805-8778,
Hill Top Real Estate, LLC 860-293-2619
Source: Smart MLS,MLS#: 24207911
Facts & features
Interior
Bedrooms & bathrooms
- Bedrooms: 4
- Bathrooms: 2
- Full bathrooms: 2
Rooms
- Room types: Bonus Room, Laundry
Primary bedroom
- Level: Upper
Bedroom
- Level: Upper
Bedroom
- Level: Main
Bedroom
- Level: Main
Dining room
- Level: Main
Living room
- Level: Main
Heating
- Hot Water, Natural Gas
Cooling
- Ceiling Fan(s)
Appliances
- Included: Oven/Range, Microwave, Refrigerator, Dishwasher, Disposal, Washer, Dryer, Water Heater, Tankless Water Heater
- Laundry: Upper Level
Features
- Windows: Thermopane Windows
- Basement: Full
- Attic: Walk-up
- Number of fireplaces: 1
Interior area
- Total structure area: 2,196
- Total interior livable area: 2,196 sqft
- Finished area above ground: 2,196
Property
Features
- On waterfront: Yes
- Waterfront features: Waterfront, Brook, Walk to Water
Lot
- Size: 0.97 Acres
- Features: Few Trees, Level, Open Lot
Details
- Parcel number: 1004203
- Zoning: R-15
Construction
Type & style
- Home type: SingleFamily
- Architectural style: Colonial
- Property subtype: Single Family Residence
Materials
- Vinyl Siding
- Foundation: Concrete Perimeter
- Roof: Asphalt
Condition
- New construction: No
- Year built: 1800
Utilities & green energy
- Sewer: Public Sewer
- Water: Public
Green energy
- Energy efficient items: Windows
Community & HOA
Community
- Subdivision: Westfield
HOA
- Has HOA: No
Location
- Region: Middletown
Financial & listing details
- Price per square foot: $173/sqft
- Tax assessed value: $136,620
- Annual tax amount: $5,574
- Date on market: 9/17/2026
Estimated market value
Not available
Estimated sales range
Not available
Not available
Price history
| Date | Event | Price |
|---|---|---|
| 9/17/2026 | Listed for sale | $379,000$173/sqft |
Source:  Smart MLS #24207911 Report a problem Smart MLS #24207911 Report a problem | ||
Public tax history
| Year | Property taxes | Tax assessment |
|---|---|---|
| 2025 | $5,315 +5.7% | $136,620 |
| 2024 | $5,028 +4.9% | $136,620 |
| 2023 | $4,795 +15.8% | $136,620 +45.2% |
| 2022 | $4,140 | $94,090 |
| 2021 | $4,140 -0.5% | $94,090 |
| 2020 | $4,159 -0.5% | $94,090 |
| 2019 | $4,178 +1.6% | $94,090 |
| 2018 | $4,112 -8.3% | $94,090 -11% |
| 2017 | $4,482 +7.1% | $105,710 |
| 2015 | $4,186 -1% | $105,710 |
| 2014 | $4,228 -17.5% | $105,710 -30.3% |
| 2013 | $5,125 +3.4% | $151,630 |
| 2012 | $4,958 +3.5% | $151,630 |
| 2011 | $4,792 -0.9% | $151,630 |
| 2010 | $4,837 +4.6% | $151,630 |
| 2009 | $4,625 +19.6% | $151,630 |
| 2008 | $3,867 +0.1% | $151,630 +49.8% |
| 2007 | $3,865 +1.3% | $101,190 |
| 2006 | $3,815 +5.6% | $101,190 |
| 2005 | $3,612 +6.2% | $101,190 |
| 2004 | $3,400 +2.4% | $101,190 |
| 2003 | $3,319 +35.1% | $101,190 +13.7% |
| 1995 | $2,456 | $89,000 |
Find assessor info on the county website
Monthly payment
Est. payment
Payment breakdown
Explore the cost of this home by adjusting the details. Changes won't be saved.Climate risks
Neighborhood: 06457
Nearby schools
Schools provided by the listing agent
- Elementary: Spencer
- High: Middletown
Source: Smart MLS. This data may not be complete. We recommend contacting the local school district to confirm school assignments for this home.
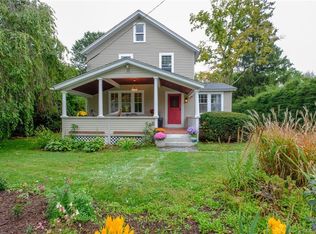
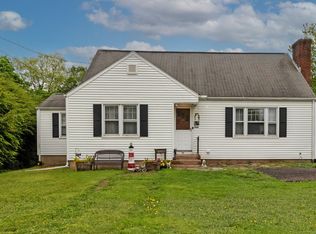
Similar homes
- $399,9003 bd2 ba1.4k sqft144 Old Mill Road, Middletown, CT 06457For Sale

 MLS ID #24208743, Michelle Mazzotta, eXp Realty. Smart MLS
 - $--4 bd3 ba1.9k sqft122 Baldwin Dr, Middletown, CT 06457Auction
 Auction.com 2
 - $349,9003 bd2 ba2.2k sqft57 Arbutus Street, Middletown, CT 06457For Sale
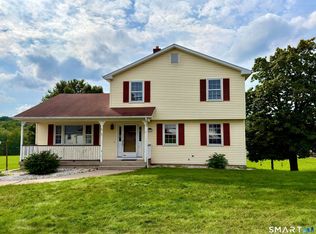 MLS ID #24208827, Jeff Beale, eXp Realty. Smart MLS
 - $389,9003 bd1 ba1.4k sqft133 Highland Avenue, Middletown, CT 06457For Sale
 MLS ID #24207903, Alicia Zawila, KW Legacy Partners. Smart MLS
 - $369,9003 bd2 ba1.2k sqft46 Middlefield Street, Middletown, CT 06457For SaleMLS ID #24200173, Michael Monteiro, Ascend Realty LLC. Smart MLS
- $379,9003 bd2 ba1.2k sqft230 Farm Hill Road, Middletown, CT 06457For SaleMLS ID #24201891, Pam B. Rizy, Berkshire Hathaway NE Prop.. Smart MLS
- $379,9003 bd2 ba1.5k sqft492 Long Hill Road, Middletown, CT 06457For SaleMLS ID #24201428, Atif Seyal, RE/MAX Heritage. Smart MLS
- $379,9003 bd2 ba1.4k sqft64 Ryan Street, Middletown, CT 06457For SaleMLS ID #24205306, Craig Milton, Re/Max Valley Shore. Smart MLS
- $449,9003 bd2 ba1.7k sqft147 Old Mill Road, Middletown, CT 06457For SaleMLS ID #24203125, Michelle Mandel, Carl Guild & Associates. Smart MLS
- $389,0002 bd3 ba1.2k sqft46 Clarence Court, Middletown, CT 06457For SaleMLS ID #24205251, Nancy L. Currlin, William Raveis Real Estate. Smart MLS
- $379,9003 bd2 ba1.3k sqft672 East Main Street, Middletown, CT 06457For SaleMLS ID #24206199, Marco Rondinone, Berkshire Hathaway NE Prop.. Smart MLS
- $369,9006 bd2 ba2.4k sqft42 Grand Street, Middletown, CT 06457For SaleMLS ID #24208513, Barbara Altieri, Coldwell Banker Realty. Smart MLS
- $489,9004 bd3 ba2.6k sqft184 Congdon Street East, Middletown, CT 06457For SaleMLS ID #24199292, Mark A. Toledo, Berkshire Hathaway NE Prop.. Smart MLS
- $429,0003 bd2 ba1.5k sqft76 George Street, Middletown, CT 06457For SaleMLS ID #24196637, Santo Gulino, William Raveis Real Estate. Smart MLS
- $379,9002 bd1 ba1.1k sqft142 Crystal Lake Road, Middletown, CT 06457For SaleMLS ID #24207901, Jessica Fedorich, Stone Crest Realty LLC. Smart MLS
- $349,0005 bd2 ba1.4k sqft130 Spencer Drive, Middletown, CT 06457For SaleMLS ID #24201926, Julia King, William Raveis Real Estate. Smart MLS
- $425,0004 bd2 ba1.3k sqft104 Bell Street, Middletown, CT 06457For SaleMLS ID #24197069, Warren P. Juall, HOMESELL. Smart MLS
- $439,9003 bd3 ba2.6k sqft141 Cimarron Road, Middletown, CT 06457For SaleMLS ID #24203636, Nancy J. Stetson, Coldwell Banker Realty. Smart MLS
- $410,0003 bd1 ba1.1k sqft104 Higby Road, Middletown, CT 06457For SaleMLS ID #24195038, Jacqueline Caban, William Raveis Real Estate. Smart MLS
