Welcome to 60 Shore Road in Meriden, where timeless Cape Cod charm meets a beautiful, complete transformation! This thoughtfully remodeled home features a kitchen with granite island and breakfast bar that opens to a fireplaced dining area, living room, sunroom and partially finished basement. Beautiful flooring adds warmth and elegance, while 2 fireplaces create cozy gathering spaces perfect for every season. This property offers room to enjoy the outdoors, entertain, or simply unwind. Additional conveniences include oil heat and public water and sewer. With its extensive remodeling, charming architectural style, and welcoming atmosphere, this home offers an opportunity to enjoy the character of yesterday with the comforts of today. Move right in and begin your next chapter at 60 Shore Road!
For sale
Price cut: $10K (11/11)
$339,999
60 Shore Drive, Meriden, CT 06451
2beds
1,620sqft
Single Family Residence
Built in 1950
8,712 Square Feet Lot
$-- Zestimate®
$210/sqft
$-- HOA
What's special
Fireplaced dining areaPartially finished basement
- 29 days
- 1,061
- 130
Likely to sell faster than
Zillow last checked:
Listing updated:
Listed by:
Lisa Cozzi Team,
Lisa Cozzi (860)508-2102,
Century 21 AllPoints Realty 860-263-2121
Source: Smart MLS,MLS#: 24215545
Facts & features
Interior
Bedrooms & bathrooms
- Bedrooms: 2
- Bathrooms: 2
- Full bathrooms: 2
Rooms
- Room types: Bonus Room
Primary bedroom
- Features: Remodeled
- Level: Upper
Bedroom
- Features: Remodeled
- Level: Upper
Dining room
- Features: Remodeled, Fireplace
- Level: Main
Living room
- Features: Remodeled, Ceiling Fan(s)
- Level: Main
Rec play room
- Features: Remodeled
- Level: Lower
Sun room
- Features: Remodeled
- Level: Main
Heating
- Hot Water, Oil
Cooling
- None
Appliances
- Included: Oven/Range, Microwave, Refrigerator, Dishwasher, Water Heater
Features
- Basement: Full,Partially Finished,Walk-Out Access
- Attic: None
- Number of fireplaces: 2
Interior area
- Total structure area: 1,620
- Total interior livable area: 1,620 sqft
- Finished area above ground: 1,620
Video & virtual tour
Property
Parking
- Total spaces: 4
- Parking features: Paved, Off Street, Driveway, Private
- Has uncovered spaces: Yes
Lot
- Size: 8,712 Square Feet
- Features: Open Lot
Details
- Parcel number: 1179817
- Zoning: R-1
Construction
Type & style
- Home type: SingleFamily
- Architectural style: Cape Cod
- Property subtype: Single Family Residence
Materials
- Vinyl Siding
- Foundation: Block
- Roof: Asphalt
Condition
- New construction: No
- Year built: 1950
Utilities & green energy
- Sewer: Public Sewer
- Water: Public
Community & HOA
HOA
- Has HOA: No
Location
- Region: Meriden
Financial & listing details
- Price per square foot: $210/sqft
- Tax assessed value: $223,200
- Annual tax amount: $6,694
- Date on market: 10/21/2026
Estimated market value
Not available
Estimated sales range
Not available
Not available
Price history
| Date | Event | Price |
|---|---|---|
| 11/11/2026 | Price change | $339,999-2.9%$210/sqft |
Source:  Smart MLS #24215545 Report a problem | ||
| 10/21/2026 | Listed for sale | $349,999+94.4%$216/sqft |
Source: Smart MLS #24215545 Report a problem | ||
| 8/28/2026 | Sold | $180,000-27.7%$111/sqft |
Source: Public Record Report a problem | ||
| 3/19/2026 | Listing removed | $249,000$154/sqft |
Source: Smart MLS #24158312 Report a problem | ||
| 3/17/2026 | Listed for sale | $249,000+71.7%$154/sqft |
Source: Smart MLS #24158312 Report a problem | ||
| 5/29/2015 | Sold | $145,000$90/sqft |
Source: Smart MLS #N346578 Report a problem | ||
| 3/18/2015 | Price change | $145,000-6.5%$90/sqft |
Source: Maier Real Estate #N346578 Report a problem | ||
| 12/4/2014 | Price change | $155,000-9.9%$96/sqft |
Source: Maier Real Estate #N346578 Report a problem | ||
| 9/8/2014 | Price change | $172,000-6.5%$106/sqft |
Source: MAIER REAL ESTATE #N346578 Report a problem | ||
| 6/9/2014 | Price change | $184,000-5.6%$114/sqft |
Source: MAIER REAL ESTATE #N346578 Report a problem | ||
| 3/11/2014 | Listed for sale | $194,900$120/sqft |
Source: MAIER REAL ESTATE #N346578 Report a problem | ||
Public tax history
| Year | Property taxes | Tax assessment |
|---|---|---|
| 2025 | $5,968 +10.4% | $148,820 |
| 2024 | $5,404 +4.4% | $148,820 |
| 2023 | $5,177 +5.4% | $148,820 |
| 2022 | $4,910 +20.5% | $148,820 +49.3% |
| 2021 | $4,073 +0% | $99,680 |
| 2020 | $4,073 0% | $99,680 |
| 2019 | $4,073 -0.4% | $99,680 |
| 2018 | $4,091 +2.8% | $99,680 |
| 2017 | $3,979 +1.5% | $99,680 -4.7% |
| 2016 | $3,919 +2.3% | $104,580 |
| 2015 | $3,831 +2.5% | $104,580 |
| 2014 | $3,738 -28.5% | $104,580 -30% |
| 2013 | $5,228 +47.4% | $149,400 +24.4% |
| 2010 | $3,546 +2.4% | $120,080 |
| 2009 | $3,464 -3.5% | $120,080 |
| 2008 | $3,589 +6.9% | $120,080 |
| 2007 | $3,357 +12.5% | $120,080 +69.8% |
| 2006 | $2,984 +4.6% | $70,700 |
| 2005 | $2,852 -21.4% | $70,700 -32.4% |
| 2004 | $3,629 +37.6% | $104,580 +47.9% |
| 2003 | $2,637 +7.5% | $70,700 +3.2% |
| 1995 | $2,454 | $68,540 |
Find assessor info on the county website
Monthly payment
Est. payment
Payment breakdown
Explore the cost of this home by adjusting the details. Changes won't be saved.Climate risks
Neighborhood: 06451

Similar homes
- $375,0003 bd3 ba1.6k sqft515 Gracey Avenue, Meriden, CT 06451For Sale
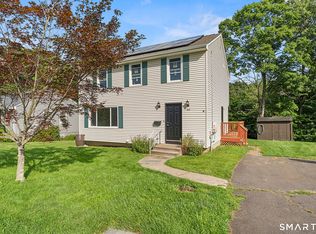
 MLS ID #24207082, Jimmy Edwards, Redfin Corporation. Smart MLS
- $359,9003 bd1 ba1.5k sqft186 Deer Run Road, Meriden, CT 06451For Sale
 MLS ID #24221930, Cheri S. Paulsen, Advise Realty Services. Smart MLS
- $395,0004 bd2 ba1.6k sqft68 Reservoir Avenue, Meriden, CT 06451For Sale
 MLS ID #24200003, Ruth Lara Deane, Seer Realty. Smart MLS
- $345,0003 bd2 ba1.2k sqft360 Chauncey Road, Middletown, CT 06457For Sale
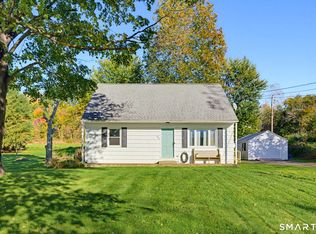 MLS ID #24216264, Nicholas Greene, eXp Realty. Smart MLS
- $349,9003 bd2 ba1.3k sqft72 Lewis Road, New Britain, CT 06053For SaleMLS ID #24217980, Mike Trinh, Naples Realty Group, LLC. Smart MLS
- $400,0003 bd3 ba1.3k sqft404 Newfield Street, Middletown, CT 06457For SaleMLS ID #24217472, Christopher F. Grant, Christopher F. Grant Broker. Smart MLS
- $349,9002 bd1 ba1k sqft25 King Street, Wallingford, CT 06492For SaleMLS ID #24219208, Nicolle C. Estrella, eXp Realty. Smart MLS
- $409,9003 bd2 ba1.7k sqft208 Hart Street, New Britain, CT 06052For SaleMLS ID #24222254, Maria G. Esposito, Premier Re Group LLC. Smart MLS
- $339,9994 bd2 ba1.3k sqft12 Birch Street, Plymouth, CT 06786For SaleMLS ID #24219738, Alex King, Lock and Key Realty, Inc. Smart MLS
- $349,9003 bd3 ba1.3k sqft61 University Avenue, East Hartford, CT 06108For SaleMLS ID #24221859, Roman Pantojas, Oxford Realty. Smart MLS
- $349,9003 bd1 ba1.4k sqft34 Buckland Street, Wolcott, CT 06716For SaleMLS ID #24219693, Christopher Farrell, Carbutti & Co., Realtors. Smart MLS
- $359,9002 bd2 ba1.8k sqft22 North Street, Wolcott, CT 06716For SaleMLS ID #24215127, Vasco Silva, Great Estates, CT. Smart MLS
- $389,0003 bd1 ba2.3k sqft85 Cancellaro Drive, Wolcott, CT 06716For SaleMLS ID #24222302, Jeffrey Puciato, Puciato Altieri Realty Group. Smart MLS
- $299,0003 bd2 ba1.4k sqft85 Alexander Street, Bristol, CT 06010For SaleMLS ID #24219902, Juliana Suzio, RE/MAX RISE. Smart MLS
- $340,0003 bd2 ba1.2k sqft160 Sanford Street, Hamden, CT 06514For SaleMLS ID #24192710, Lauren Levey, Real Broker CT, LLC. Smart MLS
- $350,0003 bd2 ba1.5k sqft518 South Quaker Lane, West Hartford, CT 06110For SaleMLS ID #24217761, Noora Brown, William Pitt Sotheby's Int'l. Smart MLS
- $329,9003 bd1 ba1.1k sqft546 Circular Avenue, Hamden, CT 06514For SaleMLS ID #24219090, Pedro Echevarria, KW Legacy Partners. Smart MLS
- $388,9004 bd2 ba2.1k sqft75 Brinsmade Road, Hamden, CT 06514For SaleMLS ID #24221080, Betsy L. Purtell, Purtell Realty LLC. Smart MLS
- $364,9003 bd2 ba1.5k sqft189 Fiske Street, Waterbury, CT 06710For SaleMLS ID #24219557, Vincent Devico, Showcase Realty, Inc.. Smart MLS
- $399,9005 bd3 ba2.3k sqft14 Jeralds Avenue, Wallingford, CT 06492For SaleMLS ID #24214393, Patrick R. Combs, Dan Combs Real Estate. Smart MLS
