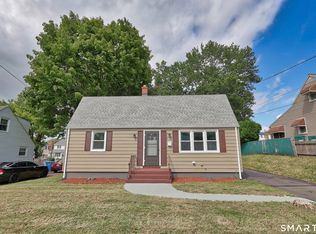
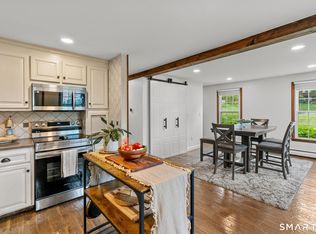
Welcome to 19 East Maple Street, a charming Cape Cod-style home offering a spacious and unique layout in the heart of Plainville. With 4 bedrooms and 2 full bathrooms, the home provides plenty of flexibility for everyday living, guests, a home office, or first-floor living options. The main living spaces flow easily into one another, creating an open and inviting feel with plenty of natural light throughout. The updated kitchen features granite countertops, stainless steel appliances, generous cabinetry, and a breakfast bar that opens into the adjoining dining area, making it easy to stay connected while cooking or entertaining. Central air keeps the home comfortable through the warmer months, while the versatile floor plan gives each space its own personality and purpose. Outside, the cleared and level yard offers plenty of room to relax, entertain, garden, or simply enjoy your own outdoor space. The location adds even more convenience, with easy access to I-84 and Route 72, making commuting to nearby towns and cities a breeze. Nearby attractions include Norton Park, one of Plainville's main recreation destinations, as well as Sunset Rock State Park for hiking and outdoor adventures. In walking distance to highly rated Linden Street Elementary School! Plainville also offers a growing downtown dining scene, local shops, and its popular annual Hot Air Balloon Festival.
For sale
$379,000
19 East Maple Street, Plainville, CT 06062
4beds
1,843sqft
Single Family Residence
Built in 1949
6,534 Square Feet Lot
$-- Zestimate®
$206/sqft
$-- HOA
What's special
Central airCharming cape cod-style homeCleared and level yardGenerous cabinetryGranite countertopsVersatile floor planOpen and inviting feel
- 46 days
- 847
- 51
Likely to sell faster than
Zillow last checked:
Listing updated:
Listed by:
Wynne Lord (860)833-3896,
Coldwell Banker Realty 860-231-2600
Source: Smart MLS,MLS#: 24203245
Facts & features
Interior
Bedrooms & bathrooms
- Bedrooms: 4
- Bathrooms: 2
- Full bathrooms: 2
Primary bedroom
- Level: Upper
Bedroom
- Level: Main
Bedroom
- Level: Upper
Bedroom
- Level: Upper
Bathroom
- Level: Main
Bathroom
- Level: Upper
Dining room
- Level: Main
Kitchen
- Features: Breakfast Bar, Granite Counters
- Level: Main
Living room
- Features: Ceiling Fan(s)
- Level: Main
Heating
- Forced Air, Oil
Cooling
- Ceiling Fan(s), Central Air
Appliances
- Included: Oven/Range, Microwave, Refrigerator, Dishwasher, Disposal, Trash Compactor, Water Heater, Electric Water Heater
- Laundry: Lower Level
Features
- Open Floorplan
- Basement: Full,Unfinished
- Attic: None
- Has fireplace: No
Interior area
- Total structure area: 1,843
- Total interior livable area: 1,843 sqft
- Finished area above ground: 1,843
- Finished area below ground: 0
Property
Features
- Exterior features: Sidewalk, Rain Gutters
Lot
- Size: 6,534 Square Feet
- Features: Level, Cleared
Details
- Parcel number: 2395595
- Zoning: GC
Construction
Type & style
- Home type: SingleFamily
- Architectural style: Cape Cod
- Property subtype: Single Family Residence
Materials
- Vinyl Siding
- Foundation: Concrete Perimeter
- Roof: Asphalt
Condition
- New construction: No
- Year built: 1949
Utilities & green energy
- Sewer: Public Sewer
- Water: Public
Community & HOA
Community
- Features: Basketball Court, Park, Pool, Near Public Transport
HOA
- Has HOA: No
Location
- Region: Plainville
Financial & listing details
- Price per square foot: $206/sqft
- Tax assessed value: $160,020
- Annual tax amount: $5,738
- Date on market: 9/2/2026
Estimated market value
Not available
Estimated sales range
Not available
Not available
Price history
| Date | Event | Price |
|---|---|---|
| 9/2/2026 | Listed for sale | $379,000+3.8%$206/sqft |
Source:  Smart MLS #24203245 Report a problem Smart MLS #24203245 Report a problem | ||
| 4/1/2025 | Sold | $365,000+4.3%$198/sqft |
Source: Smart MLS #24067005 Report a problem | ||
| 4/1/2025 | Listed for sale | $349,900$190/sqft |
Source:  William Raveis Real Estate, Mortgage & Insurance #24067005 Report a problem William Raveis Real Estate, Mortgage & Insurance #24067005 Report a problem | ||
| 2/24/2025 | Pending sale | $349,900$190/sqft |
Source: William Raveis Real Estate, Mortgage & Insurance #24067005 Report a problem | ||
| 2/22/2025 | Listed for sale | $349,900$190/sqft |
Source: William Raveis Real Estate, Mortgage & Insurance #24067005 Report a problem | ||
| 2/19/2025 | Pending sale | $349,900$190/sqft |
Source: William Raveis Real Estate, Mortgage & Insurance #24067005 Report a problem | ||
| 1/24/2025 | Price change | $349,900-7.9%$190/sqft |
Source: William Raveis Real Estate, Mortgage & Insurance #24067005 Report a problem | ||
| 1/21/2025 | Listed for sale | $379,900$206/sqft |
Source: William Raveis Real Estate, Mortgage & Insurance #24067005 Report a problem | ||
| 1/19/2025 | Pending sale | $379,900$206/sqft |
Source: William Raveis Real Estate, Mortgage & Insurance #24067005 Report a problem | ||
| 1/9/2025 | Listed for sale | $379,900+153.3%$206/sqft |
Source: Smart MLS #24067005 Report a problem | ||
| 7/18/2014 | Sold | $150,000-14.2%$81/sqft |
Source: Smart MLS #N345684 Report a problem | ||
| 2/10/2014 | Listing removed | $174,900$95/sqft |
Source: CENTURY 21 AllPoints Realty #G663306 Report a problem | ||
| 11/28/2013 | Price change | $174,900-2.3%$95/sqft |
Source: CENTURY 21 AllPoints Realty #G663306 Report a problem | ||
| 9/21/2013 | Listed for sale | $179,000$97/sqft |
Source: AllPoints Realty Inc #G663306 Report a problem | ||
Public tax history
| Year | Property taxes | Tax assessment |
|---|---|---|
| 2025 | $5,498 +5.9% | $160,020 |
| 2024 | $5,194 +3.3% | $160,020 |
| 2023 | $5,028 +2.5% | $160,020 |
| 2022 | $4,903 +21.2% | $160,020 +36.6% |
| 2021 | $4,047 +2.1% | $117,110 +2.3% |
| 2020 | $3,965 | $114,520 |
| 2019 | $3,965 +2.3% | $114,520 |
| 2018 | $3,875 +3.5% | $114,520 |
| 2017 | $3,743 -15.2% | $114,520 -17% |
| 2016 | $4,416 +0.5% | $138,040 |
| 2015 | $4,394 -2.4% | $138,040 -3.8% |
| 2014 | $4,503 +3.9% | $143,500 +4% |
| 2013 | $4,332 -2.3% | $138,040 -3.8% |
| 2012 | $4,433 +6.6% | $143,500 |
| 2011 | $4,159 +3.5% | $143,500 |
| 2010 | $4,019 +6.4% | $143,500 |
| 2009 | $3,778 +0.3% | $143,500 |
| 2008 | $3,765 +2.9% | $143,500 |
| 2007 | $3,659 +10.5% | $143,500 +57.2% |
| 2006 | $3,311 +5.1% | $91,270 |
| 2005 | $3,149 +3.5% | $91,270 |
| 2004 | $3,042 -0.7% | $91,270 |
| 2003 | $3,062 -7.7% | $91,270 -23.8% |
| 1996 | $3,319 | $119,830 |
Find assessor info on the county website
Monthly payment
Est. payment
Payment breakdown
Explore the cost of this home by adjusting the details. Changes won't be saved.Climate risks
Neighborhood: 06062
Nearby schools
Schools provided by the listing agent
- Elementary: Linden Street
- High: Plainville
Source: Smart MLS. This data may not be complete. We recommend contacting the local school district to confirm school assignments for this home.
Similar homes
- $379,9004 bd3 ba2.2k sqft124 Mansfield Avenue, New Britain, CT 06051For Sale
 MLS ID #24204668, Judith C. Rush, Dave Jones Realty, LLC. Smart MLS
 - $399,9002 bd2 ba1.5k sqft132 Cheney Lane, Newington, CT 06111For Sale
 MLS ID #24214739, Kevin J. Eagan, Berkshire Hathaway NE Prop.. Smart MLS
 - $389,9004 bd2 ba1.5k sqft130 Rolling Hill Lane, Southington, CT 06489For Sale
 MLS ID #24203064, Daniel Johannesen, Berkshire Hathaway NE Prop.. Smart MLS
 - $349,9003 bd2 ba1.3k sqft38 Linwood Street, Bristol, CT 06010For Sale
 MLS ID #24197127, Arben Belica, William Raveis Real Estate. Smart MLS
 - $440,0004 bd3 ba2.1k sqft48 Lardner Road, Bristol, CT 06010For SaleMLS ID #24213660, Jithu Sajeevan, Serhant Connecticut, LLC. Smart MLS
- $389,9004 bd2 ba1.2k sqft143 Federal Street, West Hartford, CT 06110For SaleMLS ID #24211246, Ashley Paige Pushee, eXp Realty. Smart MLS
- $435,0004 bd2 ba2.2k sqft120 Maxine Road, Bristol, CT 06010For SaleMLS ID #24213056, Madelyn Pope, RE/MAX One. Smart MLS
- $379,0004 bd2 ba2.1k sqft74 Boston Road, Middletown, CT 06457For SaleMLS ID #24207911, Craig Ings, Hill Top Real Estate, LLC. Smart MLS
- $420,0004 bd2 ba1.6k sqft68 Reservoir Avenue, Meriden, CT 06451For SaleMLS ID #24200003, Ruth Lara Deane, Seer Realty. Smart MLS
- $389,0003 bd2 ba1.2k sqft4 Fall Mountain Terrace, Plymouth, CT 06786For SaleMLS ID #24202463, Renee Barreira, Higgins Group Real Estate. Smart MLS
- $359,9003 bd2 ba1k sqft271 South Road, Farmington, CT 06032For SaleMLS ID #24205983, Byron Dorchester, Vision Real Estate. Smart MLS
- $375,0003 bd2 ba1.7k sqft25 Fall Mountain Terrace, Plymouth, CT 06786For SaleMLS ID #24202680, Heather R. Smith, Our Home Realty Advisors. Smart MLS
- $369,9004 bd1 ba1.2k sqft100 Worthington Point Road, Berlin, CT 06037For SaleMLS ID #24200733, Agnes Mroczka, William Raveis Real Estate. Smart MLS
- $389,9003 bd3 ba1.3k sqft557 South Main Street, West Hartford, CT 06110For SaleMLS ID #24207693, Maraly Maldonado, RE/MAX One. Smart MLS
- $375,0003 bd3 ba1.6k sqft515 Gracey Avenue, Meriden, CT 06451For SaleMLS ID #24207082, Jimmy Edwards, Redfin Corporation. Smart MLS
- $339,9003 bd1 ba1.1k sqft175 Reservoir Road, Newington, CT 06111For SaleMLS ID #24213512, Jade Jimenez, Rainbow Realty. Smart MLS
- $425,0003 bd2 ba1.4k sqft44 Greenwood Street, New Britain, CT 06051For SaleMLS ID #24198239, Arlinda Gesner, Arlinda Gesner Realty LLC. Smart MLS
- $429,9003 bd3 ba2k sqft86 Beth Ann Circle, Meriden, CT 06450For SaleMLS ID #24214378, Reza Abbassi, New Door Realty. Smart MLS
- $459,9003 bd2 ba1.6k sqft22 Elton Road, Berlin, CT 06037For SaleMLS ID #24212254, Brian Perrella, Perrella Realty. Smart MLS
- $379,0004 bd2 ba2.1k sqft85 Brown Street, Hartford, CT 06114For SaleMLS ID #24206931, Guillermo A. Araujo, Five Stars Realty. Smart MLS
