**Welcome home to 124 Mansfield Avenue!** This charming Colonial has been beautifully rebuilt and thoughtfully updated from top to bottom, offering more than 2,000 square feet of finished living space and a truly **turnkey, move-in-ready** opportunity. Step inside and you'll immediately appreciate the pride and craftsmanship that went into transforming this home. The property features beautifully refinished flooring, brand-new appliances, **three fully updated bathrooms**, and four rooms currently configured for bedroom use. Comfort and convenience were kept in mind throughout the renovation. Each room features its **own thermostat**, allowing you to customize the temperature throughout the home. Additional improvements include an upgraded **200-amp electrical service** and modern finishes throughout. The **fully finished basement** .There is a room in the basement that is big enough for a home office, with a separate entrance for your convenience. Also extra space for recreation room or exercise room. Outside, you'll find a **one-car garage** and backyard space with plenty of possibilities-create a garden, add a deck or patio, or design your own outdoor retreat. Located in a lovely, well-maintained neighborhood surrounded by attractive homes, this property offers the perfect combination of character and modern updates.
For sale
Price cut: $20K (9/18)
$379,900
124 Mansfield Avenue, New Britain, CT 06051
4beds
2,285sqft
Single Family Residence
Built in 1956
7,405 Square Feet Lot
$-- Zestimate®
$166/sqft
$-- HOA
What's special
One-car garageFully finished basementModern finishes throughoutBeautifully refinished flooringThree fully updated bathroomsBrand-new appliances
- 51 days
- 731
- 74
Zillow last checked:
Listing updated:
Listed by:
Judith C. Rush (203)560-2557,
Dave Jones Realty, LLC 203-758-0264
Source: Smart MLS,MLS#: 24204668
Facts & features
Interior
Bedrooms & bathrooms
- Bedrooms: 4
- Bathrooms: 3
- Full bathrooms: 3
Rooms
- Room types: Bonus Room, Exercise Room
Primary bedroom
- Features: Full Bath
- Level: Upper
Bedroom
- Level: Upper
Bedroom
- Level: Main
- Area: 120 Square Feet
- Dimensions: 12 x 10
Bedroom
- Level: Main
- Area: 144 Square Feet
- Dimensions: 12 x 12
Bathroom
- Level: Main
- Area: 56 Square Feet
- Dimensions: 8 x 7
Family room
- Features: Remodeled
- Level: Lower
Kitchen
- Level: Main
- Area: 483 Square Feet
- Dimensions: 21 x 23
Living room
- Level: Main
- Area: 483 Square Feet
- Dimensions: 21 x 23
Office
- Level: Lower
Heating
- Other
Cooling
- None
Appliances
- Included: Electric Range, Microwave, Range Hood, Refrigerator, Dishwasher, Electric Water Heater, Water Heater
- Laundry: Lower Level
Features
- Basement: Full,Heated,Finished
- Attic: None
- Has fireplace: No
Interior area
- Total structure area: 2,285
- Total interior livable area: 2,285 sqft
- Finished area above ground: 1,469
- Finished area below ground: 816
Property
Parking
- Total spaces: 4
- Parking features: Detached, Off Street, Driveway, Private, Asphalt
- Garage spaces: 1
- Has uncovered spaces: Yes
Features
- Exterior features: Sidewalk, Rain Gutters
Lot
- Size: 7,405 Square Feet
- Features: Few Trees, Dry, Level, Cleared
Details
- Parcel number: 647264
- Zoning: per town
Construction
Type & style
- Home type: SingleFamily
- Architectural style: Colonial
- Property subtype: Single Family Residence
Materials
- Vinyl Siding
- Foundation: Concrete Perimeter
- Roof: Asphalt
Condition
- New construction: No
- Year built: 1956
Utilities & green energy
- Sewer: Public Sewer
- Water: Public
Community & HOA
HOA
- Has HOA: No
Location
- Region: New Britain
Financial & listing details
- Price per square foot: $166/sqft
- Tax assessed value: $124,950
- Annual tax amount: $4,896
- Date on market: 9/5/2026
Estimated market value
Not available
Estimated sales range
Not available
Not available
Price history
| Date | Event | Price |
|---|---|---|
| 10/20/2026 | Listed for rent | $2,925$1/sqft |
Source: Smart MLS #24215762 Report a problem | ||
| 9/18/2026 | Price change | $379,900-5%$166/sqft |
Source:  Smart MLS #24204668 Report a problem | ||
| 9/5/2026 | Listed for sale | $399,900+153.1%$175/sqft |
Source: Smart MLS #24204668 Report a problem | ||
| 2/25/2026 | Sold | $158,000+187.3%$69/sqft |
Source: Public Record Report a problem | ||
| 5/24/1995 | Sold | $55,000+10%$24/sqft |
Source: Public Record Report a problem | ||
| 1/9/1995 | Sold | $50,000$22/sqft |
Source: Public Record Report a problem | ||
Public tax history
| Year | Property taxes | Tax assessment |
|---|---|---|
| 2025 | $4,802 -1.1% | $122,570 |
| 2024 | $4,853 +3.4% | $122,570 |
| 2023 | $4,692 +14.2% | $122,570 +47.6% |
| 2022 | $4,109 | $83,020 |
| 2021 | $4,109 -2% | $83,020 |
| 2020 | $4,193 | $83,020 |
| 2019 | $4,193 | $83,020 |
| 2018 | $4,193 +8.9% | $83,020 +8.9% |
| 2017 | $3,850 | $76,230 |
| 2016 | $3,850 +3.1% | $76,230 |
| 2015 | $3,735 | $76,230 |
Find assessor info on the county website
Monthly payment
Est. payment
Payment breakdown
Explore the cost of this home by adjusting the details. Changes won't be saved.Climate risks
Neighborhood: 06051
Nearby schools
Schools provided by the listing agent
- High: New Britain
Source: Smart MLS. This data may not be complete. We recommend contacting the local school district to confirm school assignments for this home.
- $317,1003 bd2 ba1.3k sqft118 Mansfield Ave, New Britain, CT 06051Off Market
- $234,7001 bd1 ba1.1k sqft130 Mansfield Ave, New Britain, CT 06051Off Market
- $312,4003 bd2 ba1.1k sqft134 Mansfield Ave, New Britain, CT 06051Off Market
- $327,9004 bd2 ba1.5k sqft112 Mansfield Ave, New Britain, CT 06051Off Market
Similar homes
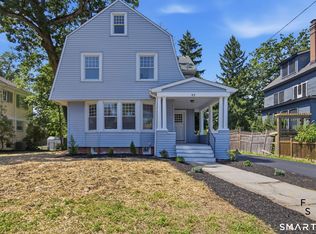
- $439,9255 bd3 ba2.5k sqft93 Forest Street, New Britain, CT 06052For Sale
 MLS ID #24216259, Maria Pirulli, Five Stars Realty. Smart MLS
- $439,9004 bd3 ba2k sqft46 Florence Street, Newington, CT 06111For Sale
 MLS ID #24215396, Donna Sienko, Berkshire Hathaway NE Prop.. Smart MLS
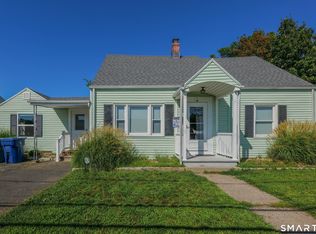
- $379,0004 bd2 ba1.8k sqft19 East Maple Street, Plainville, CT 06062For Sale
 MLS ID #24203245, Wynne Lord, Coldwell Banker Realty. Smart MLS
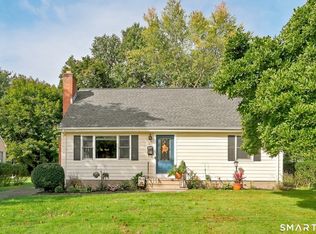
- $389,9004 bd2 ba1.2k sqft143 Federal Street, West Hartford, CT 06110For Sale
 MLS ID #24211246, Ashley Paige Pushee, eXp Realty. Smart MLS
- $369,9004 bd1 ba1.2k sqft100 Worthington Point Road, Berlin, CT 06037For SaleMLS ID #24200733, Agnes Mroczka, William Raveis Real Estate. Smart MLS
- $325,0006 bd2 ba2.5k sqft380 Chestnut Street, New Britain, CT 06051For SaleMLS ID #24195109, Jessica Boswell, LPT Realty. Smart MLS
- $379,0004 bd2 ba2.1k sqft74 Boston Road, Middletown, CT 06457For SaleMLS ID #24207911, Craig Ings, Hill Top Real Estate, LLC. Smart MLS
- $415,0004 bd2 ba1.3k sqft104 Bell Street, Middletown, CT 06457For SaleMLS ID #24197069, Warren P. Juall, HOMESELL. Smart MLS
- $389,9003 bd3 ba1.3k sqft557 South Main Street, West Hartford, CT 06110For SaleMLS ID #24207693, Maraly Maldonado, RE/MAX One. Smart MLS
- $386,9003 bd1 ba1.1k sqft73 Knollwood Road, West Hartford, CT 06110For SaleMLS ID #24195482, Glenn W. Lawrence, Coldwell Banker Realty. Smart MLS
- $385,0003 bd2 ba1.5k sqft299 South Road, Farmington, CT 06032For SaleMLS ID #24196888, Stephanie Liriano, Redfin Corporation. Smart MLS
- $339,9003 bd1 ba1.1k sqft175 Reservoir Road, Newington, CT 06111For SaleMLS ID #24213512, Jade Jimenez, Rainbow Realty. Smart MLS
- $375,0003 bd3 ba1.6k sqft515 Gracey Avenue, Meriden, CT 06451For SaleMLS ID #24207082, Jimmy Edwards, Redfin Corporation. Smart MLS
- $349,9992 bd2 ba1.6k sqft60 Shore Drive, Meriden, CT 06451For SaleMLS ID #24215545, Lisa Cozzi, Century 21 AllPoints Realty. Smart MLS
- $429,9003 bd2 ba1.9k sqft36 Sweet Birch Drive, Meriden, CT 06450For SaleMLS ID #24215600, Tracey A. Precourt, Century 21 Clemens Group. Smart MLS
- $369,9004 bd2 ba2.2k sqft1290 Silver Lane, East Hartford, CT 06118For SaleMLS ID #24207741, Edgar Ramirez, Maple Vale Realty LLC. Smart MLS
- $399,9004 bd2 ba1.8k sqft80 Strong Road, South Windsor, CT 06074For SaleMLS ID #24214539, James Knurek, Coldwell Banker Realty. Smart MLS
- $369,9003 bd2 ba2.2k sqft38 Sparrowbush Road, East Hartford, CT 06108For SaleMLS ID #24207642, Kristen E. Gonet, Berkshire Hathaway NE Prop.. Smart MLS
- $369,9002 bd2 ba1.8k sqft22 North Street, Wolcott, CT 06716For SaleMLS ID #24215127, Vasco Silva, Great Estates, CT. Smart MLS
- $385,0004 bd2 ba2.2k sqft354 Vernon Street, Manchester, CT 06042For SaleMLS ID #24194090, Mike Rethis, Coldwell Banker Realty. Smart MLS
