Welcome home! Set on a private 2+ acre lot with beautiful views toward Hartford, this recently constructed Cape/Colonial offers 1,600 sqft of finished living space in a highly desirable location. The open-concept main level features an updated kitchen with granite countertops, SS appliances, center island/breakfast bar, and an easy flow into the living room. Hardwood floors run throughout the main living areas, while the half bath adds convenience. The flexible layout includes a spacious primary bedroom suite with a full bath, along with an office/study that could potentially serve as a small fourth bedroom. Upstairs, you'll find two generously sized bedrooms and another full bathroom, providing comfortable space for family, guests, or a home office. The lower level offers a large two-car tandem garage, utility room with sink and washer/dryer hookups, plus extra finished space that could be used for a game or family room. Double-pane windows, central air, and zoned high-efficiency HVAC add to the home's comfort and efficiency. The location is hard to beat. Nestled in the foothills bordering WeHa, Simsbury, and Avon, the property is within walking distance of Penwood and Talcott Mountain State Parks, as well as the JCC Pool and Tennis Club. Country clubs, golf courses, the Univ. of Hartford, downtown Hartford, and Bradley Airport are all conveniently close, with easy access to major highways. Built in 2014 (CO issued in 12.2014), the home features a newer well and septic, 200-amp electrical service, gas hot water heater, and other modern systems. With its private setting, expansive lot, flexible floor plan, Hartford views, and convenient location, this is a unique opportunity to enjoy space and privacy while remaining close to everything. The existing FHA mortgage at 2.875% could be assumed by the qualified buyer, ask for more details.
For sale
$399,900
25 Gale Road, Bloomfield, CT 06002
3beds
1,600sqft
Single Family Residence
Built in 2014
2.05 Acres Lot
$-- Zestimate®
$250/sqft
$-- HOA
What's special
Central airPrivate settingBeautiful views toward hartfordZoned high-efficiency hvacLarge two-car tandem garageHartford viewsExpansive lot
- 46 days
- 1,307
- 138
Zillow last checked:
Listing updated:
Listed by:
Arek Wtulich (860)936-0114,
William Raveis Real Estate 860-258-6202
Source: Smart MLS,MLS#: 24202227
Facts & features
Interior
Bedrooms & bathrooms
- Bedrooms: 3
- Bathrooms: 3
- Full bathrooms: 2
- 1/2 bathrooms: 1
Primary bedroom
- Level: Main
Bedroom
- Level: Upper
Bedroom
- Level: Upper
Dining room
- Level: Main
Living room
- Level: Main
Heating
- Forced Air, Zoned, Natural Gas
Cooling
- Central Air
Appliances
- Included: Oven/Range, Refrigerator, Freezer, Dishwasher, Gas Water Heater, Water Heater
- Laundry: Lower Level
Features
- Basement: Full,Partially Finished
- Attic: Crawl Space,Access Via Hatch
- Has fireplace: No
Interior area
- Total structure area: 1,600
- Total interior livable area: 1,600 sqft
- Finished area above ground: 1,600
Property
Parking
- Total spaces: 4
- Parking features: Tandem, Attached, Driveway, Garage Door Opener, Private, Paved
- Attached garage spaces: 2
- Has uncovered spaces: Yes
Features
- Patio & porch: Patio
- Exterior features: Rain Gutters, Garden, Lighting, Stone Wall
- Has view: Yes
- View description: City
Lot
- Size: 2.05 Acres
- Features: Secluded, Few Trees, Landscaped, Rolling Slope, Open Lot
Details
- Parcel number: 2617935
- Zoning: R-80
Construction
Type & style
- Home type: SingleFamily
- Architectural style: Cape Cod,Colonial
- Property subtype: Single Family Residence
Materials
- Vinyl Siding
- Foundation: Concrete Perimeter
- Roof: Asphalt
Condition
- New construction: No
- Year built: 2014
Utilities & green energy
- Sewer: Septic Tank
- Water: Well
Community & HOA
Community
- Features: Golf, Park, Public Rec Facilities, Tennis Court(s)
- Security: Security System
HOA
- Has HOA: No
Location
- Region: Bloomfield
Financial & listing details
- Price per square foot: $250/sqft
- Tax assessed value: $242,690
- Annual tax amount: $8,773
- Date on market: 8/26/2026
Estimated market value
Not available
Estimated sales range
Not available
Not available
Price history
| Date | Event | Price |
|---|---|---|
| 8/28/2026 | Listed for sale | $399,900+23%$250/sqft |
Source:  Smart MLS #24202227 Report a problem Smart MLS #24202227 Report a problem | ||
| 8/23/2021 | Sold | $325,000+1.6%$203/sqft |
Source: Smart MLS #170393345 Report a problem | ||
| 6/29/2021 | Contingent | $320,000$200/sqft |
Source: Smart MLS #170393345 Report a problem | ||
| 5/25/2021 | Price change | $320,000+0%$200/sqft |
Source: Smart MLS #170393345 Report a problem | ||
| 4/25/2021 | Listed for sale | $319,900$200/sqft |
Source: Smart MLS #170393345 Report a problem | ||
| 12/14/2019 | Listing removed | $319,900$200/sqft |
Source: Blue Lighthouse Realty, Inc #170095530 Report a problem | ||
| 6/14/2019 | Listing removed | $2,250$1/sqft |
Source: Blue Lighthouse Realty, Inc #170095535 Report a problem | ||
| 6/3/2019 | Listed for rent | $2,250$1/sqft |
Source: Blue Lighthouse Realty, Inc #170095535 Report a problem | ||
| 5/13/2019 | Listed for sale | $319,900-1.5%$200/sqft |
Source: Blue Lighthouse Realty, Inc #170095530 Report a problem | ||
| 3/16/2019 | Listing removed | $2,250$1/sqft |
Source: Blue Lighthouse Realty, Inc #170095535 Report a problem | ||
| 2/6/2019 | Listed for rent | $2,250+7.1%$1/sqft |
Source: Blue Lighthouse Realty, Inc #170095535 Report a problem | ||
| 9/3/2018 | Price change | $324,900-1.5%$203/sqft |
Source: Blue Lighthouse Realty, Inc #170095530 Report a problem | ||
| 6/14/2018 | Listed for sale | $329,900-2.9%$206/sqft |
Source: Blue Lighthouse Realty, Inc #170095530 Report a problem | ||
| 2/19/2016 | Listing removed | $2,100$1/sqft |
Source: RE/MAX Premier Realtors #G10064328 Report a problem | ||
| 11/1/2015 | Listed for rent | $2,100$1/sqft |
Source: RE/MAX Premier Realtors #G10064328 Report a problem | ||
| 11/1/2015 | Listing removed | $339,900$212/sqft |
Source: RE/MAX Premier Realtors #G10047585 Report a problem | ||
| 7/3/2015 | Price change | $339,900-2.9%$212/sqft |
Source: RE/MAX Premier Realtors #G10047585 Report a problem | ||
| 5/20/2015 | Listed for sale | $349,900$219/sqft |
Source: RE/MAX Premier REALTORS #G10047585 Report a problem | ||
Public tax history
| Year | Property taxes | Tax assessment |
|---|---|---|
| 2025 | $6,507 | $180,600 |
| 2024 | $6,507 | $180,600 |
| 2023 | $6,507 | $180,600 |
| 2022 | $6,507 -2.2% | $180,600 |
| 2021 | $6,651 +1.6% | $180,600 |
| 2020 | $6,549 -5.5% | $180,600 +0.7% |
| 2019 | $6,931 +16.7% | $179,270 +16.6% |
| 2018 | $5,937 +0.2% | $153,720 |
| 2017 | $5,927 -3.3% | $153,720 -7.3% |
| 2015 | $6,130 -1.9% | $165,900 -5.1% |
| 2014 | $6,247 +21.4% | $174,790 +18.7% |
| 2013 | $5,144 -1.4% | $147,210 |
| 2012 | $5,219 | $147,210 |
Find assessor info on the county website
Monthly payment
Est. payment
Payment breakdown
Explore the cost of this home by adjusting the details. Changes won't be saved.Climate risks
Neighborhood: 06002
Similar homes
- $399,9003 bd3 ba2.1k sqft22 Terry Plains Road, Bloomfield, CT 06002For Sale
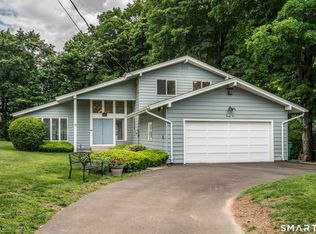
 MLS ID #24199920, Mark J. Merin, Berkshire Hathaway NE Prop.. Smart MLS
 - $365,0003 bd2 ba1.3k sqft100 Englewood Avenue, Bloomfield, CT 06002For Sale
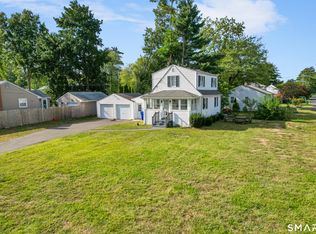 MLS ID #24206192, Sharon A. Soliz Mercado, Premier Properties of CT. Smart MLS
 - $369,0003 bd2 ba1.5k sqft71 Everett Avenue, West Hartford, CT 06107For Sale
 MLS ID #24211778, Diane Q Q McHugh, Berkshire Hathaway NE Prop.. Smart MLS
 - $389,9003 bd3 ba1.3k sqft557 South Main Street, West Hartford, CT 06110For Sale
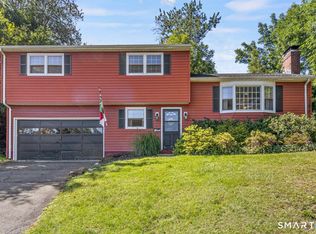 MLS ID #24207693, Maraly Maldonado, RE/MAX One. Smart MLS
 - $399,9003 bd3 ba2.3k sqft115 Kingston Drive, East Hartford, CT 06118For SaleMLS ID #24211784, Teresa Dudzikowski, Coldwell Banker Realty. Smart MLS
- $395,0003 bd2 ba1.8k sqft58 Evelyn Road, Bristol, CT 06010For SaleMLS ID #24211859, Annie Gura, Coldwell Banker Premier Real Estate. Smart MLS
- $359,9002 bd2 ba1.4k sqft170 West Mountain Road, Simsbury, CT 06070For SaleMLS ID #24204262, Suzy Couture, Better Homes and Gardens Real Estate Executive Real Estate. Smart MLS
- $375,0003 bd3 ba1.3k sqft61 University Avenue, East Hartford, CT 06108For SaleMLS ID #24209084, Roman Pantojas, Oxford Realty. Smart MLS
- $399,9003 bd2 ba1.4k sqft169 Griffin Road, Suffield, CT 06093For SaleMLS ID #24210980, Amy M. Bartolucci, Coldwell Banker Realty. Smart MLS
- $420,0003 bd2 ba1.4k sqft130 Riverton Road, Winchester, CT 06098For SaleMLS ID #24204002, Kelly S. Ryan, William Raveis Real Estate. Smart MLS
- $374,9003 bd2 ba1k sqft271 South Road, Farmington, CT 06032For SaleMLS ID #24205983, Byron Dorchester, Vision Real Estate. Smart MLS
- $389,9004 bd2 ba1.2k sqft143 Federal Street, West Hartford, CT 06110For SaleMLS ID #24211246, Ashley Paige Pushee, eXp Realty. Smart MLS
- $499,9004 bd2 ba1.8k sqft83 Richmond Lane, West Hartford, CT 06117For SaleMLS ID #24211123, Sherri Schwartz, Coldwell Banker Realty. Smart MLS
- $449,9004 bd2 ba2.1k sqft2425 Albany Avenue, West Hartford, CT 06117For SaleMLS ID #24192627, Bonnie Collins, William Raveis Real Estate. Smart MLS
- $439,9003 bd3 ba1.7k sqft4 Woodland Hollow Street, Windsor Locks, CT 06096For SaleMLS ID #24200665, Carrie Blair, Keller Williams Realty-Longmdw. Smart MLS
- $550,0004 bd3 ba1.9k sqft160 Nod Road, Simsbury, CT 06089For SaleMLS ID #24204872, Jessica Crowell, Coldwell Banker Realty. Smart MLS
- $465,0003 bd2 ba1.9k sqft154 Overbrook Road, West Hartford, CT 06107For SaleMLS ID #24212306, Martin Torres, KW Legacy Partners. Smart MLS
- $419,9004 bd3 ba2.3k sqft218 Brainard Road, Enfield, CT 06082For SaleMLS ID #24210634, Elaine Smith, Century 21 AllPoints Realty. Smart MLS
- $350,0003 bd2 ba2k sqft327 Burnham Street, Manchester, CT 06042For SaleMLS ID #24211910, Paige C. Niver, William Raveis Real Estate. Smart MLS
- $369,9004 bd2 ba2.2k sqft1290 Silver Lane, East Hartford, CT 06118For SaleMLS ID #24207741, Edgar Ramirez, Maple Vale Realty LLC. Smart MLS
