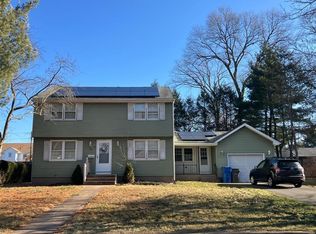
Welcome to 154 Overbrook Road, a well maintained three bedroom, two full bath colonial offering classic West Hartford charm, comfortable living spaces, and thoughtful updates. Step inside to bright, inviting living and dining areas filled with natural light, plus an updated kitchen with cabinetry and countertops replaced approximately 7 years ago. Major improvements include a roof that's approximately5 years old and a furnace that's approximately 3 years old, offering added peace of mind. The finished lower level adds flexible space for a home office, gym, or hangout area. Outside, enjoy a fenced backyard with room for gatherings, gardening, or just relaxing. Additional highlights include an under house garage, double wide driveway, and solar. Conveniently located near schools, parks, golf, shopping, dining, and all that West Hartford has to offer. Seller concessions available. Schedule your private showing and come experience 154 Overbrook Road.
For sale
Price cut: $30K (9/15)
$499,900
154 Overbrook Road, West Hartford, CT 06107
3beds
1,980sqft
Single Family Residence
Built in 1956
9,583 Square Feet Lot
$-- Zestimate®
$252/sqft
$-- HOA
What's special
Under house garageDouble wide driveway
- 21 days
- 1,026
- 29
Zillow last checked:
Listing updated:
Listed by:
Martin Torres (860)559-8996,
KW Legacy Partners 860-313-0700
Source: Smart MLS,MLS#: 24202114
Facts & features
Interior
Bedrooms & bathrooms
- Bedrooms: 3
- Bathrooms: 2
- Full bathrooms: 2
Primary bedroom
- Level: Main
Bedroom
- Level: Upper
Bedroom
- Level: Upper
Dining room
- Level: Main
Living room
- Level: Main
Heating
- Hot Water, Natural Gas
Cooling
- Window Unit(s)
Appliances
- Included: Oven/Range, Range Hood, Refrigerator, Gas Water Heater, Water Heater
Features
- Doors: Storm Door(s)
- Windows: Thermopane Windows
- Basement: Full,Partially Finished
- Attic: Access Via Hatch
- Number of fireplaces: 1
Interior area
- Total structure area: 1,980
- Total interior livable area: 1,980 sqft
- Finished area above ground: 1,980
Property
Parking
- Total spaces: 4
- Parking features: Attached, Paved, Off Street, Driveway, Asphalt
- Attached garage spaces: 1
- Has uncovered spaces: Yes
Lot
- Size: 9,583 Square Feet
- Features: Level
Details
- Additional structures: Shed(s)
- Parcel number: 1904544
- Zoning: R-10
Construction
Type & style
- Home type: SingleFamily
- Architectural style: Colonial
- Property subtype: Single Family Residence
Materials
- Vinyl Siding
- Foundation: Concrete Perimeter
- Roof: Asphalt
Condition
- New construction: No
- Year built: 1956
Utilities & green energy
- Sewer: Public Sewer
- Water: Public
Green energy
- Energy efficient items: Doors, Windows
- Energy generation: Solar
Community & HOA
Community
- Features: Near Public Transport, Golf, Health Club, Library, Park, Putting Green
HOA
- Has HOA: No
Location
- Region: West Hartford
Financial & listing details
- Price per square foot: $252/sqft
- Tax assessed value: $189,140
- Annual tax amount: $8,846
- Date on market: 9/3/2026
Estimated market value
Not available
Estimated sales range
Not available
Not available
Price history
| Date | Event | Price |
|---|---|---|
| 9/15/2026 | Price change | $499,900-5.7%$252/sqft |
Source:  Smart MLS #24202114 Report a problem Smart MLS #24202114 Report a problem | ||
| 9/5/2026 | Listed for sale | $529,900+133.4%$268/sqft |
Source: Smart MLS #24202114 Report a problem | ||
| 12/9/2008 | Sold | $227,000$115/sqft |
Source: Smart MLS #G500128 Report a problem | ||
Public tax history
| Year | Property taxes | Tax assessment |
|---|---|---|
| 2025 | $8,470 +5.7% | $189,140 |
| 2024 | $8,010 +3.5% | $189,140 |
| 2023 | $7,740 +0.6% | $189,140 |
| 2022 | $7,694 +0.1% | $189,140 +4.4% |
| 2021 | $7,688 +1.5% | $181,230 |
| 2020 | $7,575 | $181,230 |
| 2019 | $7,575 +2% | $181,230 |
| 2018 | $7,430 -0.1% | $181,230 |
| 2017 | $7,438 +5.4% | $181,230 +1.5% |
| 2016 | $7,055 | $178,570 |
Find assessor info on the county website
Monthly payment
Est. payment
Payment breakdown
Explore the cost of this home by adjusting the details. Changes won't be saved.Climate risks
Neighborhood: 06107
Nearby schools
Schools provided by the listing agent
- Elementary: Louise Duffy
- Middle: Sedgwick
- High: Conard
Source: Smart MLS. This data may not be complete. We recommend contacting the local school district to confirm school assignments for this home.
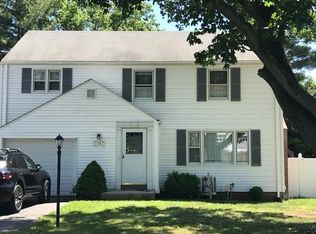
- $434,0003 bd2 ba1.5k sqft152 Overbrook Rd, West Hartford, CT 06107Off Market

- $515,2004 bd2 ba2.1k sqft156 Overbrook Rd, West Hartford, CT 06107Off Market
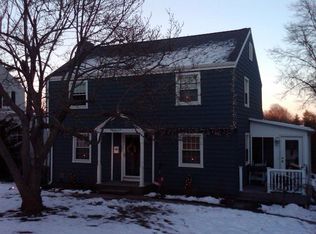
- $456,3004 bd2 ba2k sqft150 Overbrook Rd, West Hartford, CT 06107Off Market
- $493,1003 bd2 ba2.1k sqft160 Overbrook Rd, West Hartford, CT 06107Off Market
Similar homes
- $499,9003 bd2 ba1.9k sqft55 Hart Street, Wethersfield, CT 06109For Sale

 MLS ID #24206479, Sherri Schwartz, Coldwell Banker Realty. Smart MLS
 - $--3 bd2 ba1.4k sqft45 Harrison Pl, Hartford, CT 06112Auction
 Auction.com 2
 - $--3 bd1 ba1.5k sqft25 Butler Rd, Manchester, CT 06042Auction
 ServiceLink Auction
 - $--4 bd2 ba1.5k sqft846 Main St, Newington, CT 06111Auction
 Auction.com 1
 - $499,9004 bd2 ba2.2k sqft39 Sunnybrook Drive, Avon, CT 06001For SaleMLS ID #24198730, Dave P. Olson, eXp Realty. Smart MLS
- $519,0003 bd2 ba1.5k sqft42 Shelley Lane, Glastonbury, CT 06033For SaleMLS ID #24201901, Yolanda Aveiga Tuarez, eXp Realty. Smart MLS
- $400,0003 bd3 ba2k sqft68 Wakeley Road, Newington, CT 06111For SaleMLS ID #24206991, Britany L. Goyen, BB Realty CT. Smart MLS
- $499,9903 bd2 ba1.9k sqft82 Depot Hill Road, East Hampton, CT 06424For SaleMLS ID #24206383, Olivia D. Evans, KEY Real Estate Services LLC. Smart MLS
- $469,9003 bd2 ba1.8k sqft14 Glen Hollow Drive, Farmington, CT 06085For SaleMLS ID #24199411, Kjell Sands, eXp Realty. Smart MLS
- $399,9003 bd2 ba1.8k sqft17 Forest Lane, Bloomfield, CT 06002For SaleMLS ID #24208458, Tony S. Marques, Golden Rule Realty. Smart MLS
- $409,9004 bd3 ba2.4k sqft64 Burnwood Drive, Bloomfield, CT 06002For SaleMLS ID #24203658, Barbara Berkowitz, William Raveis Real Estate. Smart MLS
- $429,9003 bd3 ba1.7k sqft78 Country Club Drive, Windsor, CT 06095For SaleMLS ID #24206549, Cindy Warner, eXp Realty. Smart MLS
- $325,0003 bd2 ba1.4k sqft50 Nepaug Street, Hartford, CT 06106For SaleMLS ID #24207374, Andre Holloman, KW Legacy Partners. Smart MLS
- $519,9005 bd2 ba2.8k sqft937 New Britain Avenue, West Hartford, CT 06110For SaleMLS ID #24192030, Luan Phan, Eraway Realty. Smart MLS
- $599,9004 bd3 ba2k sqft25 Margaret Drive, South Windsor, CT 06074For SaleMLS ID #24204534, Morris C. Lewis, Northeast Realty. Smart MLS
- $389,9004 bd3 ba2k sqft248 Scott Swamp Road, Farmington, CT 06032For SaleMLS ID #24207083, Chloe N. White, KW Legacy Partners. Smart MLS
