Charming 4-Bedroom Colonial in Prime Wethersfield Location Welcome Home! This beautifully crafted 1,931 sq. ft. Colonial, built in 1964, blends classic design with practical modern living. Nestled on an expansive 13,939 sq. ft. lot, this property offers the perfect combination of spacious indoor living and great outdoor potential. Interior Highlights: Space to Grow: Features 4 bedrooms and 2.5 bathrooms, offering plenty of room for family and guests. Warm & Inviting: The cozy living area features a classic fireplace, perfect for New England winters. Functional Kitchen: Equipped with a gas range and dishwasher to make meal prep a breeze. Bonus Lower Level: A partially finished basement spans the entire footprint of the home, providing flexible space for a rec room, home gym, or office, plus a dedicated laundry area and abundant storage. Energy Efficient: Features natural gas hot water heating with a circulator system, an insulated walk up attic and reliable frame construction with an asphalt shingled roof and wood siding. Outdoor & Parking Features: Backyard Oasis: Step outside to a private patio, ideal for summer barbecues and outdoor entertaining. Extra Storage: A handy backyard shed keeps your outdoor tools neatly organized. Parking Galore: Features an attached 2-car garage and a spacious driveway. ** Priced to reflect peeling exterior paint. Appears it was painted when it was cold out & paint did not adhere properly **
For sale
$480,000
100 Midwell Road, Wethersfield, CT 06109
4beds
1,931sqft
Single Family Residence
Built in 1964
0.32 Acres Lot
$-- Zestimate®
$249/sqft
$-- HOA
What's special
- 8 days
- 1,676
- 138
Zillow last checked:
Listing updated:
Listed by:
Erin Mancino (860)637-1302,
Century 21 AllPoints Realty 860-621-8378
Source: Smart MLS,MLS#: 24217252
Facts & features
Interior
Bedrooms & bathrooms
- Bedrooms: 4
- Bathrooms: 3
- Full bathrooms: 2
- 1/2 bathrooms: 1
Primary bedroom
- Features: Ceiling Fan(s), Hardwood Floor
- Level: Upper
Bedroom
- Features: Ceiling Fan(s), Hardwood Floor
- Level: Upper
Bedroom
- Features: Ceiling Fan(s), Hardwood Floor
- Level: Upper
Bedroom
- Features: Ceiling Fan(s), Hardwood Floor
- Level: Upper
Dining room
- Features: Hardwood Floor
- Level: Main
Kitchen
- Features: Remodeled, Granite Counters, Hardwood Floor
- Level: Main
Living room
- Features: Ceiling Fan(s), Fireplace, Hardwood Floor
- Level: Main
Heating
- Hot Water, Natural Gas
Cooling
- None
Appliances
- Included: Oven/Range, Microwave, Refrigerator, Dishwasher, Washer, Dryer, Gas Water Heater, Water Heater
- Laundry: Lower Level
Features
- Basement: Full,Partially Finished
- Attic: Walk-up
- Number of fireplaces: 1
Interior area
- Total structure area: 1,931
- Total interior livable area: 1,931 sqft
- Finished area above ground: 1,631
- Finished area below ground: 300
Video & virtual tour
Property
Parking
- Total spaces: 4
- Parking features: Attached, Paved, Driveway, Private
- Attached garage spaces: 2
- Has uncovered spaces: Yes
Features
- Patio & porch: Patio
- Exterior features: Rain Gutters
Lot
- Size: 0.32 Acres
- Features: Level
Details
- Additional structures: Shed(s)
- Parcel number: 766929
- Zoning: A
Construction
Type & style
- Home type: SingleFamily
- Architectural style: Colonial
- Property subtype: Single Family Residence
Materials
- Shingle Siding
- Foundation: Concrete Perimeter
- Roof: Asphalt
Condition
- New construction: No
- Year built: 1964
Utilities & green energy
- Sewer: Public Sewer
- Water: Public
Community & HOA
Community
- Features: Health Club, Medical Facilities, Park, Public Rec Facilities
HOA
- Has HOA: No
Location
- Region: Wethersfield
Financial & listing details
- Price per square foot: $249/sqft
- Tax assessed value: $270,640
- Annual tax amount: $10,820
- Date on market: 10/29/2026
Estimated market value
Not available
Estimated sales range
Not available
Not available
Price history
| Date | Event | Price |
|---|---|---|
| 11/6/2026 | Listed for sale | $480,000+16.5%$249/sqft |
Source:  Smart MLS #24217252 Report a problem | ||
| 4/14/2023 | Sold | $412,000+9.9%$213/sqft |
Source: Smart MLS #170551375 Report a problem | ||
| 3/7/2023 | Contingent | $374,900$194/sqft |
Source: Smart MLS #170551375 Report a problem | ||
| 3/3/2023 | Listed for sale | $374,900+47.6%$194/sqft |
Source: Smart MLS #170551375 Report a problem | ||
| 10/26/2012 | Sold | $254,000-5.9%$132/sqft |
Source: Smart MLS #G628296 Report a problem | ||
| 7/25/2012 | Listed for sale | $269,900$140/sqft |
Source: Coldwell Banker Residential Brokerage - Wethersfield Office #G628296 Report a problem | ||
Public tax history
| Year | Property taxes | Tax assessment |
|---|---|---|
| 2025 | $8,334 +7.5% | $270,640 +50.9% |
| 2024 | $7,752 +3.5% | $179,350 |
| 2023 | $7,493 +1.7% | $179,350 |
| 2022 | $7,368 +1% | $179,350 |
| 2021 | $7,294 -0.1% | $179,350 |
| 2020 | $7,298 -0.1% | $179,350 |
| 2019 | $7,307 +5.7% | $179,350 +5.7% |
| 2018 | $6,916 +2.5% | $169,600 |
| 2017 | $6,745 +3.2% | $169,600 |
| 2016 | $6,536 +0.9% | $169,600 |
| 2015 | $6,477 +3.9% | $169,600 |
| 2014 | $6,231 -1.9% | $169,600 -10.7% |
| 2013 | $6,354 +7.4% | $189,900 +4.6% |
| 2012 | $5,917 +3.7% | $181,600 |
| 2011 | $5,706 +2.5% | $181,600 |
| 2010 | $5,568 -0.1% | $181,600 |
| 2009 | $5,571 -0.1% | $181,600 +13% |
| 2008 | $5,578 +5.4% | $160,700 |
| 2007 | $5,293 +1.6% | $160,700 |
| 2006 | $5,212 +7.4% | $160,700 |
| 2005 | $4,852 +28.6% | $160,700 +48.5% |
| 2003 | $3,772 +20.3% | $108,200 -22% |
| 1996 | $3,136 | $138,700 |
Find assessor info on the county website
Monthly payment
Est. payment
Payment breakdown
Explore the cost of this home by adjusting the details. Changes won't be saved.Climate risks
Neighborhood: 06109
Nearby schools
Schools provided by the listing agent
- High: Wethersfield
Source: Smart MLS. This data may not be complete. We recommend contacting the local school district to confirm school assignments for this home.
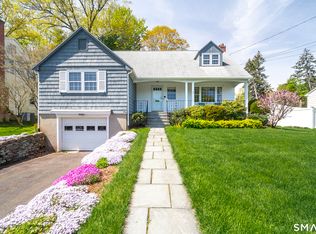
Similar homes
- $439,9003 bd2 ba1.6k sqft114 Forest Drive, Wethersfield, CT 06109For Sale
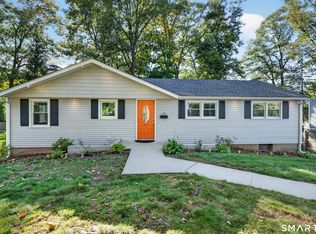
 MLS ID #24212276, Emily Ford, William Pitt Sotheby's International Realty. Smart MLS
- $359,0003 bd1 ba984 sqft83 Cedar Street, Wethersfield, CT 06109For Sale
 MLS ID #24217868, Michael Treviso, Lamacchia Realty. Smart MLS
- $499,0003 bd2 ba1.9k sqft222 Savage Hill Road, Berlin, CT 06037For Sale
 MLS ID #24218899, Brian Burke, Coldwell Banker Realty. Smart MLS
- $499,0005 bd3 ba2.1k sqft17 Sherman Road, Glastonbury, CT 06033For Sale
 MLS ID #24206462, Lauren M. Spina, William Raveis Real Estate. Smart MLS
- $475,0003 bd3 ba1.6k sqft52 Bruce Avenue, Southington, CT 06489For SaleMLS ID #24217834, Brette Stern, Calcagni Real Estate. Smart MLS
- $475,0005 bd2 ba1.9k sqft55 Sequin Street, Newington, CT 06111For SaleMLS ID #24204620, Virginia R. Proft, William Raveis Real Estate. Smart MLS
- $439,9004 bd2 ba2.2k sqft84 North Meadow Lane, Meriden, CT 06450For SaleMLS ID #24219327, Heather Crabtree, RE/MAX RISE. Smart MLS
- $479,5004 bd3 ba2.3k sqft35 Fairfield Lane, Bloomfield, CT 06002For SaleMLS ID #24214934, Derek Greene, Derek Greene. Smart MLS
- $459,9003 bd3 ba1.9k sqft287 Keeney Street, Manchester, CT 06040For SaleMLS ID #24219213, Mel Rothman, eXp Realty. Smart MLS
- $374,9004 bd3 ba1.6k sqft25 Brooks Lane, Portland, CT 06480For SaleMLS ID #24219364, Joshua M. Brown, KW Legacy Partners. Smart MLS
- $474,9004 bd2 ba1.8k sqft83 Richmond Lane, West Hartford, CT 06117For SaleMLS ID #24211123, Sherri Schwartz, Coldwell Banker Realty. Smart MLS
- $499,9003 bd2 ba1.8k sqft64 Davenport Road, West Hartford, CT 06110For SaleMLS ID #24208078, Jacek Mikolajczyk, Berkshire Hathaway NE Prop.. Smart MLS
- $450,0003 bd3 ba1.3k sqft404 Newfield Street, Middletown, CT 06457For SaleMLS ID #24217472, Christopher F. Grant, Christopher F. Grant Broker. Smart MLS
- $489,0003 bd3 ba2k sqft103 West Mountain Road, Canton, CT 06019For SaleMLS ID #24217731, Briana N. Balara, Century 21 AllPoints Realty. Smart MLS
- $569,9004 bd3 ba2.3k sqft28 Farm Gate Road, Colchester, CT 06415For SaleMLS ID #24219185, Mary A. Parker, Berkshire Hathaway NE Prop.. Smart MLS
- $424,9003 bd3 ba1.9k sqft5 Woodridge Circle, Canton, CT 06019For SaleMLS ID #24219258, Adam Raleigh, Coldwell Banker Realty. Smart MLS
- $360,0003 bd2 ba1.4k sqft2 Evensen Place, Cromwell, CT 06416For SaleMLS ID #24216625, Andrea Rodriguez, Eagle Eye Realty PLLC. Smart MLS
- $499,9004 bd3 ba2.1k sqft1 Longview Drive, East Granby, CT 06026For SaleMLS ID #24216987, Luz Oquendo, Redfin Corporation. Smart MLS
- $599,9003 bd3 ba2.1k sqft3 Murphy Drive, Rocky Hill, CT 06067For SaleMLS ID #24214899, Kim A. Gates, Gateway Real Estate. Smart MLS
- $459,9003 bd2 ba1.5k sqft50 East Shore Boulevard, Farmington, CT 06085For SaleMLS ID #24217408, Victor L. Santana, Santana Realty Group LLC. Smart MLS
