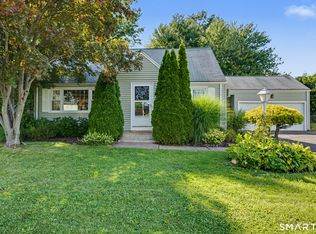
Location, character, and versatility come together in this inviting Colonial, nestled in a quiet tree-lined neighborhood. Rich in architectural detail and classic charm, this spacious 5-bedroom home offers hardwood floors throughout and a large living room anchored by a fireplace and built-ins, the perfect setting for everyday living and entertaining.The updated eat-in kitchen blends style and function with shaker-style cabinetry, granite countertops, and stainless steel appliances. There is a convenient mudroom area just off the kitchen. Two updated baths add modern comfort, while the flexible floor plan offers excellent options for a home office/6th bedroom on either the first or second floor. The basement offers excellent potential for future finished living space. A newer heating system, central air, newer windows and roof provide additional peace of mind. Outside, the property features a patio and additional seating area, creating inviting spaces for outdoor dining, entertaining, or simply relaxing. A detached 2-car garage adds convenience and valuable storage. With its exceptional location, generous bedroom count, timeless architectural character, and thoughtful updates, this home presents a wonderful opportunity to enjoy comfortable living in a highly desirable neighborhood.
For sale
$475,000
55 Sequin Street, Newington, CT 06111
5beds
1,990sqft
Single Family Residence
Built in 1957
0.26 Acres Lot
$-- Zestimate®
$239/sqft
$-- HOA
What's special
- 14 days
- 873
- 65
Zillow last checked:
Listing updated:
Listed by:
Virginia R. Proft (860)944-3811,
William Raveis Real Estate 860-521-4311
Source: Smart MLS,MLS#: 24204620
Facts & features
Interior
Bedrooms & bathrooms
- Bedrooms: 5
- Bathrooms: 2
- Full bathrooms: 2
Primary bedroom
- Features: Hardwood Floor
- Level: Upper
- Area: 173.34 Square Feet
- Dimensions: 10.7 x 16.2
Bedroom
- Features: Hardwood Floor
- Level: Main
- Area: 114 Square Feet
- Dimensions: 10 x 11.4
Bedroom
- Features: Hardwood Floor
- Level: Main
- Area: 141.36 Square Feet
- Dimensions: 11.4 x 12.4
Bedroom
- Features: Hardwood Floor
- Level: Upper
- Area: 112.86 Square Feet
- Dimensions: 9.9 x 11.4
Bedroom
- Features: Hardwood Floor
- Level: Upper
- Area: 144.78 Square Feet
- Dimensions: 11.4 x 12.7
Kitchen
- Features: Granite Counters, Hardwood Floor
- Level: Main
- Area: 403.56 Square Feet
- Dimensions: 17.7 x 22.8
Living room
- Features: Built-in Features, Fireplace, Hardwood Floor
- Level: Main
- Area: 323.76 Square Feet
- Dimensions: 14.2 x 22.8
Office
- Features: Hardwood Floor
- Level: Main
- Area: 167.99 Square Feet
- Dimensions: 10.7 x 15.7
Heating
- Hot Water, Natural Gas
Cooling
- Central Air
Appliances
- Included: Oven/Range, Microwave, Refrigerator, Dishwasher, Washer, Dryer, Electric Water Heater, Water Heater
- Laundry: Main Level
Features
- Windows: Thermopane Windows
- Basement: Full,Unfinished
- Attic: Crawl Space
- Number of fireplaces: 2
Interior area
- Total structure area: 1,990
- Total interior livable area: 1,990 sqft
- Finished area above ground: 1,990
Property
Parking
- Total spaces: 2
- Parking features: Detached
- Garage spaces: 2
Lot
- Size: 0.26 Acres
- Features: Level, Landscaped
Details
- Parcel number: 662207
- Zoning: R-12
Construction
Type & style
- Home type: SingleFamily
- Architectural style: Colonial
- Property subtype: Single Family Residence
Materials
- Wood Siding
- Foundation: Concrete Perimeter
- Roof: Asphalt
Condition
- New construction: No
- Year built: 1957
Utilities & green energy
- Sewer: Public Sewer
- Water: Public
- Utilities for property: Cable Available
Green energy
- Energy efficient items: Thermostat, Windows
Community & HOA
HOA
- Has HOA: No
Location
- Region: Newington
Financial & listing details
- Price per square foot: $239/sqft
- Tax assessed value: $291,900
- Annual tax amount: $8,585
- Date on market: 9/6/2026
Estimated market value
Not available
Estimated sales range
Not available
Not available
Price history
| Date | Event | Price |
|---|---|---|
| 9/9/2026 | Listed for sale | $475,000+21.8%$239/sqft |
Source:  Smart MLS #24204620 Report a problem Smart MLS #24204620 Report a problem | ||
| 11/4/2021 | Sold | $390,000+3.3%$196/sqft |
Source: Smart MLS #170439149 Report a problem | ||
| 10/29/2021 | Contingent | $377,500$190/sqft |
Source: Smart MLS #170439149 Report a problem | ||
| 9/29/2021 | Listed for sale | $377,500+79.1%$190/sqft |
Source: Smart MLS #170439149 Report a problem | ||
| 6/16/2021 | Sold | $210,750$106/sqft |
Source: Public Record Report a problem | ||
Public tax history
| Year | Property taxes | Tax assessment |
|---|---|---|
| 2025 | $7,317 +0.8% | $183,010 |
| 2024 | $7,260 +3.4% | $183,010 |
| 2023 | $7,020 -0.3% | $183,010 |
| 2022 | $7,044 -0.8% | $183,010 |
| 2021 | $7,103 +7.7% | $183,010 +9% |
| 2020 | $6,597 -0.4% | $167,950 |
| 2019 | $6,626 +2.5% | $167,950 |
| 2018 | $6,466 +5.2% | $167,950 |
| 2017 | $6,145 +2.3% | $167,950 |
| 2016 | $6,004 | $167,950 |
Find assessor info on the county website
Monthly payment
Est. payment
Payment breakdown
Explore the cost of this home by adjusting the details. Changes won't be saved.Climate risks
Neighborhood: 06111
Nearby schools
Schools provided by the listing agent
- Elementary: Anna Reynolds
- High: Newington
Source: Smart MLS. This data may not be complete. We recommend contacting the local school district to confirm school assignments for this home.

Similar homes
- $449,9004 bd2 ba1.7k sqft102 Clarendon Terrace, Newington, CT 06111For Sale

 MLS ID #24200566, Maria Gaudet, Lamacchia Realty. Smart MLS
 - $469,9003 bd2 ba2.2k sqft1205 Willard Avenue, Newington, CT 06111For Sale
 MLS ID #24203802, Donna Sienko, Berkshire Hathaway NE Prop.. Smart MLS
 - $499,9003 bd3 ba2.2k sqft97 Glenview Drive, Newington, CT 06111For Sale
 MLS ID #24202860, Philip A. Giampietro, Coldwell Banker Realty. Smart MLS
 - $409,9004 bd2 ba1.5k sqft26 Whitewood Road, Newington, CT 06111For Sale
 MLS ID #24208074, Michelle B. Adams, MBA Realty, LLC. Smart MLS
 - $539,9004 bd2 ba2.3k sqft72 Centerwood Road, Newington, CT 06111For SaleMLS ID #24204984, Cathleen B. Hall, Berkshire Hathaway NE Prop.. Smart MLS
- $399,0003 bd2 ba1.5k sqft180 Hickory Hill Lane, Newington, CT 06111For SaleMLS ID #24205670, Joseph Ashmore, William Raveis Real Estate. Smart MLS
- $429,9003 bd2 ba1.6k sqft460 Main Street, Newington, CT 06111For SaleMLS ID #24207240, Dawn M. Gagliardi, Serhant Connecticut, LLC. Smart MLS
- $400,0003 bd2 ba1.3k sqft75 Allston Road, Newington, CT 06111For SaleMLS ID #24201488, Kara A. Mazzola, First Choice Realty. Smart MLS
- $599,0004 bd3 ba2.1k sqft37 Salem Drive, Newington, CT 06111For SaleMLS ID #24205528, Christian Salaman, Coldwell Banker Realty. Smart MLS
- $450,0003 bd3 ba2.4k sqft128 Westerly Terrace, Rocky Hill, CT 06067For SaleMLS ID #24207513, Charles J. Lilley, Century 21 AllPoints Realty. Smart MLS
- $475,0003 bd2 ba1.5k sqft91 Forest Drive, Wethersfield, CT 06109For SaleMLS ID #24203782, Lucy Cordero, KW Legacy Partners. Smart MLS
- $369,9003 bd2 ba2.2k sqft314 West Hill Road, Newington, CT 06111For SaleMLS ID #24197844, Amy P. Rio, Better Homes and Gardens Real Estate Executive Real Estate. Smart MLS
- $295,0002 bd2 ba1k sqft48 Ellsworth Street, Newington, CT 06111For SaleMLS ID #24207470, Lisa H. Bowman, Coldwell Banker Realty. Smart MLS
- $429,9006 bd2 ba2.6k sqft243 Pleasant Street, New Britain, CT 06051For SaleMLS ID #24208123, Tony S. Marques, Golden Rule Realty. Smart MLS
- $389,9003 bd3 ba1.3k sqft557 South Main Street, West Hartford, CT 06110For SaleMLS ID #24207693, Maraly Maldonado, RE/MAX One. Smart MLS
- $410,9002 bd2 ba1.5k sqftFennwyck Estates, Newington, CT 06111For SaleMLS ID #24207907, Patricia D. Deperry, Berkshire Hathaway NE Prop.. Smart MLS
- $449,9003 bd2 ba1.8k sqft302 Brimfield Road, Wethersfield, CT 06109For SaleMLS ID #24202120, Joseph F. Cafasso, Jr., mygoodagent. Smart MLS
- $289,9003 bd2 ba1.2k sqft21 Chapman Street, Newington, CT 06111For SaleMLS ID #24207460, Sean Doran, Salzillo Realty Company. Smart MLS
