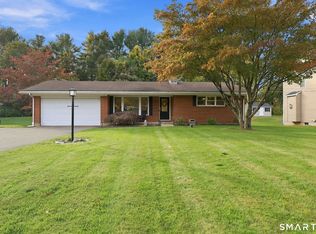
Beautifully maintained Garrison Colonial in Manchester's desirable Keeney neighborhood, offering space, versatility, and comfort! Offering 3 bedrooms, 2.5 baths, and 1,932 sq. ft. of above-grade living space, plus additional finished space in the lower level. Hardwood floors highlight the main level, featuring an open-concept eat-in kitchen flowing into a welcoming living room with fireplace and pellet stove insert, formal dining room currently used as a flex space, versatile den/home office, convenient first-floor laundry/mudroom, and half bath. Upstairs, the primary suite offers a private full bath and walk-in closet, along with two additional bedrooms and another full bath. The finished lower level provides flexible space for a media room, recreation area, or home gym, plus ample storage. Enjoy the level, fully fenced backyard with a spacious composite deck, perfect for entertaining or pets, and a storage shed. An attached two-car garage offers added convenience and storage. Numerous updates and a convenient location near shopping, restaurants, parks, hiking trails, and major commuting routes complete the package!
Under contract
$459,900
287 Keeney Street, Manchester, CT 06040
3beds
1,932sqft
Single Family Residence
Built in 1992
0.3 Acres Lot
$-- Zestimate®
$238/sqft
$-- HOA
What's special
Storage shedLevel fully fenced backyardAmple storageOpen-concept eat-in kitchenHalf bath
- 12 days
- 1,919
- 140
Likely to sell faster than
Zillow last checked:
Listing updated:
Listed by:
Mel Rothman (860)798-0079,
eXp Realty 866-828-3951,
Jeffrey Rothman 860-985-5388,
eXp Realty
Source: Smart MLS,MLS#: 24219213
Facts & features
Interior
Bedrooms & bathrooms
- Bedrooms: 3
- Bathrooms: 3
- Full bathrooms: 2
- 1/2 bathrooms: 1
Primary bedroom
- Features: Ceiling Fan(s), Full Bath, Walk-In Closet(s), Wall/Wall Carpet
- Level: Upper
Bedroom
- Features: Built-in Features, Ceiling Fan(s), Wall/Wall Carpet
- Level: Upper
Bedroom
- Features: Built-in Features, Wall/Wall Carpet
- Level: Main
Bathroom
- Features: Granite Counters, Full Bath, Tile Floor
- Level: Upper
Bathroom
- Features: Granite Counters, Laundry Hookup, Hardwood Floor
- Level: Main
Dining room
- Features: Hardwood Floor
- Level: Main
Kitchen
- Features: Hardwood Floor
- Level: Main
Living room
- Features: Remodeled, Balcony/Deck, Pellet Stove, Sliders, Hardwood Floor
- Level: Main
Office
- Features: Hardwood Floor
- Level: Main
Heating
- Baseboard, Wood/Coal Stove, Natural Gas
Cooling
- Ceiling Fan(s), Window Unit(s)
Appliances
- Included: Oven/Range, Microwave, Refrigerator, Dishwasher, Disposal, Washer, Dryer, Gas Water Heater, Tankless Water Heater
- Laundry: Mud Room
Features
- Open Floorplan, Smart Thermostat
- Basement: Full
- Attic: Access Via Hatch
- Number of fireplaces: 1
Interior area
- Total structure area: 1,932
- Total interior livable area: 1,932 sqft
- Finished area above ground: 1,932
Property
Parking
- Total spaces: 2
- Parking features: Attached, Garage Door Opener
- Attached garage spaces: 2
Features
- Patio & porch: Deck
- Exterior features: Sidewalk, Rain Gutters, Lighting
- Fencing: Privacy,Full
Lot
- Size: 0.3 Acres
- Features: Few Trees, Level
Details
- Additional structures: Shed(s)
- Parcel number: 630004
- Zoning: A.A.
Construction
Type & style
- Home type: SingleFamily
- Architectural style: Colonial
- Property subtype: Single Family Residence
Materials
- Vinyl Siding
- Foundation: Concrete Perimeter
- Roof: Asphalt
Condition
- New construction: No
- Year built: 1992
Utilities & green energy
- Sewer: Public Sewer
- Water: Public
- Utilities for property: Cable Available
Community & HOA
Community
- Security: Security System
HOA
- Has HOA: No
Location
- Region: Manchester
Financial & listing details
- Price per square foot: $238/sqft
- Tax assessed value: $218,500
- Annual tax amount: $8,959
- Date on market: 11/5/2026
Estimated market value
Not available
Estimated sales range
Not available
Not available
Price history
| Date | Event | Price |
|---|---|---|
| 11/13/2026 | Pending sale | $459,900$238/sqft |
Source:  Smart MLS #24219213 Report a problem | ||
| 11/10/2026 | Contingent | $459,900$238/sqft |
Source: eXp Realty #24219213 Report a problem | ||
| 11/5/2026 | Listed for sale | $459,900+64.3%$238/sqft |
Source: Smart MLS #24219213 Report a problem | ||
| 7/21/2017 | Sold | $279,900$145/sqft |
Source: Smart MLS #G10224975 Report a problem | ||
| 6/9/2017 | Price change | $279,900-3.4%$145/sqft |
Source: The Rothman Realty Group, LLC #G10224975 Report a problem | ||
| 6/2/2017 | Listed for sale | $289,900+9.4%$150/sqft |
Source: The Rothman Realty Group, LLC #G10224975 Report a problem | ||
| 7/20/2004 | Sold | $265,000$137/sqft |
Source: Public Record Report a problem | ||
Public tax history
| Year | Property taxes | Tax assessment |
|---|---|---|
| 2025 | $8,701 +2.9% | $218,500 |
| 2024 | $8,452 +4% | $218,500 |
| 2023 | $8,128 +3% | $218,500 |
| 2022 | $7,892 +10.1% | $218,500 +27.9% |
| 2021 | $7,166 +0.1% | $170,900 |
| 2020 | $7,156 +0.4% | $170,900 |
| 2019 | $7,127 +1.9% | $170,900 |
| 2018 | $6,992 +2.9% | $170,900 |
| 2017 | $6,793 +4.8% | $170,900 +3.9% |
| 2015 | $6,481 +1.9% | $164,500 |
| 2014 | $6,358 +3.2% | $164,500 |
| 2013 | $6,159 +4.5% | $164,500 |
| 2012 | $5,894 -1.7% | $164,500 -12.2% |
| 2011 | $5,993 +2.2% | $187,400 |
| 2010 | $5,862 +3.2% | $187,400 |
| 2009 | $5,682 +3.1% | $187,400 +12.1% |
| 2008 | $5,512 -18.4% | $167,133 -10.8% |
| 2007 | $6,756 +32.9% | $187,400 +48% |
| 2006 | $5,082 +5.4% | $126,600 |
| 2005 | $4,820 +5.6% | $126,600 |
| 2004 | $4,566 +5.1% | $126,600 |
| 2003 | $4,344 +10.2% | $126,600 |
| 2001 | $3,941 | $126,600 |
Find assessor info on the county website
Monthly payment
Est. payment
Payment breakdown
Explore the cost of this home by adjusting the details. Changes won't be saved.Climate risks
Neighborhood: Keeney
Similar homes
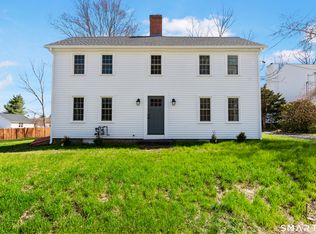
- $365,0003 bd2 ba1.4k sqft64 Walker Street, Manchester, CT 06040For Sale
 MLS ID #24202249, Michael Mitchell, Carbutti & Co., Realtors. Smart MLS
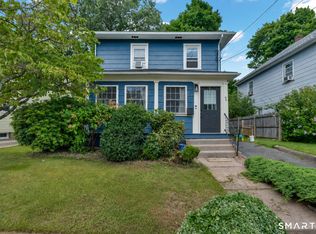
- $485,0003 bd4 ba1.9k sqft22 Crescent Street, West Hartford, CT 06119For Sale
 MLS ID #24221266, Ummad Farooq, eXp Realty. Smart MLS
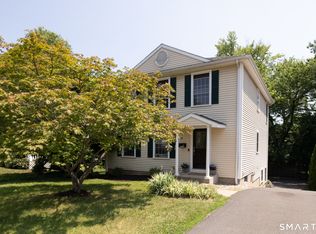
- $449,9003 bd3 ba1.7k sqft1267 North Main Street, West Hartford, CT 06117For Sale
 MLS ID #24201579, Kori Eagle Gauvin, KW Legacy Partners. Smart MLS
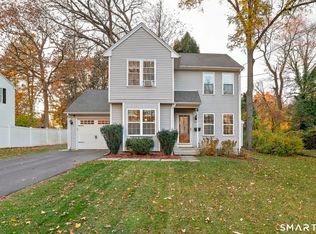
- $450,0003 bd2 ba1.6k sqft655 Nevers Road, South Windsor, CT 06074For Sale
 MLS ID #24216823, James Knurek, Coldwell Banker Realty. Smart MLS
- $425,0002 bd3 ba1.1k sqft130 Peach Tree Road, Glastonbury, CT 06033For SaleMLS ID #24219431, Kevin Wilcox, William Raveis Real Estate. Smart MLS
- $489,0003 bd2 ba1.5k sqft51 Greenhurst Road, West Hartford, CT 06107For SaleMLS ID #24218948, Joseph Harvey, Best Real Estate Brokerage LLC. Smart MLS
- $479,5004 bd3 ba2.3k sqft35 Fairfield Lane, Bloomfield, CT 06002For SaleMLS ID #24214934, Derek Greene, Derek Greene. Smart MLS
- $464,9004 bd2 ba1.8k sqft872 Mansfield City Road, Mansfield, CT 06268For SaleMLS ID #24212688, Brittany Kimlingen, First Choice Realty. Smart MLS
- $399,0004 bd2 ba1.5k sqft26 Diane Drive, Vernon, CT 06066For SaleMLS ID #24220097, Jinju Lailamany Jalajan, Real Broker CT, LLC. Smart MLS
- $459,0003 bd2 ba2.1k sqft1127 East Street North, Suffield, CT 06078For SaleMLS ID #24189897, Shannon Slate, Coldwell Banker Realty. Smart MLS
- $480,0004 bd3 ba1.9k sqft100 Midwell Road, Wethersfield, CT 06109For SaleMLS ID #24217252, Erin Mancino, Century 21 AllPoints Realty. Smart MLS
- $459,0003 bd2 ba1.3k sqft34 Cassilis Road, West Hartford, CT 06107For SaleMLS ID #24218442, Tom Pentalow, Property Shoppe, LLC. Smart MLS
- $519,9004 bd3 ba2k sqft519 Ridge Road, Wethersfield, CT 06109For SaleMLS ID #24219610, Maria C. Parker, Eagle Eye Realty PLLC. Smart MLS
- $499,9003 bd2 ba1.5k sqft23 Taine Mountain Road, Farmington, CT 06085For SaleMLS ID #24219829, Chloe N. White, KW Legacy Partners. Smart MLS
- $475,0004 bd3 ba2.3k sqft551 Tolland Stage Road, Tolland, CT 06084For SaleMLS ID #24205286, Stephanie LaChapelle, Compass Connecticut, LLC. Smart MLS
- $425,0004 bd2 ba1.9k sqft13 Hemlock Drive, Enfield, CT 06082For SaleMLS ID #24218814, Nicole Baginski, Chestnut Oak Associates. Smart MLS
- $499,9004 bd3 ba2.7k sqft171 Plains Road, Tolland, CT 06084For SaleMLS ID #24220312, Reza Abbassi, New Door Realty. Smart MLS
- $429,9003 bd4 ba2.2k sqft9 Boyer Road, Stafford, CT 06076For SaleMLS ID #24214063, Todd Hany, Sentry Real Estate. Smart MLS
- $430,0003 bd3 ba1.7k sqft4 Woodland Hollow Street, Windsor Locks, CT 06096For SaleMLS ID #24200665, Carrie Blair, Keller Williams Realty-Longmdw. Smart MLS
- $579,9003 bd2 ba1.7k sqft39 Fern Street, Glastonbury, CT 06033For SaleMLS ID #24211511, Emily Ford, William Pitt Sotheby's International Realty. Smart MLS
