Welcome to 36 Frechette Circle, a spacious 4-bedroom, 3.5-bath Colonial offering 3,633 square feet of finished living space on a 0.61-acre lot in a desirable Manchester cul-de-sac! Built in 1994, this home features 2,430 square feet above grade plus 1,203 square feet of assessor-recorded finished lower-level space. Inside, discover hardwood floors, warm natural woodwork, and a versatile floor plan. The sun-filled formal sitting room features soaring vaulted ceilings and a dramatic arched window, while the inviting family room showcases a classic brick fireplace. A dedicated home office offers an ideal work-from-home setting. The spacious kitchen features granite countertops, stainless steel appliances, abundant cabinetry, and a built-in workspace. The expansive finished lower level provides additional space for recreation, entertaining, or possible in-law accommodations. Outside, enjoy a covered front porch, mature landscaping, a generous backyard, and an attached two-car garage. Additional highlights include natural gas heating, central air, public water and sewer, and a roof reported by the seller to be approximately two years old. With its generous living space, flexible layout, and sought-after cul-de-sac location, this home is ready for its next chapter. Schedule your showing today!
For sale
$539,000
36 Frechette Circle, Manchester, CT 06040
4beds
3,693sqft
Single Family Residence
Built in 1994
0.61 Acres Lot
$535,200 Zestimate®
$146/sqft
$-- HOA
What's special
Classic brick fireplaceCovered front porchBuilt-in workspaceSoaring vaulted ceilingsAttached two-car garageDramatic arched windowMature landscaping
- 1 day
- 543
- 26
Zillow last checked:
Listing updated:
Listed by:
Matthew Ramos (203)641-7801,
ASJ Realty Partners 203-517-0537
Source: Smart MLS,MLS#: 24221843
Facts & features
Interior
Bedrooms & bathrooms
- Bedrooms: 4
- Bathrooms: 4
- Full bathrooms: 3
- 1/2 bathrooms: 1
Primary bedroom
- Features: Full Bath
- Level: Upper
Bedroom
- Level: Upper
Bedroom
- Level: Upper
Bedroom
- Level: Upper
Primary bathroom
- Features: Double-Sink, Stall Shower, Whirlpool Tub
- Level: Upper
Bathroom
- Level: Main
Bathroom
- Level: Upper
Bathroom
- Level: Lower
Dining room
- Features: Hardwood Floor
- Level: Main
Great room
- Features: Vaulted Ceiling(s), Hardwood Floor
- Level: Main
Kitchen
- Features: Breakfast Bar, Granite Counters
- Level: Main
Living room
- Features: Palladian Window(s), Fireplace, Hardwood Floor
- Level: Main
Office
- Features: Hardwood Floor
- Level: Main
Other
- Level: Lower
Rec play room
- Features: Entertainment Center
- Level: Lower
Sun room
- Level: Main
Heating
- Forced Air, Natural Gas
Cooling
- Central Air
Appliances
- Included: Oven/Range, Microwave, Dishwasher, Disposal, Washer, Dryer, Gas Water Heater, Water Heater
- Laundry: Lower Level
Features
- Windows: Thermopane Windows
- Basement: Full,Finished
- Attic: Access Via Hatch
- Number of fireplaces: 1
Interior area
- Total structure area: 3,693
- Total interior livable area: 3,693 sqft
- Finished area above ground: 2,430
- Finished area below ground: 1,263
Property
Parking
- Total spaces: 4
- Parking features: Attached, Driveway, Private, Paved
- Attached garage spaces: 2
- Has uncovered spaces: Yes
Features
- Patio & porch: Deck, Covered
Lot
- Size: 0.61 Acres
- Features: Level, Cul-De-Sac
Details
- Parcel number: 628265
- Zoning: AA
Construction
Type & style
- Home type: SingleFamily
- Architectural style: Colonial
- Property subtype: Single Family Residence
Materials
- Vinyl Siding
- Foundation: Concrete Perimeter
- Roof: Asphalt
Condition
- New construction: No
- Year built: 1994
Utilities & green energy
- Sewer: Public Sewer
- Water: Public
Green energy
- Green verification: Home Energy Score
- Energy efficient items: Windows
Community & HOA
Community
- Subdivision: Keeney
HOA
- Has HOA: No
Location
- Region: Manchester
Financial & listing details
- Price per square foot: $146/sqft
- Tax assessed value: $260,300
- Annual tax amount: $10,672
- Date on market: 11/17/2026
Estimated market value
$535,200
$508,000 - $562,000
$3,828/mo
Price history
| Date | Event | Price |
|---|---|---|
| 11/17/2026 | Listed for sale | $539,000-7.1%$146/sqft |
Source:  Smart MLS #24221843 Report a problem | ||
| 7/16/2026 | Listing removed | $580,000$157/sqft |
Source: Smart MLS #24152498 Report a problem | ||
| 4/7/2026 | Pending sale | $580,000$157/sqft |
Source: Smart MLS #24152498 Report a problem | ||
| 3/31/2026 | Price change | $580,000+3.6%$157/sqft |
Source: Smart MLS #24152498 Report a problem | ||
| 2/4/2026 | Listed for sale | $559,900+69.7%$152/sqft |
Source: Smart MLS #24152498 Report a problem | ||
| 3/24/2021 | Listing removed | -- |
Source: Owner Report a problem | ||
| 1/19/2021 | Sold | $329,900-1.5%$89/sqft |
Source: Public Record Report a problem | ||
| 7/29/2019 | Listing removed | $2,400$1/sqft |
Source: Owner Report a problem | ||
| 3/15/2019 | Listed for rent | $2,400+4.3%$1/sqft |
Source: Owner Report a problem | ||
| 3/21/2018 | Listing removed | $2,300$1/sqft |
Source: Keller Williams Realty #170048897 Report a problem | ||
| 11/19/2017 | Price change | $2,300-4.2%$1/sqft |
Source: Executive Real Estate Inc. #170015784 Report a problem | ||
| 10/22/2017 | Listed for rent | $2,400$1/sqft |
Source: Executive Real Estate Inc. #170015784 Report a problem | ||
| 9/19/2017 | Listing removed | $2,400$1/sqft |
Source: Executive Real Estate Inc. #170015784 Report a problem | ||
| 9/17/2017 | Listed for rent | $2,400$1/sqft |
Source: Executive Real Estate Inc. #170015784 Report a problem | ||
| 9/1/2017 | Listing removed | $334,900$91/sqft |
Source: Greater Hartford #G10199830 Report a problem | ||
| 3/7/2017 | Listed for sale | $334,900+1.8%$91/sqft |
Source: Keller Williams Realty #G10199830 Report a problem | ||
| 12/7/2016 | Listing removed | $329,000$89/sqft |
Source: Berkshire Hathaway HomeServices New England Properties #G10157618 Report a problem | ||
| 9/24/2016 | Price change | $329,000-1.8%$89/sqft |
Source: Berkshire Hathaway HomeServices New England Properties #G10157618 Report a problem | ||
| 8/8/2016 | Price change | $334,900-2.9%$91/sqft |
Source: Berkshire Hathaway HomeServices New England Properties #G10157618 Report a problem | ||
| 4/7/2016 | Price change | $344,900-1.4%$93/sqft |
Source: CENTURY 21 Classic Homes #G10114821 Report a problem | ||
| 3/9/2016 | Listed for sale | $349,900-2.8%$95/sqft |
Source: Century 21 Classic Homes #G10114821 Report a problem | ||
| 1/1/2016 | Listing removed | $359,900$97/sqft |
Source: Executive Real Estate Inc. #G10073954 Report a problem | ||
| 11/13/2015 | Price change | $359,900-1.4%$97/sqft |
Source: Executive Real Estate Inc. #G10073954 Report a problem | ||
| 9/16/2015 | Price change | $364,900-2.7%$99/sqft |
Source: Executive Real Estate Inc. #G10073954 Report a problem | ||
| 8/23/2015 | Listed for sale | $374,900+14%$102/sqft |
Source: Executive Real Estate Inc. #G10073954 Report a problem | ||
| 8/21/2007 | Sold | $329,000$89/sqft |
Source: Smart MLS #G457086 Report a problem | ||
Public tax history
| Year | Property taxes | Tax assessment |
|---|---|---|
| 2025 | $10,365 +2.9% | $260,300 |
| 2024 | $10,068 +4% | $260,300 |
| 2023 | $9,683 +3% | $260,300 |
| 2022 | $9,402 -1.2% | $260,300 +14.7% |
| 2021 | $9,518 +0.1% | $227,000 |
| 2020 | $9,504 +0.4% | $227,000 |
| 2019 | $9,466 +1.9% | $227,000 |
| 2018 | $9,287 +2.9% | $227,000 |
| 2017 | $9,023 -3.5% | $227,000 -4.3% |
| 2015 | $9,346 +1.9% | $237,200 |
| 2014 | $9,168 +3.2% | $237,200 |
| 2013 | $8,881 +4.5% | $237,200 |
| 2012 | $8,499 +7.5% | $237,200 -4.1% |
| 2011 | $7,909 +2.2% | $247,300 |
| 2010 | $7,736 +3.2% | $247,300 |
| 2009 | $7,498 +1.3% | $247,300 +10.2% |
| 2008 | $7,401 -17% | $224,400 -9.3% |
| 2007 | $8,915 +24.4% | $247,300 +38.5% |
| 2006 | $7,169 +5.4% | $178,600 |
| 2005 | $6,799 +5.5% | $178,600 |
| 2004 | $6,442 +5.1% | $178,600 |
| 2003 | $6,128 +10.2% | $178,600 |
| 2001 | $5,560 | $178,600 |
Find assessor info on the county website
Monthly payment
Est. payment
Payment breakdown
Explore the cost of this home by adjusting the details. Changes won't be saved.Climate risks
Neighborhood: Keeney
Nearby schools
Schools provided by the listing agent
- Elementary: Keeney School
- High: Manchester High School
Source: Smart MLS. This data may not be complete. We recommend contacting the local school district to confirm school assignments for this home.
Similar homes
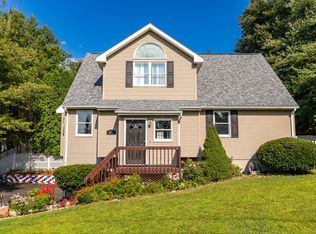
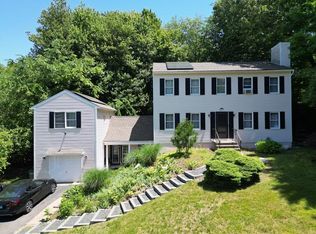
- $525,0003 bd3 ba2.2k sqft84 Seminole Circle, West Hartford, CT 06117For Sale
 MLS ID #24221226, Robert Perriello, Century 21 AllPoints Realty. Smart MLS
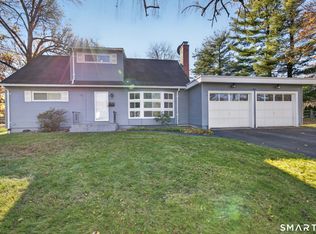
- $394,5003 bd3 ba2.2k sqft105 Hills Street, East Hartford, CT 06118For Sale
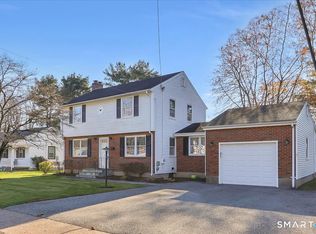 MLS ID #24221536, Sheila J. Young, Berkshire Hathaway NE Prop.. Smart MLS
- $530,0004 bd3 ba2.4k sqft49 Strong Road, South Windsor, CT 06074For Sale
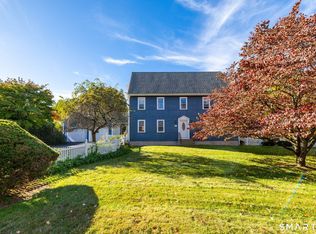 MLS ID #24212636, Matthew Olander, KW Legacy Partners. Smart MLS
- $600,0004 bd3 ba2k sqft5 Baldwin Drive, Middletown, CT 06457For Sale
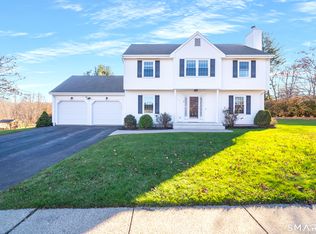 MLS ID #24222095, Stefania Bramato, Berkshire Hathaway NE Prop.. Smart MLS
- $574,9004 bd3 ba2.9k sqft20 Christine Lane, South Windsor, CT 06074For SaleMLS ID #24207895, Katrina Pratt, Rainbow Realty. Smart MLS
- $599,9004 bd3 ba2.2k sqft285 Long Hill Drive, Glastonbury, CT 06033For SaleMLS ID #24190052, Yola Feery, Berkshire Hathaway NE Prop.. Smart MLS
- $599,9003 bd3 ba2.7k sqft100 Natchaug Drive, Glastonbury, CT 06033For SaleMLS ID #24215388, Matthew Alvarez, eXp Realty. Smart MLS
- $535,9004 bd3 ba2.9k sqft78 Mountain Ridge Drive, Coventry, CT 06238For SaleMLS ID #24209701, Ann Marie Micacci, Berkshire Hathaway NE Prop.. Smart MLS
- $569,9004 bd3 ba2.3k sqft28 Farm Gate Road, Colchester, CT 06415For SaleMLS ID #24219185, Mary A. Parker, Berkshire Hathaway NE Prop.. Smart MLS
- $625,0004 bd4 ba2.2k sqft941 Hopewell Road, Glastonbury, CT 06073For SaleMLS ID #24217437, James P. Didato, Berkshire Hathaway NE Prop.. Smart MLS
- $525,0003 bd3 ba3k sqft180 Carriage Hill Drive, Wethersfield, CT 06109For SaleMLS ID #24219319, Lisa H. Bowman, Coldwell Banker Realty. Smart MLS
- $589,9004 bd3 ba3k sqft4 Strawberry Road, Ellington, CT 06029For SaleMLS ID #24217541, Dan Merrigan, Merrigan & Lefebvre Realty. Smart MLS
- $485,0003 bd4 ba1.9k sqft22 Crescent Street, West Hartford, CT 06119For SaleMLS ID #24221266, Ummad Farooq, eXp Realty. Smart MLS
- $499,9004 bd3 ba2.7k sqft171 Plains Road, Tolland, CT 06084For SaleMLS ID #24220312, Reza Abbassi, New Door Realty. Smart MLS
- $499,9004 bd4 ba4.3k sqft57 Summer Street, Portland, CT 06480For SaleMLS ID #24183461, Carl J. Guild, Carl Guild & Associates. Smart MLS
- $379,9003 bd3 ba2k sqft74 Dale Road, Manchester, CT 06040For SaleMLS ID #24213700, Carl J. Guild, Carl Guild & Associates. Smart MLS
- $525,0004 bd3 ba2.3k sqft109 Cannon Drive, Hebron, CT 06231For SaleMLS ID #24192721, James Celio, Century 21 AllPoints Realty. Smart MLS
- $525,0004 bd2 ba3.2k sqft163 Ballfall Road, Middletown, CT 06457For SaleMLS ID #24219477, Ramon E. Matos, Matos Level Eminent Realty. Smart MLS
- $539,9004 bd4 ba2.2k sqft69-71 Stage Harbor Road, Marlborough, CT 06447For SaleMLS ID #24192663, Mike J. Daly, Berkshire Hathaway NE Prop.. Smart MLS
- $525,0003 bd3 ba1.8k sqft65 Mountain Laurel Drive, Tolland, CT 06084For SaleMLS ID #24215252, Joe Sciarra, D.W. Fish Real Estate. Smart MLS
