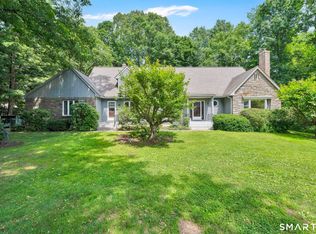
South Windsor Living at Its Best! Spacious 4-bedroom, 2.5-bath Colonial home offering approximately 2,986 square feet of living space on a 0.69-acre lot in the established Rosemary Lane/Berle Road area. The generously proportioned rooms are a standout, including a large family room with fireplace, spacious bedrooms, and a comfortable primary suite. An enclosed porch provides versatile additional space for a home office, sitting area, or year-round enjoyment, while the partially finished basement offers even more room to use as you choose. Recent improvements include a new roof, new well tank, 200-amp electrical service, water softener, and two central air-conditioning units, including one new unit. Outside, enjoy Trex decking, a two-car garage, and a spacious private lot. A well-maintained, substantial home with the space, updates, and flexibility today's buyers are looking for. A true win-win!
For sale
$679,900
20 Christine Lane, South Windsor, CT 06074
4beds
2,986sqft
Single Family Residence
Built in 1975
0.69 Acres Lot
$674,600 Zestimate®
$228/sqft
$-- HOA
What's special
- 18 days
- 1,260
- 43
Zillow last checked:
Listing updated:
Listed by:
Katrina Pratt (860)819-8372,
Rainbow Realty 860-819-8372,
Johnette Crawford 860-590-9783,
Rainbow Realty
Source: Smart MLS,MLS#: 24200170
Facts & features
Interior
Bedrooms & bathrooms
- Bedrooms: 4
- Bathrooms: 3
- Full bathrooms: 2
- 1/2 bathrooms: 1
Rooms
- Room types: Sitting Room
Primary bedroom
- Features: Bedroom Suite
- Level: Upper
- Area: 378 Square Feet
- Dimensions: 14 x 27
Bedroom
- Level: Upper
- Area: 130 Square Feet
- Dimensions: 10 x 13
Bedroom
- Level: Upper
- Area: 169 Square Feet
- Dimensions: 13 x 13
Bedroom
- Level: Upper
- Area: 182 Square Feet
- Dimensions: 13 x 14
Dining room
- Level: Main
- Area: 192 Square Feet
- Dimensions: 16 x 12
Family room
- Level: Main
- Area: 240 Square Feet
- Dimensions: 15 x 16
Kitchen
- Level: Main
- Area: 312 Square Feet
- Dimensions: 24 x 13
Living room
- Level: Main
- Area: 390 Square Feet
- Dimensions: 15 x 26
Office
- Level: Main
- Area: 140 Square Feet
- Dimensions: 10 x 14
Heating
- Forced Air, Oil
Cooling
- Central Air
Appliances
- Included: Oven/Range, Refrigerator, Dishwasher, Washer, Dryer, Tankless Water Heater
- Laundry: Main Level
Features
- Basement: Full,Partially Finished
- Attic: Pull Down Stairs
- Number of fireplaces: 1
Interior area
- Total structure area: 2,986
- Total interior livable area: 2,986 sqft
- Finished area above ground: 2,986
Property
Parking
- Total spaces: 6
- Parking features: Attached, Paved, Off Street, Driveway, Private
- Attached garage spaces: 2
- Has uncovered spaces: Yes
Lot
- Size: 0.69 Acres
- Features: Landscaped
Details
- Parcel number: 709639
- Zoning: AA30
Construction
Type & style
- Home type: SingleFamily
- Architectural style: Colonial
- Property subtype: Single Family Residence
Materials
- Shingle Siding
- Foundation: Concrete Perimeter
- Roof: Asphalt,Gable
Condition
- New construction: No
- Year built: 1975
Utilities & green energy
- Sewer: Public Sewer
- Water: Well
Community & HOA
HOA
- Has HOA: No
Location
- Region: South Windsor
Financial & listing details
- Price per square foot: $228/sqft
- Tax assessed value: $351,400
- Annual tax amount: $13,005
- Date on market: 8/19/2026
Estimated market value
$674,600
$641,000 - $708,000
$3,640/mo
Price history
| Date | Event | Price |
|---|---|---|
| 8/23/2026 | Listed for sale | $679,900+60%$228/sqft |
Source:  Smart MLS #24200170 Report a problem Smart MLS #24200170 Report a problem | ||
| 10/2/2010 | Listing removed | $424,900$142/sqft |
Source: Coldwell Banker Residential Brokerage #G560728 Report a problem | ||
| 8/28/2010 | Price change | $424,900+2.4%$142/sqft |
Source: Coldwell Banker Residential Brokerage #G560728 Report a problem | ||
| 6/15/2010 | Price change | $415,000-1.2%$139/sqft |
Source: NRT TriStates #G560728 Report a problem | ||
| 5/22/2010 | Price change | $419,900-1.2%$141/sqft |
Source: NRT TriStates #G560728 Report a problem | ||
| 5/18/2010 | Listed for sale | $424,900+6.2%$142/sqft |
Source: NRT TriStates #G560728 Report a problem | ||
| 7/17/2007 | Sold | $400,000$134/sqft |
Source: Smart MLS #G458191 Report a problem | ||
Public tax history
| Year | Property taxes | Tax assessment |
|---|---|---|
| 2025 | $12,513 +3.3% | $351,400 |
| 2024 | $12,109 +4% | $351,400 |
| 2023 | $11,645 +11.2% | $351,400 +30.1% |
| 2022 | $10,476 +2.4% | $270,200 |
| 2021 | $10,230 0% | $270,200 |
| 2020 | $10,235 -1.6% | $270,200 |
| 2019 | $10,403 +2.2% | $270,200 |
| 2018 | $10,178 +9.1% | $270,200 +10.2% |
| 2017 | $9,333 +4.2% | $245,100 |
| 2015 | $8,956 +2.9% | $245,100 |
| 2014 | $8,704 +1.8% | $245,100 |
| 2013 | $8,554 +0.5% | $245,100 -15.3% |
| 2012 | $8,512 +2.3% | $289,240 |
| 2011 | $8,324 +1.5% | $289,240 |
| 2010 | $8,197 +1.8% | $289,240 |
| 2009 | $8,052 +1.5% | $289,240 |
| 2008 | $7,931 +2.8% | $289,240 +22% |
| 2007 | $7,712 | $237,000 |
| 2006 | $7,712 +1.8% | $237,000 |
| 2005 | $7,572 +2.3% | $237,000 |
| 2004 | $7,402 +4.8% | $237,000 |
| 2003 | $7,060 +25.5% | $237,000 +39.3% |
| 1997 | $5,624 | $170,170 |
Find assessor info on the county website
Monthly payment
Est. payment
Payment breakdown
Explore the cost of this home by adjusting the details. Changes won't be saved.Climate risks
Neighborhood: 06074
Nearby schools
Schools provided by the listing agent
- Elementary: Eli Terry
- High: South Windsor
Source: Smart MLS. This data may not be complete. We recommend contacting the local school district to confirm school assignments for this home.
Similar homes
- $649,9005 bd4 ba3.3k sqft33 Woodmar Circle, South Windsor, CT 06074For Sale
 MLS ID #24184323, James Knurek, Coldwell Banker Realty. Smart MLS
 - $489,0005 bd3 ba2.9k sqft132 Laurel Street, South Windsor, CT 06074For Sale
 MLS ID #24187696, Ali White J. White, Coldwell Banker Realty. Smart MLS
 - $679,0004 bd3 ba2.5k sqft278 Thompsonville Road, Suffield, CT 06078For Sale
 MLS ID #24195816, Andrea Rodriguez, Eagle Eye Realty PLLC. Smart MLS
 - $640,0004 bd3 ba2.7k sqft305 Eastbury Hill Road, Glastonbury, CT 06033For Sale
 MLS ID #24190049, Linda A. Edelwich, William Raveis Real Estate. Smart MLS
 - $559,9004 bd3 ba2.1k sqft839 Palisado Avenue, Windsor, CT 06095For SaleMLS ID #24201593, Dee Mattera, Luxe Realty LLC. Smart MLS
- $749,0004 bd2 ba2.9k sqft115 Somerwynd Lane, Suffield, CT 06078For SaleMLS ID #24189894, Shannon Slate, Coldwell Banker Realty. Smart MLS
- $568,0004 bd3 ba2.2k sqft341 Kennedy Road, Manchester, CT 06042For SaleMLS ID #24197973, Alanna Burwell, Hudson Home Services LLC. Smart MLS
- $659,9004 bd3 ba2.7k sqft100 Frederick Drive, Coventry, CT 06238For SaleMLS ID #24202937, David Senna, Senna Realty Group, LLC. Smart MLS
- $699,9004 bd4 ba2.7k sqft268 Toll Gate Road, Glastonbury, CT 06073For SaleMLS ID #24196798, Margaret M. Wilcox, William Raveis Real Estate. Smart MLS
- $690,0003 bd3 ba2.5k sqft14 Eleanor Road, Somers, CT 06071For SaleMLS ID #24199544, Travis McNulty, Evermark Property Group. Smart MLS
- $550,0004 bd3 ba2.6k sqft7 Banbury Drive, Simsbury, CT 06092For SaleMLS ID #24204218, Jessica C. Starr, Starr Team at LPT Realty. Smart MLS
- $695,0004 bd3 ba2.1k sqft28 Crestwood Road, Simsbury, CT 06070For SaleMLS ID #24190964, Tracy S. Gallagher, Coldwell Banker Realty. Smart MLS
- $600,0004 bd3 ba2.7k sqft221 Old Farms Road, Simsbury, CT 06070For SaleMLS ID #24201706, Harry Finer, William Raveis Real Estate. Smart MLS
- $630,0004 bd4 ba3.4k sqft6 Smithbrook Terrace, Glastonbury, CT 06033For SaleMLS ID #24189538, Keri A. Watkins, William Raveis Real Estate. Smart MLS
- $650,0004 bd3 ba2.5k sqft8 Fairwood Farms Drive, West Hartford, CT 06107For SaleMLS ID #24202405, Julia Cordos, eXp Realty. Smart MLS
- $395,0003 bd2 ba1.8k sqft7 Bittersweet Lane #7, South Windsor, CT 06074For SaleMLS ID #24202200, Himanshu Singh, Singh Realty. Smart MLS
- $619,9004 bd4 ba2.4k sqft21 Parson Road, Somers, CT 06071For SaleMLS ID #24187498, Dave Leal, KW Legacy Partners. Smart MLS
- $799,9004 bd3 ba3.2k sqft179 Sherwood Drive, Glastonbury, CT 06033For SaleMLS ID #24195994, Joanne Arillotta-Femc, William Raveis Real Estate. Smart MLS
- $449,9003 bd4 ba2.4k sqft9 Kelly Drive, Enfield, CT 06082For SaleMLS ID #24197169, Stacey Costanzo, LPT Realty. Smart MLS
- $699,9003 bd3 ba2.6k sqft116 North Main Street, East Granby, CT 06026For SaleMLS ID #24197847, Theresa C. Paciga, CENTURY 21 AllPoints Realty. Smart MLS
