Looking for a home that is truly special, serene and private? Come take a look at this beautiful home within the Northwest Park neighborhood, also referred to as Village Acres where homes rarely come to market and is the kind of neighborhood people settle into becoming its own enclave within a beautiful town. 511 Hearthstone sits at the end of a quiet cul-de-sac, peaceful and private. It has been at the center of one family's life for decades and is ready for its next owners. Northwest Park is just under 3/4 mile away through a lovely neighborhood. The town's 473-acre park has walking and cross-country ski trails, nature hikes, a working farm, a nature center, a dog park, soccer fields, a playground and town programs all year. This center hall colonial has 3,590 sf of living space. To the right of the foyer is the newly carpeted formal living room. Pocket doors open from it into a spacious dining room with hardwood floors and a door to a private deck. The kitchen was beautifully renovated in 2019. It has a huge granite island with counter seating, a premium gas cooktop, a GE Profile wall oven/microwave/convection, a dishwasher, an oversized deep sink and plenty of cabinets, including a full wall of storage. The window over the sink looks into the 3-season sunroom, which has a cathedral ceiling and sliders on each side. Add a mini-split for heat and A/C and you can use it all year. The family room has a large fireplace and hardwood floors. A half bath with laundry leads to the2-car garage. Up the newly carpeted stairs, the 24'x14' primary suite is a true retreat. It has a fireplace, two walk-in closets and room for remote office space, craft corner or sitting area. The en suite bath has a jetted tub, a double vanity and a private water closet with toilet and shower stall. Two more generous bedrooms and a full bath with tub complete the second floor. The lower level adds over 850 sf of heated rec space with laminate flooring. A counter with cabinets divides it into two areas. One side has a mirrored wall, ideal for a home gym or dance studio while the other side would work as your rec room. A 2nd heated space once carpeted, would make a great office, homeschool or hobby space. The .63-acre lot has woods along the right side and a private backyard with plenty of room to play, hike and explore with the cul-de-sac giving you even more outdoor space. Other features include central air and a Kloter Farms shed. The home is minutes from Bradley International Airport, with Amtrak stations 5 miles away in either direction and an easy drive to downtown Windsor with its many community activities as well as minutes away from downtown Hartford. 511 Hearthstone awaits you and your serene lifestyle!
Coming soon 11/20
$549,500
511 Hearthstone Drive, Windsor, CT 06095
3beds
3,293sqft
Single Family Residence
Built in 1987
0.63 Acres Lot
$523,800 Zestimate®
$167/sqft
$-- HOA
What's special
- 13 hours
- 123
- 14
Zillow last checked:
Listing updated:
Listed by:
Mary Beth Welsh (860)995-5649,
Century 21 AllPoints Realty 860-521-0021
Source: Smart MLS,MLS#: 24215644
Facts & features
Interior
Bedrooms & bathrooms
- Bedrooms: 3
- Bathrooms: 3
- Full bathrooms: 2
- 1/2 bathrooms: 1
Primary bedroom
- Features: Fireplace, Walk-In Closet(s), Wall/Wall Carpet
- Level: Upper
- Area: 332.5 Square Feet
- Dimensions: 14 x 23.75
Bedroom
- Features: Wall/Wall Carpet
- Level: Upper
- Area: 156.19 Square Feet
- Dimensions: 12.25 x 12.75
Bedroom
- Features: Wall/Wall Carpet
- Level: Upper
- Area: 178.5 Square Feet
- Dimensions: 12.75 x 14
Primary bathroom
- Features: Skylight, Double-Sink, Stall Shower, Whirlpool Tub, Laminate Floor
- Level: Upper
Bathroom
- Features: Laundry Hookup
- Level: Main
Bathroom
- Features: Tub w/Shower, Tile Floor
- Level: Upper
Dining room
- Features: Sliders, Hardwood Floor
- Level: Main
- Area: 178.5 Square Feet
- Dimensions: 12.75 x 14
Family room
- Features: Fireplace, Hardwood Floor
- Level: Main
- Area: 231 Square Feet
- Dimensions: 14 x 16.5
Great room
- Features: Laminate Floor
- Level: Lower
- Area: 558.63 Square Feet
- Dimensions: 20.5 x 27.25
Kitchen
- Features: Remodeled, Breakfast Bar, Built-in Features, Granite Counters, French Doors, Tile Floor
- Level: Main
- Area: 291.31 Square Feet
- Dimensions: 14.75 x 19.75
Living room
- Features: Wall/Wall Carpet
- Level: Main
- Area: 205.8 Square Feet
- Dimensions: 14 x 14.7
Other
- Level: Lower
- Area: 316.25 Square Feet
- Dimensions: 11 x 28.75
Sun room
- Features: Sliders, Laminate Floor
- Level: Main
- Area: 301.88 Square Feet
- Dimensions: 17.25 x 17.5
Heating
- Hot Water, Oil
Cooling
- Central Air
Appliances
- Included: Gas Range, Microwave, Refrigerator, Dishwasher, Disposal, Washer, Dryer, Water Heater
- Laundry: Main Level
Features
- Central Vacuum
- Windows: Thermopane Windows
- Basement: Full,Heated,Storage Space,Finished,Hatchway Access
- Attic: Access Via Hatch
- Number of fireplaces: 2
Interior area
- Total structure area: 3,293
- Total interior livable area: 3,293 sqft
- Finished area above ground: 2,414
- Finished area below ground: 879
Property
Parking
- Total spaces: 6
- Parking features: Attached, Driveway, Garage Door Opener, Asphalt
- Attached garage spaces: 2
- Has uncovered spaces: Yes
Features
- Patio & porch: Deck
- Exterior features: Rain Gutters
Lot
- Size: 0.63 Acres
- Features: Few Trees, Rolling Slope
Details
- Additional structures: Shed(s)
- Parcel number: 771124
- Zoning: AA
Construction
Type & style
- Home type: SingleFamily
- Architectural style: Colonial
- Property subtype: Single Family Residence
Materials
- Clapboard
- Foundation: Concrete Perimeter
- Roof: Asphalt
Condition
- New construction: No
- Year built: 1987
Utilities & green energy
- Sewer: Public Sewer
- Water: Public
- Utilities for property: Underground Utilities
Green energy
- Energy efficient items: Windows
Community & HOA
Community
- Features: Medical Facilities, Park, Playground, Putting Green
- Subdivision: Poquonock
HOA
- Has HOA: No
Location
- Region: Windsor
Financial & listing details
- Price per square foot: $167/sqft
- Tax assessed value: $326,690
- Annual tax amount: $9,435
- Date on market: 11/18/2026
Estimated market value
$523,800
$482,000 - $566,000
$3,461/mo
Price history
| Date | Event | Price |
|---|---|---|
| 10/29/1990 | Sold | $266,000$81/sqft |
Source: Public Record Report a problem | ||
Public tax history
| Year | Property taxes | Tax assessment |
|---|---|---|
| 2025 | $9,294 -6.2% | $326,690 |
| 2024 | $9,905 +36.7% | $326,690 +51.5% |
| 2023 | $7,247 +1% | $215,670 |
| 2022 | $7,175 | $215,670 |
| 2021 | $7,175 +0.5% | $215,670 |
| 2020 | $7,141 +2.3% | $215,670 |
| 2019 | $6,983 +2.2% | $215,670 +4% |
| 2018 | $6,834 +1.6% | $207,340 |
| 2017 | $6,728 +5% | $207,340 +2% |
| 2016 | $6,407 +1.9% | $203,280 |
| 2015 | $6,285 +1.5% | $203,280 |
| 2014 | $6,194 -10.5% | $203,280 -19.7% |
| 2013 | $6,922 -2.2% | $253,260 |
| 2012 | $7,079 -0.3% | $253,260 |
| 2011 | $7,099 +7.2% | $253,260 +8.6% |
| 2010 | $6,620 -7.8% | $233,268 -7.9% |
| 2009 | $7,177 +11.4% | $253,260 +15.1% |
| 2008 | $6,444 | $219,940 |
| 2007 | $6,444 | $219,940 |
| 2006 | $6,444 +2% | $219,940 |
| 2005 | $6,319 -0.3% | $219,940 |
| 2004 | $6,341 +6.3% | $219,940 +23.7% |
| 2003 | $5,966 +7.6% | $177,730 |
| 2001 | $5,545 +5% | $177,730 |
| 2000 | $5,279 -15.6% | $177,730 -38.6% |
| 1996 | $6,255 | $289,600 |
Find assessor info on the county website
Monthly payment
Est. payment
Payment breakdown
Explore the cost of this home by adjusting the details. Changes won't be saved.Climate risks
Neighborhood: 06095
Nearby schools
Schools provided by the listing agent
- Elementary: Clover Street
- High: Windsor
Source: Smart MLS. This data may not be complete. We recommend contacting the local school district to confirm school assignments for this home.
Similar homes
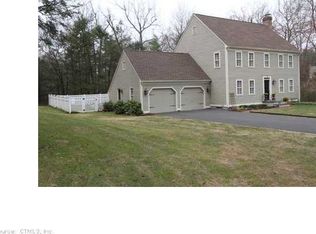
- $549,9004 bd4 ba2.9k sqft18 Lochview Drive, Windsor, CT 06095For Sale

 MLS ID #24203365, Sharon D. Rispoli, Berkshire Hathaway NE Prop.. Smart MLS
- $498,0003 bd2 ba1.9k sqft4 Standish Road, Windsor, CT 06095For Sale
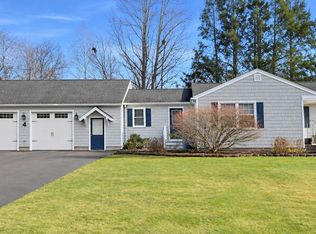 MLS ID #24221229, Dorene A. Hickey, Sentry Real Estate. Smart MLS
- $530,0004 bd3 ba3.2k sqft85 Village Lane, Windsor, CT 06095For Sale
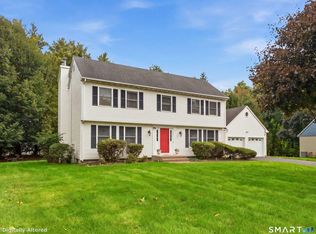 MLS ID #24211130, Laura M. Pritchett, eXp Realty. Smart MLS
- $574,9004 bd3 ba2.8k sqft38 Milo Peck Lane, Windsor, CT 06095For Sale
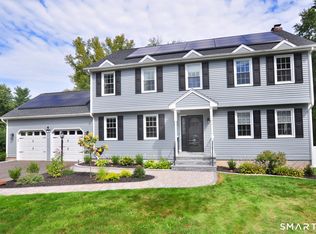 MLS ID #24205888, Mary Beth Welsh, Century 21 AllPoints Realty. Smart MLS
- $474,9003 bd3 ba2.2k sqft22 Settler Circle, Windsor, CT 06095For SaleMLS ID #24219622, Helton Dornelas, Golden Rule Realty. Smart MLS
- $545,9004 bd3 ba2.1k sqft839 Palisado Avenue, Windsor, CT 06095For SaleMLS ID #24201593, Dee Mattera, Luxe Realty LLC. Smart MLS
- $525,0003 bd3 ba2.2k sqft84 Seminole Circle, West Hartford, CT 06117For SaleMLS ID #24221226, Robert Perriello, Century 21 AllPoints Realty. Smart MLS
- $474,9004 bd3 ba2.4k sqft23 Coach Circle, Windsor, CT 06095For SaleMLS ID #24210142, Steven Joseph, Coldwell Banker Realty. Smart MLS
- $469,9003 bd3 ba1.8k sqft621 Kennedy Road, Windsor, CT 06095For SaleMLS ID #24218072, Helton Dornelas, Golden Rule Realty. Smart MLS
- $399,0003 bd3 ba1.9k sqft1345 Palisado Avenue, Windsor, CT 06095For SaleMLS ID #24218495, Meghan Garofalo, Coldwell Banker Realty. Smart MLS
- $389,0004 bd3 ba2.1k sqft1178 Poquonock Avenue, Windsor, CT 06095For SaleMLS ID #24193927, Himanshu Singh, Singh Realty. Smart MLS
- $535,0003 bd3 ba2.4k sqft530 Bloomfield Avenue, Bloomfield, CT 06002For SaleMLS ID #24213686, Odalys Bekanich, Coldwell Banker Realty. Smart MLS
- $549,9994 bd2 ba2.3k sqft1028 Mountain Road, Suffield, CT 06093For SaleMLS ID #24219060, Shawna Serricchio, Coldwell Banker Realty. Smart MLS
- $530,0004 bd3 ba2.4k sqft49 Strong Road, South Windsor, CT 06074For SaleMLS ID #24212636, Matthew Olander, KW Legacy Partners. Smart MLS
- $415,0002 bd2 ba1.8k sqft84 Holcomb Street, East Granby, CT 06026For SaleMLS ID #24221918, Eden Wimpfheimer, Berkshire Hathaway NE Prop.. Smart MLS
- $349,9004 bd2 ba1.8k sqft1476 Poquonock Avenue, Windsor, CT 06095For SaleMLS ID #24209051, Divya Kataria, Berkshire Hathaway NE Prop.. Smart MLS
- $629,9004 bd3 ba2.7k sqft318 Capen Street, Windsor, CT 06095New ConstructionMLS ID #24219160, Lori Gabriel, Coldwell Banker Realty. Smart MLS
- $579,0004 bd3 ba2.4k sqft10 Shady Lane, Simsbury, CT 06092For SaleMLS ID #24203785, Karen B. Mendes, Berkshire Hathaway NE Prop.. Smart MLS
- $479,5004 bd3 ba2.3k sqft35 Fairfield Lane, Bloomfield, CT 06002For SaleMLS ID #24214934, Derek Greene, Derek Greene. Smart MLS
