Rarely do you find an exceptionally well cared for home such as this. Enjoy the ease of one floor living with 3 bedroom, 2 full bath, large eat-in-kitchen with oversized family room, and tiled entry to garage and laundry room. And for the car enthusiast, the heated 27' x 35' garage is ready for you to set up shop! Cozy up in the lower level rec room with gas log fireplace. Well landscaped, with patio with firepit. Perks include low maintenance siding, generator hookup, and central air. Oversized carport can accommodate boat or RV. A must see!
For sale
$498,000
4 Standish Road, Windsor, CT 06095
3beds
1,948sqft
Single Family Residence
Built in 1960
0.67 Acres Lot
$-- Zestimate®
$256/sqft
$-- HOA
What's special
Central airWell landscapedOversized family roomOne floor livingGenerator hookupPatio with firepitLow maintenance siding
- 20 hours
- 263
- 20
Zillow last checked:
Listing updated:
Listed by:
Dorene A. Hickey (860)995-3411,
Sentry Real Estate 860-871-2775
Source: Smart MLS,MLS#: 24221229
Facts & features
Interior
Bedrooms & bathrooms
- Bedrooms: 3
- Bathrooms: 2
- Full bathrooms: 2
Primary bedroom
- Features: Hardwood Floor
- Level: Main
- Area: 168 Square Feet
- Dimensions: 14 x 12
Bedroom
- Features: Hardwood Floor
- Level: Main
- Area: 108 Square Feet
- Dimensions: 12 x 9
Bedroom
- Features: Hardwood Floor
- Level: Main
- Area: 121 Square Feet
- Dimensions: 11 x 11
Kitchen
- Features: Laminate Floor
- Level: Main
- Area: 216 Square Feet
- Dimensions: 18 x 12
Living room
- Features: Combination Liv/Din Rm, Hardwood Floor
- Level: Main
- Area: 260 Square Feet
- Dimensions: 13 x 20
Rec play room
- Level: Lower
Heating
- Forced Air, Oil
Cooling
- Central Air
Appliances
- Included: Oven/Range, Range Hood, Refrigerator, Dishwasher, Disposal, Electric Water Heater, Water Heater
- Laundry: Main Level
Features
- Wired for Data
- Basement: Full,Partially Finished
- Attic: Pull Down Stairs
- Number of fireplaces: 1
Interior area
- Total structure area: 1,948
- Total interior livable area: 1,948 sqft
- Finished area above ground: 1,384
- Finished area below ground: 564
Video & virtual tour
Property
Parking
- Parking features: Garage Door Opener
Features
- Patio & porch: Patio
- Has private pool: Yes
- Pool features: Above Ground
Lot
- Size: 0.67 Acres
- Features: Corner Lot, Level, Cleared
Details
- Parcel number: 777830
- Zoning: AA
Construction
Type & style
- Home type: SingleFamily
- Architectural style: Ranch
- Property subtype: Single Family Residence
Materials
- Vinyl Siding
- Foundation: Concrete Perimeter
- Roof: Asphalt
Condition
- New construction: No
- Year built: 1960
Utilities & green energy
- Sewer: Public Sewer
- Water: Public
Community & HOA
Community
- Subdivision: Pilgrim
HOA
- Has HOA: No
Location
- Region: Windsor
Financial & listing details
- Price per square foot: $256/sqft
- Tax assessed value: $213,430
- Annual tax amount: $6,164
- Date on market: 11/16/2026
Estimated market value
Not available
Estimated sales range
Not available
Not available
Price history
| Date | Event | Price |
|---|---|---|
| 11/16/2026 | Listed for sale | $498,000+286%$256/sqft |
Source:  Smart MLS #24221229 Report a problem | ||
| 12/1/1999 | Sold | $129,000+2.4%$66/sqft |
Source: Public Record Report a problem | ||
| 8/27/1991 | Sold | $126,000$65/sqft |
Source: Public Record Report a problem | ||
Public tax history
| Year | Property taxes | Tax assessment |
|---|---|---|
| 2025 | $6,072 -6.2% | $213,430 |
| 2024 | $6,471 +30.8% | $213,430 +45% |
| 2023 | $4,946 +1% | $147,210 |
| 2022 | $4,898 | $147,210 |
| 2021 | $4,898 +0.5% | $147,210 |
| 2020 | $4,874 +2.2% | $147,210 |
| 2019 | $4,767 +3.4% | $147,210 +5.2% |
| 2018 | $4,612 +16.8% | $139,930 +15% |
| 2017 | $3,948 +2.9% | $121,660 |
| 2016 | $3,835 +1.9% | $121,660 |
| 2015 | $3,762 +1.5% | $121,660 |
| 2014 | $3,707 -2% | $121,660 -12.1% |
| 2013 | $3,782 -2.2% | $138,390 |
| 2012 | $3,868 -0.3% | $138,390 |
| 2011 | $3,879 +11% | $138,390 +12.3% |
| 2010 | $3,496 -10.9% | $123,186 -11% |
| 2009 | $3,922 +18.4% | $138,390 +22.4% |
| 2008 | $3,312 | $113,050 |
| 2007 | $3,312 | $113,050 |
| 2006 | $3,312 +2% | $113,050 |
| 2005 | $3,248 -0.3% | $113,050 |
| 2004 | $3,259 +13.6% | $113,050 +32.3% |
| 2003 | $2,869 +10% | $85,470 +2.3% |
| 2001 | $2,608 +5.1% | $83,580 |
| 2000 | $2,482 -29.7% | $83,580 -48.8% |
| 1996 | $3,529 | $163,400 |
Find assessor info on the county website
Monthly payment
Est. payment
Payment breakdown
Explore the cost of this home by adjusting the details. Changes won't be saved.Climate risks
Neighborhood: 06095
Nearby schools
Schools provided by the listing agent
- Elementary: Oliver Ellsworth
- High: Windsor
Source: Smart MLS. This data may not be complete. We recommend contacting the local school district to confirm school assignments for this home.

Similar homes
- $469,9003 bd3 ba1.8k sqft621 Kennedy Road, Windsor, CT 06095For Sale
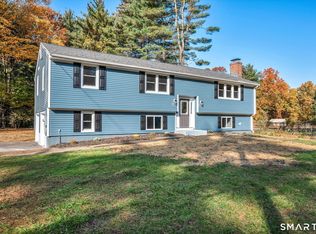
 MLS ID #24218072, Helton Dornelas, Golden Rule Realty. Smart MLS
- $474,9003 bd3 ba2.2k sqft22 Settler Circle, Windsor, CT 06095For Sale
 MLS ID #24219622, Helton Dornelas, Golden Rule Realty. Smart MLS
- $545,9004 bd3 ba2.1k sqft839 Palisado Avenue, Windsor, CT 06095For Sale
 MLS ID #24201593, Dee Mattera, Luxe Realty LLC. Smart MLS
- $474,9004 bd3 ba2.4k sqft23 Coach Circle, Windsor, CT 06095For Sale
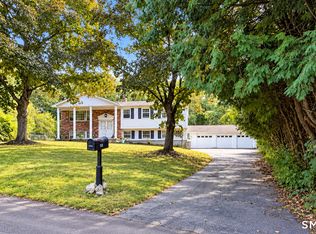 MLS ID #24210142, Steven Joseph, Coldwell Banker Realty. Smart MLS
- $449,9004 bd2 ba1.8k sqft56 Highland Avenue, East Windsor, CT 06095For SaleMLS ID #24206927, Maddy Ceruti, Century 21 AllPoints Realty. Smart MLS
- $420,0003 bd2 ba1.4k sqft135 Tromley Road, East Windsor, CT 06088For SaleMLS ID #24219224, Roland Gelinas, Keller Williams Realty-Longmdw. Smart MLS
- $399,0003 bd3 ba1.9k sqft1345 Palisado Avenue, Windsor, CT 06095For SaleMLS ID #24218495, Meghan Garofalo, Coldwell Banker Realty. Smart MLS
- $399,9003 bd2 ba2k sqft66 South Street, Windsor Locks, CT 06096For SaleMLS ID #24220987, Catherine M. Thompson, William Raveis/First Town RE. Smart MLS
- $424,9003 bd3 ba1.7k sqft78 Country Club Drive, Windsor, CT 06095For SaleMLS ID #24206549, Cindy Warner, eXp Realty. Smart MLS
- $574,9004 bd3 ba2.8k sqft38 Milo Peck Lane, Windsor, CT 06095For SaleMLS ID #24205888, Mary Beth Welsh, Century 21 AllPoints Realty. Smart MLS
- $389,0004 bd3 ba2.1k sqft1178 Poquonock Avenue, Windsor, CT 06095For SaleMLS ID #24193927, Himanshu Singh, Singh Realty. Smart MLS
- $300,0003 bd2 ba1.6k sqft26 Scarborough Road, Windsor, CT 06095For SaleMLS ID #24211459, Kara A. Mazzola, First Choice Realty. Smart MLS
- $629,9004 bd3 ba2.1k sqft7 Napoleon Drive, East Windsor, CT 06016For SaleMLS ID #24220906, Gloria Townsend, Coldwell Banker Realty. Smart MLS
- $309,0003 bd2 ba1.3k sqft474 Woodland Street, Windsor Locks, CT 06096For SaleMLS ID #24221424, Diane Cordiliko, Realty One Group Cutting Edge. Smart MLS
- $394,9003 bd1 ba1.6k sqft115 Hilton Drive, South Windsor, CT 06074For SaleMLS ID #24220939, Teresa Dudzikowski, Coldwell Banker Realty. Smart MLS
- $435,0004 bd2 ba1.7k sqft260 Graham Road, South Windsor, CT 06074For SaleMLS ID #24216787, Jennifer McDiarmid, William Raveis Real Estate. Smart MLS
- $479,5004 bd3 ba2.3k sqft35 Fairfield Lane, Bloomfield, CT 06002For SaleMLS ID #24214934, Derek Greene, Derek Greene. Smart MLS
- $450,0003 bd2 ba1.6k sqft655 Nevers Road, South Windsor, CT 06074For SaleMLS ID #24216823, James Knurek, Coldwell Banker Realty. Smart MLS
- $390,0003 bd2 ba1.8k sqft27 Eagleton Drive, Windsor, CT 06095For SaleMLS ID #24185939, John Brewer, Exceptional Real Estate LLC. Smart MLS
