A Colonial with a Style All Its Own! Welcome to 7 Napoleon Drive in the Broad Brook section of East Windsor! Built in 2013, this beautiful 4-bedroom, 2.5-bath home offers a refreshing take on the traditional Colonial. From the moment you step inside, you'll appreciate the thoughtfully designed layout, with an open, airy feel that seamlessly connects the dining room, kitchen, and spacious great room. The thoughtfully positioned staircase creates an inviting flow, allowing the main living spaces to feel bright, open, and connected. The kitchen features granite countertops, a tile backsplash, and a double oven, while the great room offers a welcoming fireplace, perfect for relaxing or entertaining. Beautiful hardwood floors and a convenient first-floor laundry room add to the home's appeal-a New furnace and central air in 2025. Enjoy the outdoors with a paver patio, underground sprinkler system, storage shed, and a dedicated garden area. Additional features include a generator hook-up, two-car garage, and full basement offering plenty of storage and possibilities. Tucked away on a cul-de-sac in a desirable neighborhood, yet conveniently located near major highways, shopping, and dining. Enjoy the charm of the Broad Brook section of East Windsor while having everyday conveniences close by-a beautiful combination of modern living, thoughtful design, and comfortable space. See what makes this home so special!
For sale
$629,900
7 Napoleon Drive, East Windsor, CT 06016
4beds
2,187sqft
Single Family Residence
Built in 2013
0.74 Acres Lot
$-- Zestimate®
$288/sqft
$-- HOA
What's special
- 4 days
- 267
- 18
Zillow last checked:
Listing updated:
Listed by:
Gloria Townsend (860)874-2488,
Coldwell Banker Realty 860-644-2461
Source: Smart MLS,MLS#: 24220906
Facts & features
Interior
Bedrooms & bathrooms
- Bedrooms: 4
- Bathrooms: 3
- Full bathrooms: 2
- 1/2 bathrooms: 1
Primary bedroom
- Features: Ceiling Fan(s), Full Bath, Walk-In Closet(s), Wall/Wall Carpet
- Level: Upper
- Area: 204 Square Feet
- Dimensions: 17 x 12
Bedroom
- Features: Wall/Wall Carpet
- Level: Upper
- Area: 156 Square Feet
- Dimensions: 13 x 12
Bedroom
- Features: Wall/Wall Carpet
- Level: Upper
- Area: 121 Square Feet
- Dimensions: 11 x 11
Bedroom
- Features: Wall/Wall Carpet
- Level: Upper
- Area: 110 Square Feet
- Dimensions: 11 x 10
Bathroom
- Features: Tub w/Shower, Tile Floor
- Level: Upper
Bathroom
- Features: Hardwood Floor
- Level: Main
Dining room
- Features: High Ceilings, Hardwood Floor
- Level: Main
- Area: 144 Square Feet
- Dimensions: 12 x 12
Great room
- Features: High Ceilings, Ceiling Fan(s), Fireplace, Hardwood Floor
- Level: Main
- Area: 208 Square Feet
- Dimensions: 16 x 13
Kitchen
- Features: High Ceilings, Granite Counters, Eating Space, Kitchen Island, Sliders, Hardwood Floor
- Level: Main
- Area: 350 Square Feet
- Dimensions: 14 x 25
Heating
- Forced Air, Propane
Cooling
- Ceiling Fan(s), Central Air
Appliances
- Included: Gas Cooktop, Oven/Range, Microwave, Refrigerator, Dishwasher, Disposal, Washer, Dryer, Water Heater
- Laundry: Main Level
Features
- Wired for Data, Open Floorplan
- Doors: French Doors
- Basement: Full,Unfinished
- Attic: Pull Down Stairs
- Number of fireplaces: 1
Interior area
- Total structure area: 2,187
- Total interior livable area: 2,187 sqft
- Finished area above ground: 2,187
Property
Parking
- Total spaces: 2
- Parking features: Attached, Garage Door Opener
- Attached garage spaces: 2
Features
- Patio & porch: Patio
- Exterior features: Garden, Underground Sprinkler
Lot
- Size: 0.74 Acres
- Features: Level, Cul-De-Sac, Landscaped
Details
- Additional structures: Shed(s)
- Parcel number: 2518044
- Zoning: R-3
Construction
Type & style
- Home type: SingleFamily
- Architectural style: Colonial
- Property subtype: Single Family Residence
Materials
- Vinyl Siding
- Foundation: Concrete Perimeter
- Roof: Asphalt
Condition
- New construction: No
- Year built: 2013
Utilities & green energy
- Sewer: Septic Tank
- Water: Public
Community & HOA
Community
- Subdivision: Broad Brook
HOA
- Has HOA: No
Location
- Region: Broad Brook
Financial & listing details
- Price per square foot: $288/sqft
- Tax assessed value: $285,580
- Annual tax amount: $7,608
- Date on market: 11/13/2026
Estimated market value
Not available
Estimated sales range
Not available
Not available
Price history
| Date | Event | Price |
|---|---|---|
| 11/13/2026 | Listed for sale | $629,900+72.5%$288/sqft |
Source:  Smart MLS #24220906 Report a problem | ||
| 8/2/2019 | Sold | $365,200+1.5%$167/sqft |
Source: Smart MLS #170207314 Report a problem | ||
| 6/17/2019 | Listed for sale | $359,900+7.4%$165/sqft |
Source: Coldwell Banker Res Brokerage #170207314 Report a problem | ||
| 3/18/2014 | Sold | $335,000$153/sqft |
Source: Smart MLS #G657918 Report a problem | ||
| 9/19/2013 | Price change | $335,000-3.2%$153/sqft |
Source: Coldwell Banker Residential Brokerage - Enfield Office #G657918 Report a problem | ||
| 7/23/2013 | Listed for sale | $345,900$158/sqft |
Source: Coldwell Banker Res Brokerage #G657918 Report a problem | ||
Public tax history
| Year | Property taxes | Tax assessment |
|---|---|---|
| 2025 | $7,565 +7.9% | $285,580 |
| 2024 | $7,014 -3.3% | $285,580 +34.9% |
| 2023 | $7,257 -0.3% | $211,700 |
| 2022 | $7,278 -0.4% | $211,700 |
| 2021 | $7,304 -0.6% | $211,700 |
| 2020 | $7,350 +1.4% | $211,700 |
| 2019 | $7,251 +1% | $211,700 |
| 2018 | $7,177 +7.6% | $211,700 +4% |
| 2017 | $6,669 +8.1% | $203,510 |
| 2015 | $6,168 +1.8% | $203,510 |
| 2014 | $6,061 +306.5% | $203,510 +306.5% |
| 2013 | $1,491 +14.6% | $50,060 -4.8% |
| 2012 | $1,301 +1.4% | $52,610 |
| 2011 | $1,283 +1.6% | $52,610 |
| 2010 | $1,263 +10.4% | $52,610 |
| 2009 | $1,144 +32.4% | $52,610 +70% |
| 2008 | $864 | $30,950 |
| 2007 | $864 +0.3% | $30,950 |
| 2006 | $861 | $30,950 |
Find assessor info on the county website
Monthly payment
Est. payment
Payment breakdown
Explore the cost of this home by adjusting the details. Changes won't be saved.Climate risks
Neighborhood: 06016
Nearby schools
Schools provided by the listing agent
- Elementary: Broad Brook
- High: East Windsor
Source: Smart MLS. This data may not be complete. We recommend contacting the local school district to confirm school assignments for this home.
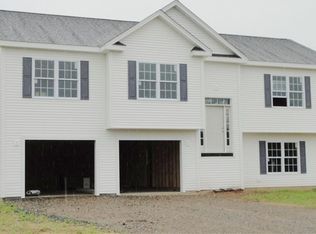
Similar homes
- $639,9004 bd2 ba2.5k sqft281 Rye Street, East Windsor, CT 06016For Sale
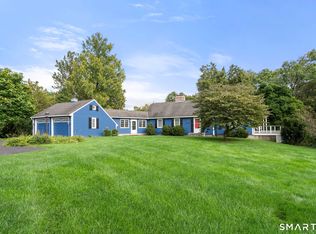
 MLS ID #24205376, Sallie J. King, Coldwell Banker Realty. Smart MLS
- $679,9003 bd3 ba1.8k sqft6 Aspen Drive, East Windsor, CT 06016For Sale
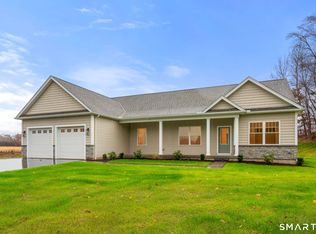 MLS ID #24155161, Pam Moriarty, Coldwell Banker Realty. Smart MLS
- $689,9004 bd3 ba2.1k sqft108 Troy Road, South Windsor, CT 06074For Sale
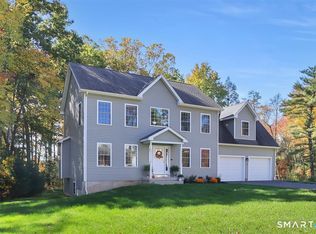 MLS ID #24215015, Robert A. Urso, Century 21 Classic Homes. Smart MLS
- $599,0005 bd3 ba2.5k sqft111 Old Ellington Rd, East Windsor, CT 06016New Construction
 MLS ID #24006758, Vin Verrillo, Berkshire Hathaway NE Prop.. Smart MLS
- $599,0003 bd2 ba1.6k sqftLot 4 Depot Street, East Windsor, CT 06016New ConstructionMLS ID #24197500, Nikki M. Defrancesco, Coldwell Banker Realty. Smart MLS
- $699,9003 bd2 ba1.9k sqftLot # 3 Depot Street, East Windsor, CT 06016New ConstructionMLS ID #24216524, Lori Gabriel, Coldwell Banker Realty. Smart MLS
- $498,0003 bd2 ba1.9k sqft4 Standish Road, Windsor, CT 06095For SaleMLS ID #24221229, Dorene A. Hickey, Sentry Real Estate. Smart MLS
- $549,9005 bd4 ba3.1k sqft48 Kibbe Road, Ellington, CT 06029For SaleMLS ID #24221665, Dan Burgio, William Raveis Real Estate. Smart MLS
- $595,0004 bd3 ba2.7k sqft311 Foster Street, South Windsor, CT 06074For SaleMLS ID #24212942, Julie Corrado, Coldwell Banker Realty. Smart MLS
- $389,9504 bd2 ba2k sqft76 Griffin Road, East Windsor, CT 06016For SaleMLS ID #24171397, Alex King, Lock and Key Realty, Inc. Smart MLS
- $420,0003 bd2 ba1.4k sqft135 Tromley Road, East Windsor, CT 06088For SaleMLS ID #24219224, Roland Gelinas, Keller Williams Realty-Longmdw. Smart MLS
- $559,0003 bd2 ba1.3k sqftLot 6 Depot Street, East Windsor, CT 06016New ConstructionMLS ID #24206775, Nikki M. Defrancesco, Coldwell Banker Realty. Smart MLS
- $574,9004 bd3 ba2.9k sqft20 Christine Lane, South Windsor, CT 06074For SaleMLS ID #24207895, Katrina Pratt, Rainbow Realty. Smart MLS
- $545,9004 bd3 ba2.1k sqft839 Palisado Avenue, Windsor, CT 06095For SaleMLS ID #24201593, Dee Mattera, Luxe Realty LLC. Smart MLS
- $519,9004 bd3 ba3k sqft389 Griffin Road, South Windsor, CT 06074For SaleMLS ID #24205523, James Knurek, Coldwell Banker Realty. Smart MLS
- $799,9003 bd2 ba2k sqftLot # 1 Depot Street, East Windsor, CT 06016New ConstructionMLS ID #24216583, Lori Gabriel, Coldwell Banker Realty. Smart MLS
- $435,0004 bd2 ba1.7k sqft260 Graham Road, South Windsor, CT 06074For SaleMLS ID #24216787, Jennifer McDiarmid, William Raveis Real Estate. Smart MLS
- $399,9003 bd2 ba2k sqft66 South Street, Windsor Locks, CT 06096For SaleMLS ID #24220987, Catherine M. Thompson, William Raveis/First Town RE. Smart MLS
- $664,9004 bd3 ba2.1k sqft23 Hilltop Circle, East Windsor, CT 06088New ConstructionMLS ID #24215393, Ryan Peterson, Century 21 AllPoints Realty. Smart MLS
- $530,0004 bd3 ba2.4k sqft49 Strong Road, South Windsor, CT 06074For SaleMLS ID #24212636, Matthew Olander, KW Legacy Partners. Smart MLS
