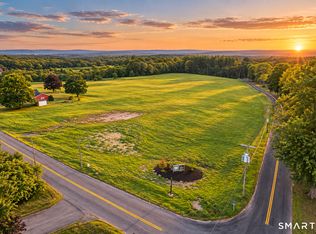
Introducing The Preserve at Serenity Farms, Broad Brook's newest luxury subdivision, offering a rare opportunity to build your dream home in a truly picturesque New England setting. This thoughtfully designed 15 lot community features a collection of beautifully crafted home styles with something to suit every lifestyle. Homesites range from approximately 1 acre to over 7 acres, providing the perfect balance of privacy, open space, and breathtaking countryside views.Whether you're looking for a classic New England farmhouse, a modern ranch, or a custom designed home, Serenity Farms offers exceptional craftsmanship, generous homesites, and the flexibility to create a home that reflects your vision. Nestled in a peaceful serene setting yet conveniently located near major routes, shopping, dining, and everyday amenities, Serenity Farms combines the tranquility of country living with the convenience of modern life. Discover the beauty, space, and lifestyle you've been waiting for at Serenity Farms, where your next chapter begins.
New construction
$699,995
Lot 3 Depot Street, East Windsor, CT 06016
3beds
1,900sqft
Single Family Residence
Built in 2026
1.02 Acres Lot
$-- Zestimate®
$368/sqft
$-- HOA
What's special
- 65 days
- 279
- 13
Zillow last checked:
Listing updated:
Listed by:
Nikki M. Defrancesco (203)577-7308,
Coldwell Banker Realty 860-644-2461
Source: Smart MLS,MLS#: 24188467
Facts & features
Interior
Bedrooms & bathrooms
- Bedrooms: 3
- Bathrooms: 2
- Full bathrooms: 2
Primary bedroom
- Level: Main
Bedroom
- Features: Remodeled, High Ceilings, Full Bath, Sliders, Walk-In Closet(s), Hardwood Floor
- Level: Main
- Area: 240 Square Feet
- Dimensions: 16 x 15
Bedroom
- Level: Main
- Area: 121 Square Feet
- Dimensions: 11 x 11
Dining room
- Features: Remodeled, Hardwood Floor
- Level: Main
- Area: 132 Square Feet
- Dimensions: 12 x 11
Kitchen
- Features: Quartz Counters, Double-Sink, Kitchen Island, Pantry, Hardwood Floor
- Level: Main
- Area: 144 Square Feet
- Dimensions: 16 x 9
Living room
- Features: High Ceilings, Vaulted Ceiling(s), Combination Liv/Din Rm, Gas Log Fireplace
- Level: Main
- Area: 374 Square Feet
- Dimensions: 17 x 22
Sun room
- Features: Ceiling Fan(s), Sliders
- Level: Main
- Area: 240 Square Feet
- Dimensions: 12 x 20
Heating
- Forced Air, Zoned, Natural Gas, Propane
Cooling
- Central Air
Appliances
- Included: Allowance, Gas Water Heater, Water Heater
- Laundry: Main Level
Features
- Open Floorplan
- Windows: Thermopane Windows
- Basement: Full
- Attic: Access Via Hatch
- Has fireplace: No
- Fireplace features: Insert
Interior area
- Total structure area: 1,900
- Total interior livable area: 1,900 sqft
- Finished area above ground: 1,900
Property
Parking
- Total spaces: 2
- Parking features: Attached, Garage Door Opener
- Attached garage spaces: 2
Features
- Patio & porch: Deck, Covered
- Exterior features: Rain Gutters
Lot
- Size: 1.02 Acres
- Features: Subdivided
Details
- Parcel number: 999999999
- Zoning: AA
Construction
Type & style
- Home type: SingleFamily
- Architectural style: Ranch
- Property subtype: Single Family Residence
Materials
- Vinyl Siding
- Foundation: Concrete Perimeter
- Roof: Asphalt
Condition
- To Be Built
- New construction: Yes
- Year built: 2026
Details
- Warranty included: Yes
Utilities & green energy
- Sewer: Septic Tank
- Water: Public
Green energy
- Energy efficient items: Insulation, Thermostat, Windows
Community & HOA
Community
- Features: Golf, Health Club, Lake, Library, Medical Facilities, Park
- Subdivision: Serenity Farms
HOA
- Has HOA: No
Location
- Region: Broad Brook
Financial & listing details
- Price per square foot: $368/sqft
- Date on market: 7/22/2026
Estimated market value
Not available
Estimated sales range
Not available
Not available
Price history
| Date | Event | Price |
|---|---|---|
| 8/5/2026 | Listed for sale | $699,995$368/sqft |
Source:  Smart MLS #24188467 Report a problem Smart MLS #24188467 Report a problem | ||
Public tax history
Tax history is unavailable.
Monthly payment
Est. payment
Payment breakdown
Explore the cost of this home by adjusting the details. Changes won't be saved.Climate risks
Neighborhood: 06016
Nearby schools
Schools provided by the listing agent
- Elementary: Broad Brook
- Middle: East Windsor
- High: East Windsor
Source: Smart MLS. This data may not be complete. We recommend contacting the local school district to confirm school assignments for this home.


Similar homes
- $689,9993 bd3 ba2k sqft(Lot 11) 24 Broad Brook Road, Ellington, CT 06029New Construction
 MLS ID #24196162, David Clavet, Sentry Real Estate. Smart MLS
 - $679,9004 bd3 ba2.5k sqft20 Center Street, Windsor, CT 06095For Sale
 MLS ID #24203687, Donna J. Huff, CENTURY 21 AllPoints Realty. Smart MLS
 - $649,0003 bd2 ba1.8k sqft1.5 Bridge Lane, Enfield, CT 06082New Construction
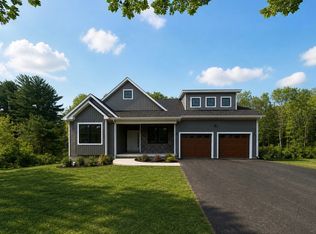 MLS ID #24197713, Nikki M. Defrancesco, Coldwell Banker Realty. Smart MLS
 - $699,9003 bd3 ba2.2k sqft93 Wyndward Rd, Longmeadow, MA 01106For Sale
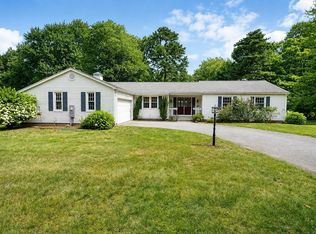 MLS ID #73559512, Rodney Motta, Berkshire Hathaway Home Service New England Properties. MLS PIN
 - $690,0003 bd3 ba2.5k sqft14 Eleanor Road, Somers, CT 06071For SaleMLS ID #24199544, Travis McNulty, Evermark Property Group. Smart MLS
- $689,9993 bd3 ba2k sqft120 Mile Hill Road, Tolland, CT 06084New ConstructionMLS ID #24196040, David Clavet, Sentry Real Estate. Smart MLS
- $445,0004 bd2 ba2.4k sqft45 Colonial Drive, Enfield, CT 06082For SaleMLS ID #24198565, Maureen M. Tsatsos, Coldwell Banker Realty. Smart MLS
- $550,0004 bd3 ba2.6k sqft2 Clinton Lane, Enfield, CT 06082For SaleMLS ID #24206150, Cheryl Alaimo, Chestnut Oak Associates. Smart MLS
- $429,9003 bd3 ba1.9k sqft204 Hazard Avenue, Enfield, CT 06082For SaleMLS ID #24208266, Paul A. Cranick, eXp Realty. Smart MLS
- $650,0003 bd3 ba1.9k sqft857 Stone Road, Windsor, CT 06095New ConstructionMLS ID #24170111, Gina McDonald, William Raveis Real Estate. Smart MLS
- $724,9003 bd4 ba2.8k sqft650 Manchester Road, Glastonbury, CT 06033For SaleMLS ID #24196217, Maddy Ceruti, Century 21 AllPoints Realty. Smart MLS
- $625,0003 bd3 ba2.4k sqft301 Tallwood Drive, Vernon, CT 06066For SaleMLS ID #24202921, Kathleen M. Sitek, Berkshire Hathaway NE Prop.. Smart MLS
- $619,9004 bd4 ba2.4k sqft21 Parson Road, Somers, CT 06071For SaleMLS ID #24187498, Dave Leal, KW Legacy Partners. Smart MLS
- $529,9004 bd2 ba1.4k sqft75 West Shore Road, Ellington, CT 06029For SaleMLS ID #24208473, Shawna Rohan, eXp Realty. Smart MLS
- $770,0003 bd3 ba2.7k sqft35A Therese Drive, Somers, CT 06071New ConstructionMLS ID #24177610, Nicola DeLuca, eXp Realty. Smart MLS
