Not often does a home come along where nearly everything has already been done for you. Completely rebuilt from the original Douglas fir studs, this remarkable home blends the character of a classic New England home with the comfort, quality, and ultra-efficient performance of modern construction. Upgraded insulation, modern systems, and thoughtful improvements provide exceptional year-round comfort while keeping utility costs remarkably low. Designed for today's lifestyle, the first-floor primary suite offers a private retreat and flexibility for multigenerational living or aging in place. Upstairs you'll find two generous bedrooms, a home office, playroom, bonus room, and full bath. At the heart of the home is a beautifully appointed kitchen featuring granite countertops, custom cabinetry, new appliances, and an open flow into the dining and living areas. Two fireplaces add warmth and character, while three full baths and two laundry areas make everyday living easy. A new septic system, new electrical service, heated garage with epoxy flooring, and exceptional craftsmanship make this far more than a renovation—it's a thoughtfully rebuilt home offering the quality of new construction without sacrificing New England charm.
For sale
Price cut: $40.1K (9/30)
$699,900
2 Meeting House Ln, Wilbraham, MA 01095
3beds
2,372sqft
Single Family Residence
Built in 1964
0.81 Acres Lot
$689,300 Zestimate®
$295/sqft
$-- HOA
What's special
Modern systemsHome officeBeautifully appointed kitchenUpgraded insulationTwo generous bedroomsBonus roomGranite countertops
- 78 days
- 834
- 39
Zillow last checked:
Listing updated:
Listed by:
Kimberly Turnberg 413-262-1867,
Real Broker MA, LLC 855-450-0442
Source: MLS PIN,MLS#: 73550174
Facts & features
Interior
Bedrooms & bathrooms
- Bedrooms: 3
- Bathrooms: 3
- Full bathrooms: 3
Primary bedroom
- Features: Bathroom - Full, Ceiling Fan(s), Walk-In Closet(s), Flooring - Wood, Deck - Exterior, Exterior Access
- Level: First
Bedroom 2
- Features: Ceiling Fan(s), Flooring - Wood, Closet - Double
- Level: Second
Bedroom 3
- Features: Ceiling Fan(s), Closet, Flooring - Wood
- Level: Second
Primary bathroom
- Features: Yes
Bathroom 1
- Features: Bathroom - Full, Bathroom - With Shower Stall
- Level: First
Bathroom 2
- Features: Bathroom - Tiled With Tub & Shower, Dryer Hookup - Electric, Washer Hookup
- Level: First
Bathroom 3
- Features: Bathroom - Full, Bathroom - Tiled With Tub & Shower
- Level: Second
Dining room
- Features: Beamed Ceilings, Flooring - Wood, Deck - Exterior, Exterior Access, Recessed Lighting
- Level: First
Kitchen
- Features: Flooring - Wood, Pantry, Countertops - Stone/Granite/Solid, Kitchen Island, Open Floorplan, Pot Filler Faucet
- Level: First
Living room
- Features: Wood / Coal / Pellet Stove, Ceiling Fan(s), Flooring - Wood
- Level: First
Office
- Features: Ceiling Fan(s), Flooring - Wood
- Level: Second
Heating
- Baseboard, Oil, Wood Stove, Ductless
Cooling
- Ductless
Appliances
- Included: Range, Dishwasher, Microwave, Refrigerator, Washer, Dryer
- Laundry: First Floor
Features
- Ceiling Fan(s), Office, Bonus Room
- Flooring: Flooring - Wood, Laminate
- Basement: Full,Crawl Space,Interior Entry,Sump Pump
- Number of fireplaces: 1
- Fireplace features: Master Bedroom
Interior area
- Total structure area: 2,372
- Total interior livable area: 2,372 sqft
- Finished area above ground: 2,372
Property
Parking
- Total spaces: 6
- Parking features: Attached, Heated Garage
- Attached garage spaces: 2
- Uncovered spaces: 4
Features
- Patio & porch: Porch, Deck, Patio
- Exterior features: Porch, Deck, Patio, Professional Landscaping
Lot
- Size: 0.81 Acres
- Features: Corner Lot
Details
- Parcel number: M:0755 B:0002 L:3191,3238781
- Zoning: R40
Construction
Type & style
- Home type: SingleFamily
- Architectural style: Colonial
- Property subtype: Single Family Residence
Materials
- Frame
- Foundation: Concrete Perimeter
- Roof: Shingle
Condition
- Year built: 1964
Utilities & green energy
- Sewer: Private Sewer
- Water: Private
Community & HOA
HOA
- Has HOA: No
Location
- Region: Wilbraham
Financial & listing details
- Price per square foot: $295/sqft
- Tax assessed value: $506,600
- Annual tax amount: $8,840
- Date on market: 7/15/2026
Estimated market value
$689,300
$655,000 - $724,000
$3,035/mo
Price history
| Date | Event | Price |
|---|---|---|
| 9/30/2026 | Price change | $699,900-5.4%$295/sqft |
Source: MLS PIN #73550174 Report a problem | ||
| 9/10/2026 | Price change | $740,000-3.9%$312/sqft |
Source: MLS PIN #73550174 Report a problem | ||
| 8/6/2026 | Price change | $769,900-3.8%$325/sqft |
Source: MLS PIN #73550174 Report a problem | ||
| 7/15/2026 | Listed for sale | $799,900$337/sqft |
Source: MLS PIN #73550174 Report a problem | ||
Public tax history
| Year | Property taxes | Tax assessment |
|---|---|---|
| 2025 | $7,300 -2% | $408,300 +1.4% |
| 2024 | $7,448 +7.3% | $402,600 +8.5% |
| 2023 | $6,941 -0.3% | $371,200 +9.3% |
| 2022 | $6,960 +3.5% | $339,700 +16% |
| 2021 | $6,725 +2.6% | $292,900 |
| 2020 | $6,555 +2.6% | $292,900 0% |
| 2019 | $6,387 -0.3% | $293,000 +3.6% |
| 2018 | $6,405 +2.9% | $282,900 |
| 2017 | $6,224 +2.8% | $282,900 +0.9% |
| 2016 | $6,057 +3.5% | $280,400 |
| 2015 | $5,855 +2.2% | $280,400 |
| 2014 | $5,731 +1.9% | $280,400 -2% |
| 2013 | $5,623 +2.8% | $286,000 -5.6% |
| 2012 | $5,471 +6.1% | $303,100 -2% |
| 2011 | $5,155 +2.9% | $309,400 |
| 2010 | $5,009 +2.9% | $309,400 -2.8% |
| 2009 | $4,868 +1.7% | $318,400 -0.9% |
| 2008 | $4,786 +2.5% | $321,200 |
| 2007 | $4,670 +2% | $321,200 +7.2% |
| 2006 | $4,578 +2.8% | $299,600 +14.1% |
| 2005 | $4,454 +3.4% | $262,600 |
| 2004 | $4,307 +13.3% | $262,600 +26.3% |
| 2003 | $3,800 +4.7% | $208,000 |
| 2001 | $3,628 | $208,000 |
Find assessor info on the county website
Monthly payment
Est. payment
Payment breakdown
Explore the cost of this home by adjusting the details. Changes won't be saved.Climate risks
Neighborhood: 01095
Similar homes
- $725,0005 bd3 ba2.9k sqft20 Shirley St, Wilbraham, MA 01095For Sale
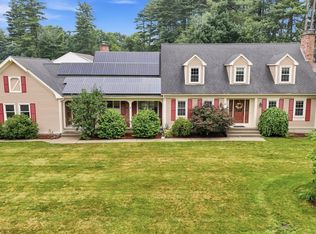 MLS ID #73548311, Solymar Diaz, Executive Real Estate, Inc.. MLS PIN
 - $569,0003 bd3 ba2.5k sqft7 Margaret Dr, Wilbraham, MA 01095For Sale
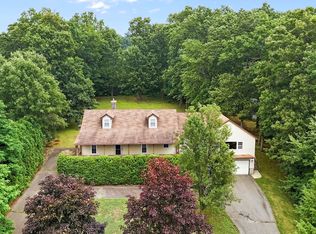 MLS ID #73551096, Melissa Whitelock, ERA M Connie Laplante Real Estate. MLS PIN
 - $584,9004 bd3 ba2.8k sqft6 Joan St, Wilbraham, MA 01095For Sale
 MLS ID #73565321, Susan Lefebvre, HB Real Estate, LLC. MLS PIN
 - $504,9003 bd3 ba1.9k sqft208 Main St, Wilbraham, MA 01095For Sale
 MLS ID #73570033, Zoe Czaplicki, Landmark, REALTORS®. MLS PIN
