What if downsizing actually meant MORE space, BETTER updates, and LESS to worry about? Spacious 3,200+ Sq Ft End Unit Townhouse with Single Level Living in Wilbraham! This gorgeous, updated end unit offers abundant natural light, privacy, and a peaceful backyard. The open concept first floor is perfect for entertaining and everyday living enjoyment. The renovated kitchen boasts granite counters, a custom backsplash, soft closing cabinets, and ample storage. The kitchen flows into the dining area and vaulted living room with skylights, built-ins, and a gas fireplace. A 3-season porch opens to the deck and backyard. The main floor primary suite features a large closet and updated bath with double sinks. Upstairs offers a bright loft, two bedrooms, and a full bath. The finished lower level adds living space with newer flooring, a renovated half bath with laundry, a wet bar and second gas fireplace.
For sale
Price cut: $20K (7/17)
$599,000
10 High Pine Cir, Wilbraham, MA 01095
3beds
3,265sqft
Condominium, Townhouse
Built in 1999
-- sqft lot
$596,600 Zestimate®
$183/sqft
$639/mo HOA
What's special
Gas fireplaceSecond gas fireplaceBright loftOpen concept first floorPeaceful backyardCustom backsplashDining area
- 127 days
- 491
- 12
Zillow last checked:
Listing updated:
Listed by:
Stephanie Lachapelle Group 203-788-4287,
Compass 617-752-6845
Source: MLS PIN,MLS#: 73533833
Facts & features
Interior
Bedrooms & bathrooms
- Bedrooms: 3
- Bathrooms: 4
- Full bathrooms: 2
- 1/2 bathrooms: 2
- Main level bedrooms: 1
Primary bedroom
- Features: Bathroom - Double Vanity/Sink, Flooring - Hardwood
- Level: Main,First
- Area: 274.31
- Dimensions: 13.17 x 20.83
Bedroom 2
- Features: Closet, Flooring - Hardwood
- Level: Second
- Area: 262.22
- Dimensions: 13.33 x 19.67
Bedroom 3
- Features: Closet, Flooring - Hardwood
- Level: Second
- Area: 224.83
- Dimensions: 11.83 x 19
Primary bathroom
- Features: Yes
Bathroom 1
- Level: First
- Area: 34.56
- Dimensions: 5.25 x 6.58
Bathroom 2
- Level: First
- Area: 161.4
- Dimensions: 15.25 x 10.58
Bathroom 3
- Level: Second
- Area: 91.49
- Dimensions: 7.08 x 12.92
Dining room
- Features: Flooring - Hardwood, Chair Rail, Open Floorplan, Recessed Lighting, Tray Ceiling(s)
- Level: Main,First
- Area: 198.33
- Dimensions: 11.67 x 17
Family room
- Features: Bathroom - Half, Closet/Cabinets - Custom Built, Flooring - Vinyl, Wet Bar, Recessed Lighting
- Level: Basement
- Area: 501.39
- Dimensions: 15.83 x 31.67
Kitchen
- Features: Flooring - Hardwood, Countertops - Stone/Granite/Solid, Cabinets - Upgraded, Open Floorplan, Recessed Lighting, Remodeled
- Level: Main,First
- Area: 179.86
- Dimensions: 11.67 x 15.42
Living room
- Features: Vaulted Ceiling(s), Closet/Cabinets - Custom Built, Flooring - Hardwood, Exterior Access, Open Floorplan, Recessed Lighting, Remodeled
- Level: Main,First
- Area: 342.22
- Dimensions: 18.33 x 18.67
Heating
- Forced Air, Natural Gas
Cooling
- Central Air
Appliances
- Included: Range, Oven, Dishwasher, Refrigerator
- Laundry: In Basement, In Unit
Features
- Bathroom
- Flooring: Wood
- Has basement: Yes
- Number of fireplaces: 2
- Fireplace features: Family Room, Living Room
Interior area
- Total structure area: 3,265
- Total interior livable area: 3,265 sqft
- Finished area above ground: 2,265
- Finished area below ground: 1,000
Property
Parking
- Total spaces: 6
- Parking features: Attached, Garage Door Opener, Storage, Paved
- Attached garage spaces: 2
- Uncovered spaces: 4
Features
- Entry location: Unit Placement(Street)
- Patio & porch: Enclosed, Deck
- Exterior features: Porch - Enclosed, Deck, Professional Landscaping, Sprinkler System
Details
- Parcel number: 3996258
- Zoning: R
Construction
Type & style
- Home type: Townhouse
- Property subtype: Condominium, Townhouse
Materials
- Frame
- Roof: Shingle
Condition
- Year built: 1999
Utilities & green energy
- Sewer: Public Sewer
- Water: Public
- Utilities for property: for Gas Range
Community & HOA
Community
- Features: Public Transportation, Shopping, Tennis Court(s), Park, Walk/Jog Trails, Stable(s), Golf, Medical Facility, Conservation Area, House of Worship, Private School, Public School
HOA
- Services included: Insurance, Maintenance Structure, Road Maintenance, Maintenance Grounds, Snow Removal, Trash
- HOA fee: $639 monthly
Location
- Region: Wilbraham
Financial & listing details
- Price per square foot: $183/sqft
- Tax assessed value: $548,400
- Annual tax amount: $9,570
- Date on market: 6/10/2026
- Exclusions: Wood Shelving In The Basement.
Estimated market value
$596,600
$567,000 - $626,000
$3,418/mo
Price history
| Date | Event | Price |
|---|---|---|
| 7/17/2026 | Price change | $599,000-3.2%$183/sqft |
Source: MLS PIN #73533833 Report a problem | ||
| 6/21/2026 | Price change | $619,000-1.7%$190/sqft |
Source: MLS PIN #73533833 Report a problem | ||
| 6/10/2026 | Listed for sale | $630,000+3.3%$193/sqft |
Source: MLS PIN #73533833 Report a problem | ||
| 12/18/2024 | Sold | $610,000+10.9%$187/sqft |
Source: MLS PIN #73300727 Report a problem | ||
| 10/16/2024 | Contingent | $549,900$168/sqft |
Source: MLS PIN #73300727 Report a problem | ||
| 10/10/2024 | Listed for sale | $549,900+39.2%$168/sqft |
Source: MLS PIN #73300727 Report a problem | ||
| 7/24/2019 | Sold | $395,000-1.2%$121/sqft |
Source: Public Record Report a problem | ||
| 6/11/2019 | Pending sale | $399,900$122/sqft |
Source: Rovithis Realty, LLC #72484003 Report a problem | ||
| 5/31/2019 | Price change | $399,900-2.4%$122/sqft |
Source: Rovithis Realty, LLC #72484003 Report a problem | ||
| 5/11/2019 | Price change | $409,900-2.4%$126/sqft |
Source: Rovithis Realty, LLC #72484003 Report a problem | ||
| 4/26/2019 | Listed for sale | $419,900+31.2%$129/sqft |
Source: Rovithis Realty, LLC #72484003 Report a problem | ||
| 5/31/2017 | Sold | $320,000-5.6%$98/sqft |
Source: Public Record Report a problem | ||
| 2/26/2016 | Listing removed | $339,000$104/sqft |
Source: REAL LIVING REALTY PROFESSIONALS, LLC #71930872 Report a problem | ||
| 11/12/2015 | Listed for sale | $339,000-13.9%$104/sqft |
Source: Real Living Realty Professionals, LLC #71930872 Report a problem | ||
| 4/11/2011 | Listing removed | $393,500$121/sqft |
Source: Real Living #71057437 Report a problem | ||
| 10/5/2010 | Listed for sale | $393,500$121/sqft |
Source: Robert Molta #71057437 Report a problem | ||
| 7/17/2010 | Listing removed | $393,500$121/sqft |
Source: Robert Molta #71057437 Report a problem | ||
| 4/3/2010 | Listed for sale | $393,500-1.5%$121/sqft |
Source: Robert Molta #71057437 Report a problem | ||
| 9/26/2009 | Listing removed | $399,500$122/sqft |
Source: Andrew Armata #70934906 Report a problem | ||
| 8/29/2009 | Price change | $399,500-3.7%$122/sqft |
Source: Andrew Armata #70934906 Report a problem | ||
| 6/19/2009 | Listed for sale | $414,900-0.7%$127/sqft |
Source: Andrew Armata #70934906 Report a problem | ||
| 12/29/2004 | Sold | $418,000+57.8%$128/sqft |
Source: Public Record Report a problem | ||
| 9/29/2000 | Sold | $264,900$81/sqft |
Source: Public Record Report a problem | ||
Public tax history
| Year | Property taxes | Tax assessment |
|---|---|---|
| 2025 | $9,616 +22.5% | $537,800 +26.7% |
| 2024 | $7,853 +1.7% | $424,500 +2.8% |
| 2023 | $7,723 -5.3% | $413,000 +3.8% |
| 2022 | $8,151 -0.1% | $397,800 +11.9% |
| 2021 | $8,160 +14.8% | $355,400 +11.9% |
| 2020 | $7,110 +2.7% | $317,700 |
| 2019 | $6,926 -9.3% | $317,700 -5.8% |
| 2018 | $7,639 +2.9% | $337,400 |
| 2017 | $7,423 +3.2% | $337,400 +1.4% |
| 2016 | $7,191 +3.5% | $332,900 |
| 2015 | $6,951 +2.2% | $332,900 |
| 2014 | $6,804 +4% | $332,900 |
| 2013 | $6,545 -1.5% | $332,900 -9.5% |
| 2012 | $6,642 +6.2% | $368,000 -2% |
| 2011 | $6,256 -3% | $375,500 -5.7% |
| 2010 | $6,450 +13.2% | $398,400 +6.9% |
| 2009 | $5,697 +2.6% | $372,600 |
| 2008 | $5,552 +2.5% | $372,600 |
| 2007 | $5,418 +0.1% | $372,600 +5.2% |
| 2006 | $5,411 +0.2% | $354,100 +11.2% |
| 2005 | $5,398 +7.9% | $318,300 +4.3% |
| 2004 | $5,005 +13.6% | $305,200 +26.6% |
| 2003 | $4,405 +68.7% | $241,100 +61.1% |
| 2001 | $2,611 | $149,700 |
Find assessor info on the county website
Monthly payment
Est. payment
Payment breakdown
Explore the cost of this home by adjusting the details. Changes won't be saved.Climate risks
Neighborhood: 01095
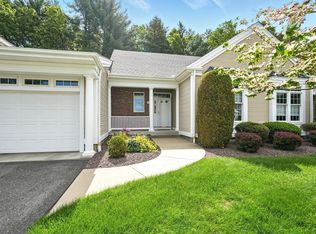

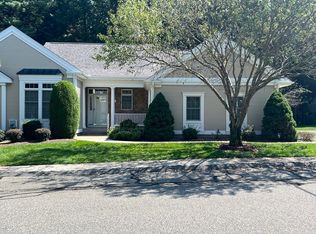
Similar homes
- $589,0003 bd4 ba2.6k sqftThe Woods, Wilbraham, MA 01095For Sale
 MLS ID #73518968, Cheryl Malandrinos, HB Real Estate, LLC. MLS PIN
 - $499,9003 bd3 ba3.5k sqftThe Woods At Wilbrahamcondominium, Wilbraham, MA 01095For Sale
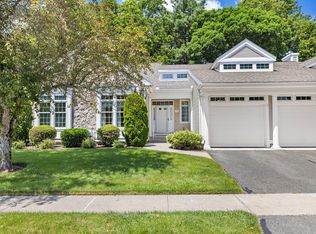 MLS ID #73536875, Doreen Lewis, Redfin Corp.. MLS PIN
 - $569,0003 bd3 ba2.5k sqft7 Margaret Dr, Wilbraham, MA 01095For Sale
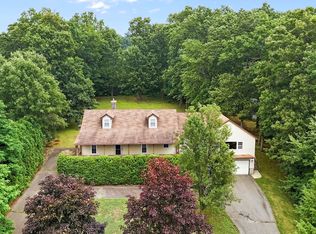 MLS ID #73551096, Melissa Whitelock, ERA M Connie Laplante Real Estate. MLS PIN
 - $499,9993 bd3 ba1.9k sqft208 Main St, Wilbraham, MA 01095For Sale
 MLS ID #73570033, Zoe Czaplicki, Landmark, REALTORS®. MLS PIN
