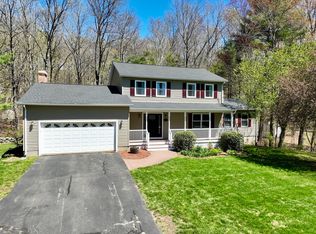
Welcome to Sheffield Estates, one of Belchertown’s premier subdivisions! This well-maintained home invites you in with a charming New England farmer’s porch—perfect for relaxing summer evenings. Inside, gleaming wood floors and 9’ ceilings create a bright, open feel throughout the first floor. The spacious living area flows seamlessly into the kitchen, ideal for everyday living and entertaining, with easy access to the deck for outdoor enjoyment. A versatile dining room offers flexibility as a home office or additional living space. Upstairs, the sun-filled primary suite provides ample storage, while the additional bedrooms share a convenient Jack and Jill bath. The recently finished basement features tall ceilings, a full bath, and a newly added space with flexibility for a fourth bedroom or office. A short commute to UMASS.
For sale
Price cut: $10K (7/22)
$615,000
81 Sheffield Dr, Belchertown, MA 01007
4beds
2,675sqft
:
Get pre-qualified$4,140/mo
Single Family Residence
Built in 2001
1.87 Acres Lot
$620,600 Zestimate®
$230/sqft
$-- HOA
What's special
Sun-filled primary suiteJack and jill bathGleaming wood floorsAmple storage
- 63 days |
- 1,201 |
- 67 |
Zillow last checked:
Listing updated:
Listed by:
The Jackson & Nale Team 413-345-6650,
REMAX Connections - Belchertown 413-345-6650,
Matthew S. Jackson 413-687-8371
Source: MLS PIN,MLS#: 73513334
Facts & features
Interior
Bedrooms & bathrooms
- Bedrooms: 4
- Bathrooms: 4
- Full bathrooms: 3
- 1/2 bathrooms: 1
Primary bedroom
- Features: Walk-In Closet(s), Flooring - Wall to Wall Carpet
- Level: Second
Bedroom 2
- Features: Closet, Flooring - Wall to Wall Carpet
- Level: Second
Bedroom 3
- Features: Closet, Flooring - Wall to Wall Carpet
- Level: Third
Bedroom 4
- Features: Closet, Flooring - Laminate
- Level: Basement
Primary bathroom
- Features: Yes
Bathroom 1
- Features: Bathroom - Half, Flooring - Stone/Ceramic Tile
- Level: First
Bathroom 2
- Features: Bathroom - With Tub & Shower, Flooring - Stone/Ceramic Tile
- Level: Second
Bathroom 3
- Features: Bathroom - Full, Bathroom - With Shower Stall, Flooring - Stone/Ceramic Tile, Double Vanity
- Level: Second
Dining room
- Features: Flooring - Wood
- Level: Main,First
Family room
- Features: Flooring - Vinyl, Exterior Access
- Level: Basement
Kitchen
- Features: Flooring - Wood, Kitchen Island, Open Floorplan
- Level: Main,First
Living room
- Features: Ceiling Fan(s), Flooring - Wood, Deck - Exterior, Open Floorplan, Slider
- Level: Main,First
Heating
- Forced Air, Propane
Cooling
- Central Air
Appliances
- Included: Range, Dishwasher, Microwave, Refrigerator
- Laundry: First Floor
Features
- Bathroom - With Shower Stall, Bathroom
- Flooring: Wood, Tile, Carpet
- Doors: Insulated Doors
- Windows: Insulated Windows
- Basement: Full,Partially Finished,Walk-Out Access,Interior Entry
- Number of fireplaces: 1
- Fireplace features: Living Room
Interior area
- Total structure area: 2,675
- Total interior livable area: 2,675 sqft
- Finished area above ground: 2,062
- Finished area below ground: 613
Property
Parking
- Total spaces: 6
- Parking features: Attached, Garage Door Opener, Paved Drive, Off Street
- Attached garage spaces: 2
- Uncovered spaces: 4
Features
- Patio & porch: Porch, Deck - Composite
- Exterior features: Porch, Deck - Composite, Rain Gutters
Lot
- Size: 1.87 Acres
- Features: Wooded, Underground Storage Tank
Details
- Parcel number: 4112879
- Zoning: RES
Construction
Type & style
- Home type: SingleFamily
- Architectural style: Colonial
- Property subtype: Single Family Residence
Materials
- Frame
- Foundation: Concrete Perimeter
- Roof: Shingle
Condition
- Year built: 2001
Utilities & green energy
- Electric: 200+ Amp Service
- Sewer: Private Sewer
- Water: Private
Green energy
- Energy efficient items: Thermostat
Community & HOA
Community
- Features: Stable(s), Golf, Public School
HOA
- Has HOA: No
Location
- Region: Belchertown
Financial & listing details
- Price per square foot: $230/sqft
- Tax assessed value: $546,000
- Annual tax amount: $7,922
- Date on market: 5/30/2026
- Road surface type: Paved
Estimated market value
$620,600
$590,000 - $652,000
$4,112/mo
Price history
| Date | Event | Price |
|---|---|---|
| 7/22/2026 | Price change | $615,000-1.6%$230/sqft |
Source: MLS PIN #73513334 Report a problem | ||
| 7/19/2026 | Pending sale | $625,000$234/sqft |
Source: MLS PIN #73513334 Report a problem | ||
| 7/5/2026 | Contingent | $625,000$234/sqft |
Source: MLS PIN #73513334 Report a problem | ||
| 6/12/2026 | Price change | $625,000-6%$234/sqft |
Source: MLS PIN #73513334 Report a problem | ||
| 5/27/2026 | Listed for sale | $665,000+111.1%$249/sqft |
Source: MLS PIN #73513334 Report a problem | ||
| 12/23/2016 | Sold | $315,000-3.1%$118/sqft |
Source: Public Record Report a problem | ||
| 11/6/2016 | Pending sale | $325,000$121/sqft |
Source: Gallagher Real Estate #72020011 Report a problem | ||
| 10/10/2016 | Price change | $325,000-3%$121/sqft |
Source: Gallagher Real Estate #72020011 Report a problem | ||
| 9/30/2016 | Price change | $335,000-2.9%$125/sqft |
Source: Gallagher Real Estate #72020011 Report a problem | ||
| 7/19/2016 | Price change | $345,000-9.2%$129/sqft |
Source: Gallagher Real Estate #72020011 Report a problem | ||
| 6/22/2016 | Price change | $380,000-1.3%$142/sqft |
Source: Gallagher Real Estate #72020011 Report a problem | ||
| 6/9/2016 | Listed for sale | $385,000+862.5%$144/sqft |
Source: Gallagher Real Estate #72020011 Report a problem | ||
| 2/10/2000 | Sold | $40,000$15/sqft |
Source: Public Record Report a problem | ||
Public tax history
| Year | Property taxes | Tax assessment |
|---|---|---|
| 2025 | $7,922 +4.3% | $546,000 +10.1% |
| 2024 | $7,594 +10.8% | $495,700 +18.1% |
| 2023 | $6,853 +4.2% | $419,900 +12.7% |
| 2022 | $6,578 +1.7% | $372,500 +4.4% |
| 2021 | $6,469 +3.5% | $356,800 +3.8% |
| 2020 | $6,249 -0.1% | $343,900 +0.7% |
| 2019 | $6,256 +3.1% | $341,500 +2.3% |
| 2018 | $6,070 -1.7% | $333,700 -1.7% |
| 2017 | $6,175 +4.9% | $339,300 +3.5% |
| 2016 | $5,889 +1.8% | $327,700 +1.3% |
| 2015 | $5,787 +0.4% | $323,500 -0.6% |
| 2014 | $5,766 +2.9% | $325,400 -0.7% |
| 2013 | $5,605 +2.6% | $327,600 -0.7% |
| 2012 | $5,463 +2.4% | $329,900 -3.3% |
| 2011 | $5,337 +0.6% | $341,000 -4.5% |
| 2010 | $5,307 +7.5% | $357,100 +1% |
| 2009 | $4,938 +3.3% | $353,700 -0.6% |
| 2008 | $4,781 +2.9% | $355,700 +1.3% |
| 2007 | $4,648 -2.3% | $351,300 +3.8% |
| 2006 | $4,755 +3% | $338,400 +10.8% |
| 2005 | $4,616 -3% | $305,500 +7.2% |
| 2004 | $4,760 +8% | $285,000 +12.2% |
| 2003 | $4,408 +126.6% | $253,900 +146.7% |
| 2002 | $1,945 | $102,900 |
Find assessor info on the county website
Monthly payment
Est. payment
Payment breakdown
Explore the cost of this home by adjusting the details. Changes won't be saved.Climate risks
Neighborhood: 01007
Nearby schools
GreatSchools rating
- NACold Spring SchoolGrades: PK-KDistance: 2.3 mi
- 6/10Jabish Middle SchoolGrades: 7-8Distance: 2.8 mi
- 7/10Belchertown High SchoolGrades: 9-12Distance: 2.8 mi
- $686,7004 bd4 ba3k sqft85 Sheffield Dr, Belchertown, MA 01007Off Market

- $608,9003 bd2 ba2.3k sqft79 Sheffield Dr, Belchertown, MA 01007Off Market
- $579,0004 bd3 ba2.4k sqft82 Sheffield Dr, Belchertown, MA 01007Sold

- $604,1003 bd2 ba3k sqft91 Sheffield Dr, Belchertown, MA 01007Off Market
- $682,8004 bd2 ba2.8k sqft76 Sheffield Dr, Belchertown, MA 01007Off Market
- $623,0003 bd2 ba2.1k sqft94 Sheffield Dr, Belchertown, MA 01007Off Market
- $683,9003 bd2 ba3.3k sqft68 Sheffield Dr, Belchertown, MA 01007Off Market
- $--0.92 Acres0 Sheffield, Belchertown, MA 01007Off Market
A local agent can set up tours, give advice and negotiate with sellers.
A local lender can help you make sure your offer is ready when you are.
Similar homes
- $549,9003 bd3 ba2.4k sqft796 Federal St, Belchertown, MA 01007For Sale
 MLS ID #73552567, Kimberly Allen Team, Berkshire Hathaway HomeServices Realty Professionals. MLS PIN
 - $559,0003 bd3 ba2.3k sqft169 Sheffield Dr, Belchertown, MA 01007For Sale
 MLS ID #73502021, Gretchen O'Neil, Coldwell Banker Community REALTORS®. MLS PIN
 - $675,0004 bd3 ba2.8k sqft272 Aldrich St, Belchertown, MA 01007For Sale
 MLS ID #73552482, Stiles & Dunn, William Raveis R.E. & Home Services. MLS PIN
 - $650,0004 bd4 ba3.2k sqft169 Aldrich St, Belchertown, MA 01007For Sale
 MLS ID #73544835, Sally Malsch, 5 College REALTORS®. MLS PIN
 - $449,9005 bd2 ba2.7k sqft401 N Washington St, Belchertown, MA 01007For SaleMLS ID #73549728, Liane Sikes, Lock and Key Realty Inc.. MLS PIN
- $550,0003 bd3 ba2.3k sqft55 Shaw St, Belchertown, MA 01007For SaleMLS ID #73529036, Patrick Hegarty, REMAX Connections - Belchertown. MLS PIN
- $700,0003 bd3 ba2.3k sqft18 Pine St, Belchertown, MA 01007For SaleMLS ID #73545223, The Jackson & Nale Team, REMAX Connections - Belchertown. MLS PIN
- $629,0004 bd3 ba3.2k sqft113 Greenwich Plains Rd, Ware, MA 01082For SaleMLS ID #73522684, Smith & Oak Greater Boston Group, Smith and Oak Real Estate Co.. MLS PIN
- $620,0003 bd3 ba2.8k sqft59 James Rd, Ware, MA 01082For SaleMLS ID #73533395, Deborah Deschamps, Berkshire Hathaway HomeServices Realty Professionals. MLS PIN
- $625,0003 bd2 ba1.5k sqft414 Mountain Rd, Holyoke, MA 01040For SaleMLS ID #73555378, The Neilsen Team, The Neilsen Team. MLS PIN
- $629,9003 bd2 ba1.7k sqft31 Colonial Ct, Amherst, MA 01002For SaleMLS ID #73555325, Nancy Hamel, William Raveis R.E. & Home Services. MLS PIN
- $665,0004 bd3 ba3.3k sqft447 Loring Rd, Barre, MA 01005For SaleMLS ID #73546800, Brittany Theroux, Lock and Key Realty Inc.. MLS PIN
- $599,9004 bd3 ba2.3k sqft30 Town Farm Rd, North Brookfield, MA 01535For SaleMLS ID #73552570, Michelle Terry Team, eXp Realty LLC. MLS PIN
- $675,0004 bd2 ba2.2k sqft30 Cove Island Rd, South Hadley, MA 01075For SaleMLS ID #73553031, The Merrill Group, Naples Realty Group. MLS PIN
- $520,0004 bd3 ba3.2k sqft17 Sherman Hill Rd, Ware, MA 01082For SaleMLS ID #73512010, Jan McCoy, Berkshire Hathaway HomeServices Realty Professionals. MLS PIN
- $579,9004 bd3 ba2.1k sqft7 High Bluff Rd, Belchertown, MA 01007For SaleMLS ID #73512503, Patricia Joaquim, Gallagher Real Estate. MLS PIN
- $565,0004 bd4 ba2.8k sqft5 White Birch Dr, West Brookfield, MA 01585For SaleMLS ID #73553430, Brendan Meehan, RE/MAX Bell Park Realty. MLS PIN
- $675,0003 bd3 ba2.8k sqft331 Hadley St, South Hadley, MA 01075For SaleMLS ID #73523190, Mila Trompke, Berkshire Hathaway HomeServices Realty Professionals. MLS PIN
- $650,0003 bd3 ba2.5k sqft201 Belchertown Rd, Ware, MA 01082For SaleMLS ID #73511361, The Suzanne White Team, William Raveis R.E. & Home Services. MLS PIN
- $595,0004 bd2 ba1.8k sqft210 Strong St, Amherst, MA 01002For SaleMLS ID #73541398, Leona Thomas, Coldwell Banker Realty - Western MA. MLS PIN
