Stunning newer Colonial showcasing quality craftsmanship, modern finishes, and a thoughtfully designed floor plan on a large, level lot. The welcoming farmer’s porch leads to a spacious foyer and formal dining room with hardwood floors and wainscoting. The gourmet eat-in kitchen features a gas range, oversized island, abundant cabinetry, generous counter space, walk-in pantry, and double-door refrigerator/freezer. The fireplaced living room offers exterior access and a convenient coffee/wine bar. A mudroom with custom built-ins and an oversized half bath adds everyday convenience. Upstairs you’ll find three spacious bedrooms, two versatile bonus rooms, a dedicated laundry room, and a luxurious primary suite with a walk-in closet, double vanity, and tiled shower. Enjoy the pool, fruit trees, garden area, storage shed, and expansive backyard. Convenient to the Mass Pike, shopping, dining, and more.
Pending
$700,000
18 Pine St, Belchertown, MA 01007
3beds
2,334sqft
Single Family Residence
Built in 2021
3.47 Acres Lot
$615,100 Zestimate®
$300/sqft
$50/mo HOA
What's special
Modern finishesDedicated laundry roomStorage shedGarden areaExpansive backyardMudroom with custom built-insGenerous counter space
- 89 days
- 132
- 1
Zillow last checked:
Listing updated:
Listed by:
The Jackson & Nale Team 413-345-6650,
REMAX Connections - Belchertown 413-345-6650,
Matthew S. Jackson 413-687-8371
Source: MLS PIN,MLS#: 73545223
Facts & features
Interior
Bedrooms & bathrooms
- Bedrooms: 3
- Bathrooms: 3
- Full bathrooms: 2
- 1/2 bathrooms: 1
Primary bedroom
- Features: Ceiling Fan(s), Walk-In Closet(s), Flooring - Wall to Wall Carpet
- Level: Second
Bedroom 2
- Features: Closet, Flooring - Wall to Wall Carpet
- Level: Second
Bedroom 3
- Features: Closet, Flooring - Wall to Wall Carpet
- Level: Second
Primary bathroom
- Features: Yes
Bathroom 1
- Features: Bathroom - Half, Flooring - Stone/Ceramic Tile
- Level: First
Bathroom 2
- Features: Bathroom - Full, Bathroom - Tiled With Tub & Shower, Flooring - Stone/Ceramic Tile
- Level: Second
Bathroom 3
- Features: Bathroom - Full, Bathroom - Tiled With Tub & Shower, Flooring - Stone/Ceramic Tile, Double Vanity
- Level: Second
Dining room
- Features: Flooring - Hardwood, Wainscoting
- Level: Main,First
Family room
- Features: Flooring - Wall to Wall Carpet
- Level: Second
Kitchen
- Features: Closet, Flooring - Hardwood, Pantry, Countertops - Stone/Granite/Solid, Kitchen Island, Breakfast Bar / Nook, Open Floorplan, Gas Stove
- Level: Main,First
Living room
- Features: Flooring - Hardwood, Exterior Access, Open Floorplan, Recessed Lighting
- Level: Main,First
Heating
- Forced Air
Cooling
- Central Air
Appliances
- Included: Range, Dishwasher, Microwave, Refrigerator, Freezer
- Laundry: Flooring - Hardwood, Second Floor
Features
- Flooring: Wood
- Doors: Insulated Doors, Storm Door(s)
- Windows: Insulated Windows, Screens
- Basement: Full,Interior Entry,Bulkhead,Concrete,Unfinished
- Number of fireplaces: 1
- Fireplace features: Living Room
Interior area
- Total structure area: 2,334
- Total interior livable area: 2,334 sqft
- Finished area above ground: 2,334
Property
Parking
- Total spaces: 6
- Parking features: Attached, Garage Door Opener, Off Street
- Attached garage spaces: 2
- Uncovered spaces: 4
Features
- Patio & porch: Deck - Composite, Patio
- Exterior features: Deck - Composite, Patio, Pool - Above Ground, Rain Gutters, Storage, Screens, Fruit Trees, Garden
- Has private pool: Yes
- Pool features: Above Ground
- Waterfront features: Stream
Lot
- Size: 3.47 Acres
- Features: Easements, Underground Storage Tank, Level
Details
- Parcel number: 4893380
- Zoning: RES
Construction
Type & style
- Home type: SingleFamily
- Architectural style: Colonial
- Property subtype: Single Family Residence
Materials
- Frame
- Foundation: Concrete Perimeter
- Roof: Shingle
Condition
- Year built: 2021
Utilities & green energy
- Electric: Circuit Breakers
- Sewer: Private Sewer
- Water: Private
Green energy
- Energy efficient items: Thermostat
Community & HOA
Community
- Features: Stable(s), Golf, Conservation Area, House of Worship, Public School
HOA
- Has HOA: Yes
- HOA fee: $50 monthly
Location
- Region: Belchertown
Financial & listing details
- Price per square foot: $300/sqft
- Tax assessed value: $554,800
- Annual tax amount: $8,050
- Date on market: 7/19/2026
- Road surface type: Paved
Estimated market value
$615,100
$578,000 - $652,000
Not available
Price history
| Date | Event | Price |
|---|---|---|
| 9/16/2026 | Pending sale | $700,000$300/sqft |
Source: MLS PIN #73545223 Report a problem | ||
| 7/6/2026 | Listed for sale | $700,000+48.1%$300/sqft |
Source: MLS PIN #73545223 Report a problem | ||
| 1/15/2021 | Sold | $472,609+1177.3%$202/sqft |
Source: Public Record Report a problem | ||
| 4/14/2017 | Sold | $37,000$16/sqft |
Source: Public Record Report a problem | ||
Public tax history
| Year | Property taxes | Tax assessment |
|---|---|---|
| 2025 | $8,050 +4.1% | $554,800 +9.9% |
| 2024 | $7,732 +4.7% | $504,700 +11.5% |
| 2023 | $7,388 +1.2% | $452,700 +9.6% |
| 2022 | $7,297 +587.7% | $413,200 +606.3% |
| 2021 | $1,061 +232.6% | $58,500 +233% |
| 2020 | $319 -0.9% | $17,565 |
| 2019 | $322 -6.1% | $17,565 -6.8% |
| 2018 | $343 | $18,854 |
| 2017 | $343 +1.2% | $18,854 |
| 2016 | $339 +0.6% | $18,854 |
| 2015 | $337 -77.6% | $18,854 -77.8% |
| 2014 | $1,504 | $84,900 |
Find assessor info on the county website
Monthly payment
Est. payment
Payment breakdown
Explore the cost of this home by adjusting the details. Changes won't be saved.Climate risks
Neighborhood: 01007
Similar homes
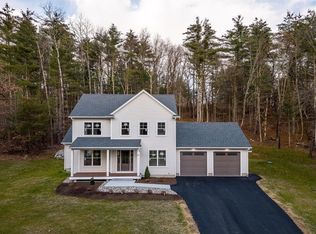
- $699,0003 bd3 ba2.5k sqft146 Old Enfield Rd, Belchertown, MA 01007For Sale
 MLS ID #73551553, Janise Fitzpatrick, William Raveis R.E. & Home Services. MLS PIN
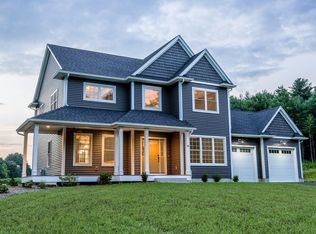
 - $699,9003 bd3 ba2.1k sqft11 Woodland Ln, Belchertown, MA 01007For Sale
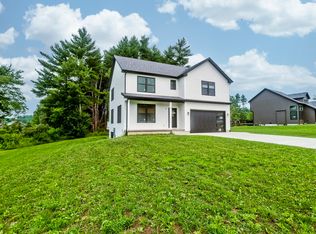 MLS ID #73551554, Stacy Ashton, Ashton Realty Group Inc.. MLS PIN
 - $779,0004 bd3 ba2.5k sqft18 Woodland Ln, Belchertown, MA 01007For Sale
 MLS ID #73528727, Kimberly Allen Team, Berkshire Hathaway HomeServices Realty Professionals. MLS PIN
 - $539,0004 bd2 ba2k sqft291 Franklin St, Belchertown, MA 01007For Sale
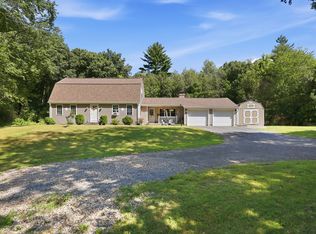 MLS ID #73574487, Melissa Lemanski, Park Square Realty. MLS PIN
