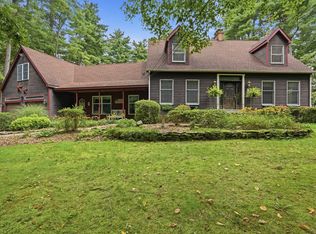
A rare opportunity on one of the area's most scenic and historic roads! Set behind classic New England stone walls on Old Enfield Road, this custom Contemporary Cape enjoys an extraordinary 4+ acres of lawn, gardens and open field - offering privacy, beauty and a sense of place that is increasingly hard to find. The setting is complemented by a sun-filled home designed for spacious, comfortable living and effortless entertaining. A welcoming front porch and generous foyer open to two formal living spaces with gleaming hardwood floors, vaulted ceilings and a fireplace, along with a lovely sunroom and inviting main bedroom suite. The expansive chef's kitchen, upgraded cabinetry, generous granite countertops and every modern convenience. Upstairs, an open balcony leads to two exceptionally spacious bedrooms - one of which owners customized as elegant library and home office - and another generous full bath. Outdoor living is equally appealing, with a 12x17 deck overlooking the sweeping grounds and a 15x15.5 patio reached through French Doors from the walkout lower level, while the 12x24 custom shed adds to the charm and versatility of this property. Basement with extra ceiling height and oversized two car garage built to accommodate a lift as well as storage and work area showcase the thoughtful extras current owners planned in their custom design. Ideally located for easy access to area colleges and universities, recreation, cultural attractions, dining, sports and recreaional travel, this exceptional Old Enfield Road property offers the best of classic New England setting and contemporary living
For sale
Price cut: $30K (8/25)
$765,000
146 Old Enfield Rd, Belchertown, MA 01007
3beds
2,594sqft
Single Family Residence
Built in 2010
4.02 Acres Lot
$748,400 Zestimate®
$295/sqft
$-- HOA
What's special
Inviting main bedroom suiteLovely sunroomEvery modern convenienceOpen balconyWelcoming front porchTwo exceptionally spacious bedroomsUpgraded cabinetry
- 64 days
- 619
- 38
Zillow last checked:
Listing updated:
Listed by:
Janise Fitzpatrick 413-219-2527,
William Raveis R.E. & Home Services 413-549-3700
Source: MLS PIN,MLS#: 73551553
Facts & features
Interior
Bedrooms & bathrooms
- Bedrooms: 3
- Bathrooms: 3
- Full bathrooms: 2
- 1/2 bathrooms: 1
- Main level bedrooms: 1
Primary bedroom
- Features: Bathroom - Full, Bathroom - Double Vanity/Sink, Ceiling Fan(s), Closet - Linen, Walk-In Closet(s), Closet/Cabinets - Custom Built, Flooring - Wall to Wall Carpet, Double Vanity
- Level: Main,First
- Area: 211.25
- Dimensions: 16.25 x 13
Bedroom 2
- Features: Flooring - Wall to Wall Carpet
- Level: Second
- Area: 230.75
- Dimensions: 17.75 x 13
Bedroom 3
- Level: Second
Primary bathroom
- Features: Yes
Bathroom 1
- Features: Bathroom - Full, Bathroom - Double Vanity/Sink, Bathroom - Tiled With Tub & Shower, Flooring - Stone/Ceramic Tile, Cabinets - Upgraded, Double Vanity
- Level: First
- Area: 139.75
- Dimensions: 13 x 10.75
Bathroom 2
- Features: Bathroom - Half, Flooring - Stone/Ceramic Tile
- Level: First
- Area: 34.38
- Dimensions: 5.5 x 6.25
Bathroom 3
- Features: Bathroom - Full, Bathroom - Double Vanity/Sink, Bathroom - With Shower Stall, Flooring - Stone/Ceramic Tile, Countertops - Upgraded, Double Vanity
- Level: Second
- Area: 120
- Dimensions: 16 x 7.5
Kitchen
- Features: Flooring - Hardwood, Window(s) - Picture, Dining Area, Pantry, Countertops - Stone/Granite/Solid, Countertops - Upgraded, Cabinets - Upgraded, Open Floorplan, Recessed Lighting, Peninsula
- Level: First
- Area: 279.5
- Dimensions: 21.5 x 13
Living room
- Features: Cathedral Ceiling(s), Ceiling Fan(s), Flooring - Hardwood, Balcony - Interior, French Doors, Deck - Exterior, Exterior Access, Open Floorplan, Slider, Lighting - Overhead, Archway
- Level: First
- Area: 425.25
- Dimensions: 27 x 15.75
Heating
- Forced Air, Propane
Cooling
- Central Air
Appliances
- Included: Water Heater, Range, Dishwasher, Microwave, Refrigerator, Washer, Dryer, Water Treatment, Range Hood
- Laundry: Linen Closet(s), Flooring - Stone/Ceramic Tile, Upgraded Countertops, First Floor, Gas Dryer Hookup, Washer Hookup
Features
- Closet, Open Floorplan, Vaulted Ceiling(s), Balcony - Interior, Entrance Foyer, Center Hall, Sun Room, Study, Loft, Internet Available - Broadband
- Flooring: Tile, Carpet, Hardwood, Flooring - Hardwood, Flooring - Wall to Wall Carpet
- Doors: Insulated Doors
- Windows: Insulated Windows, Screens
- Basement: Full,Walk-Out Access,Interior Entry,Concrete
- Number of fireplaces: 1
Interior area
- Total structure area: 2,594
- Total interior livable area: 2,594 sqft
- Finished area above ground: 2,594
Video & virtual tour
Property
Parking
- Total spaces: 6
- Parking features: Attached, Garage Door Opener, Workshop in Garage, Garage Faces Side, Paved Drive, Paved
- Attached garage spaces: 2
- Uncovered spaces: 4
Features
- Patio & porch: Deck, Patio
- Exterior features: Deck, Patio, Storage, Professional Landscaping, Sprinkler System, Screens, Fruit Trees, Garden, Horses Permitted, Stone Wall
- Frontage length: 50.00
Lot
- Size: 4.02 Acres
- Features: Gentle Sloping, Level
Details
- Additional structures: Workshop
- Foundation area: 1596
- Parcel number: 3859811
- Zoning: Rural Res
- Horses can be raised: Yes
Construction
Type & style
- Home type: SingleFamily
- Architectural style: Contemporary
- Property subtype: Single Family Residence
Materials
- Frame
- Foundation: Concrete Perimeter
- Roof: Shingle
Condition
- Year built: 2010
Utilities & green energy
- Electric: Circuit Breakers, 200+ Amp Service, Generator Connection
- Sewer: Inspection Required for Sale, Private Sewer
- Water: Private
- Utilities for property: for Gas Range, for Gas Dryer, Washer Hookup, Generator Connection
Green energy
- Energy efficient items: Thermostat
Community & HOA
Community
- Features: Public Transportation, Shopping, Pool, Tennis Court(s), Park, Walk/Jog Trails, Stable(s), Golf, Medical Facility, Bike Path, Conservation Area, Highway Access, House of Worship, Private School, Public School, University
- Security: Security System
HOA
- Has HOA: No
Location
- Region: Belchertown
Financial & listing details
- Price per square foot: $295/sqft
- Tax assessed value: $591,100
- Annual tax amount: $8,835
- Date on market: 7/24/2026
- Road surface type: Paved
Estimated market value
$748,400
$711,000 - $786,000
$3,392/mo
Price history
| Date | Event | Price |
|---|---|---|
| 8/25/2026 | Price change | $765,000-3.8%$295/sqft |
Source: MLS PIN #73551553 Report a problem | ||
| 7/17/2026 | Listed for sale | $795,000+783.3%$306/sqft |
Source: MLS PIN #73551553 Report a problem | ||
| 3/25/2010 | Sold | $90,000$35/sqft |
Source: Public Record Report a problem | ||
Public tax history
| Year | Property taxes | Tax assessment |
|---|---|---|
| 2025 | $7,915 +3% | $545,500 +8.8% |
| 2024 | $7,683 +3.8% | $501,500 +10.6% |
| 2023 | $7,399 +2.7% | $453,400 +11.2% |
| 2022 | $7,202 +2.9% | $407,800 +5.6% |
| 2021 | $7,002 -0.6% | $386,200 -0.4% |
| 2020 | $7,043 +0.6% | $387,600 +1.4% |
| 2019 | $7,004 +4.1% | $382,300 +3.4% |
| 2018 | $6,725 +1% | $369,700 +1% |
| 2017 | $6,661 +3.5% | $366,000 +2.2% |
| 2016 | $6,435 +1.7% | $358,100 +1.3% |
| 2015 | $6,326 +4.2% | $353,600 +3.2% |
| 2014 | $6,071 +3.4% | $342,600 -0.1% |
| 2013 | $5,870 +3.3% | $343,100 -0.1% |
| 2012 | $5,685 +301.5% | $343,300 +279.3% |
| 2011 | $1,416 -12.6% | $90,500 -17% |
| 2010 | $1,621 +6.7% | $109,100 +0.3% |
| 2009 | $1,519 +11.1% | $108,800 +7% |
| 2008 | $1,367 | $101,700 |
Find assessor info on the county website
Monthly payment
Est. payment
Payment breakdown
Explore the cost of this home by adjusting the details. Changes won't be saved.Climate risks
Neighborhood: 01007
Nearby schools
Schools provided by the listing agent
- Elementary: Swift River
- Middle: Chestnut/Jabish
- High: Belchertown
Source: MLS PIN. This data may not be complete. We recommend contacting the local school district to confirm school assignments for this home.
- $592,9003 bd2 ba2.6k sqft150 Old Enfield Rd, Belchertown, MA 01007Off Market
- $641,7004 bd3 ba2.5k sqft140 Old Enfield Rd, Belchertown, MA 01007Off Market
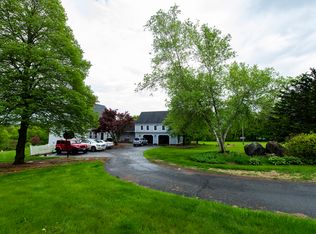
- $701,9005 bd3 ba3.6k sqft160 Old Enfield Rd, Belchertown, MA 01007Off Market

- $675,3003 bd3 ba3.3k sqft130 Old Enfield Rd, Belchertown, MA 01007Off Market
Similar homes
- $775,0003 bd3 ba2.9k sqft51 Barton Ave, Belchertown, MA 01007For Sale
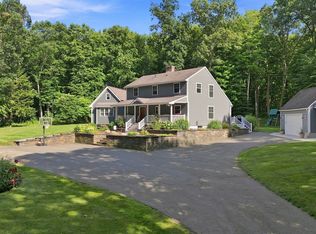 MLS ID #73567359, The Jackson & Nale Team, REMAX Connections - Belchertown. MLS PIN
 - $585,0004 bd4 ba2.6k sqft81 Sheffield Dr, Belchertown, MA 01007For Sale
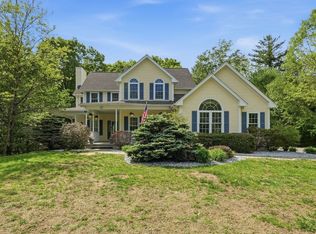 MLS ID #73513334, The Jackson & Nale Team, REMAX Connections - Belchertown. MLS PIN
 - $579,0004 bd2 ba3k sqft162 Barton Ave, Belchertown, MA 01007For Sale
 MLS ID #73571175, The Jackson & Nale Team, REMAX Connections - Belchertown. MLS PIN
 - $604,9004 bd4 ba3.2k sqft169 Aldrich St, Belchertown, MA 01007For Sale
 MLS ID #73544835, Sally Malsch, 5 College REALTORS®. MLS PIN
