Welcome to this warm and inviting Cape-style home, tucked away on one of the few established cul-de-sacs in town, conveniently located near Amherst. Filled with great natural light, this home offers a comfortable layout, thoughtful features, and a peaceful setting. The 1st features a spacious primary suite with an ensuite bath complete with a tub/shower combination. The bright, sunny kitchen opens to the dining area, where a sliding door leads to the deck—an ideal spot to enjoy your morning coffee and take in the natural beauty. Living room with west-facing windows and a decorative fireplace, convenient laundry area and half bath complete the first floor. Upstairs, you’ll find two generously sized bedrooms and a full bath with a tub/shower combination. A partially finished basement offers three separate areas, providing flexible space for a home office, recreation, hobbies, or storage.Enjoy the tranquility of a low-traffic neighborhood, where the afternoon sun casts a warm glow across the front of the home and nature provides a beautiful backdrop to everyday living. Recent improvements include a new ROOF installed in 2024 and a 7.6 kW OWNED SOLAR array installed in 2025, adding valuable energy-conscious features. With Town Beach less than a mile away and the bike path nearby, outdoor recreation is always within easy reach. Combining a desirable location, inviting living spaces, and a peaceful neighborhood setting, this home is a wonderful place to settle in, enjoy the outdoors, and build lasting memories. Location, location, location!
For sale
$455,000
9 Sarah Ln, Belchertown, MA 01007
3beds
2,391sqft
Single Family Residence
Built in 1999
0.46 Acres Lot
$451,300 Zestimate®
$190/sqft
$-- HOA
What's special
Decorative fireplaceBright sunny kitchenEstablished cul-de-sacConvenient laundry areaGreat natural lightInviting living spaces
- 19 days
- 959
- 60
Likely to sell faster than
Zillow last checked:
Listing updated:
Listed by:
Alyx Akers 413-320-6405,
5 College REALTORS® Northampton 413-585-8555
Source: MLS PIN,MLS#: 73593465
Facts & features
Interior
Bedrooms & bathrooms
- Bedrooms: 3
- Bathrooms: 3
- Full bathrooms: 2
- 1/2 bathrooms: 1
Primary bedroom
- Features: Bathroom - Full
- Level: First
Bedroom 2
- Features: Ceiling Fan(s), Walk-In Closet(s)
- Level: Second
Bedroom 3
- Features: Closet
- Level: Second
Primary bathroom
- Features: Yes
Bathroom 1
- Features: Bathroom - Half
- Level: First
Bathroom 2
- Features: Bathroom - Full, Bathroom - With Tub & Shower, Flooring - Vinyl
- Level: First
Bathroom 3
- Features: Bathroom - Full, Bathroom - With Tub & Shower, Flooring - Vinyl
- Level: Second
Dining room
- Level: First
Family room
- Level: Basement
Kitchen
- Level: First
Living room
- Level: First
Heating
- Baseboard, Oil
Cooling
- None
Appliances
- Included: Water Heater, Range, Dishwasher, Refrigerator, Washer, Dryer, Range Hood
- Laundry: First Floor, Electric Dryer Hookup
Features
- Mud Room
- Basement: Full,Partially Finished,Interior Entry,Bulkhead
- Has fireplace: No
Interior area
- Total structure area: 2,391
- Total interior livable area: 2,391 sqft
- Finished area above ground: 1,691
- Finished area below ground: 700
Property
Parking
- Total spaces: 5
- Parking features: Attached, Off Street
- Attached garage spaces: 1
- Uncovered spaces: 4
Features
- Patio & porch: Porch, Deck - Wood
- Exterior features: Porch, Deck - Wood
Lot
- Size: 0.46 Acres
- Features: Cul-De-Sac, Level
Details
- Parcel number: M:0105 L:0057,3857953
- Zoning: OA4
Construction
Type & style
- Home type: SingleFamily
- Architectural style: Cape
- Property subtype: Single Family Residence
Materials
- Frame
- Foundation: Concrete Perimeter
- Roof: Shingle
Condition
- Year built: 1999
Utilities & green energy
- Electric: Circuit Breakers
- Sewer: Private Sewer
- Water: Private
- Utilities for property: for Electric Range, for Electric Dryer
Community & HOA
Community
- Features: Shopping, Walk/Jog Trails, Stable(s), Bike Path, Conservation Area
HOA
- Has HOA: No
Location
- Region: Belchertown
Financial & listing details
- Price per square foot: $190/sqft
- Tax assessed value: $414,400
- Annual tax amount: $6,270
- Date on market: 10/21/2026
Estimated market value
$451,300
$429,000 - $474,000
$3,234/mo
Price history
| Date | Event | Price |
|---|---|---|
| 10/21/2026 | Listed for sale | $455,000+25.8%$190/sqft |
Source: MLS PIN #73593465 Report a problem | ||
| 3/27/2023 | Sold | $361,700+3.3%$151/sqft |
Source: MLS PIN #73080343 Report a problem | ||
| 2/23/2023 | Pending sale | $350,000$146/sqft |
Source:  RE/MAX International Report a problem | ||
| 2/23/2023 | Contingent | $350,000$146/sqft |
Source: MLS PIN #73080343 Report a problem | ||
| 2/19/2023 | Listed for sale | $350,000+46.4%$146/sqft |
Source: MLS PIN #73080343 Report a problem | ||
| 12/18/2010 | Listing removed | $239,000$100/sqft |
Source: NRT NewEngland #71100350 Report a problem | ||
| 11/4/2010 | Price change | $239,000-2.4%$100/sqft |
Source: NRT NewEngland #71100350 Report a problem | ||
| 9/26/2010 | Price change | $245,000-3.9%$102/sqft |
Source: NRT NewEngland #71100350 Report a problem | ||
| 6/27/2010 | Listed for sale | $254,900-7.3%$107/sqft |
Source: NRT NewEngland #71100350 Report a problem | ||
| 4/14/2005 | Sold | $275,000$115/sqft |
Source: Public Record Report a problem | ||
Public tax history
| Year | Property taxes | Tax assessment |
|---|---|---|
| 2025 | $5,676 +1.8% | $391,200 +7.5% |
| 2024 | $5,573 +3.6% | $363,800 +10.4% |
| 2023 | $5,377 +3.8% | $329,500 +12.3% |
| 2022 | $5,181 +2.8% | $293,400 +5.5% |
| 2021 | $5,040 +4.2% | $278,000 +4.4% |
| 2020 | $4,839 +5.5% | $266,300 +6.3% |
| 2019 | $4,587 +3.2% | $250,400 +2.5% |
| 2018 | $4,446 +2.9% | $244,400 +2.9% |
| 2017 | $4,321 +3.6% | $237,400 +2.3% |
| 2016 | $4,171 -1.9% | $232,100 -2.3% |
| 2015 | $4,251 +3.6% | $237,600 +2.6% |
| 2014 | $4,102 +3.5% | $231,500 -0.1% |
| 2013 | $3,964 +6% | $231,700 +2.6% |
| 2012 | $3,741 +3.5% | $225,900 -2.2% |
| 2011 | $3,614 +3.2% | $230,900 -2% |
| 2010 | $3,501 +0.3% | $235,600 -5.8% |
| 2009 | $3,491 +0.4% | $250,100 -3.3% |
| 2008 | $3,476 +3.2% | $258,600 +1.6% |
| 2007 | $3,367 +3.7% | $254,500 +10.1% |
| 2006 | $3,247 +6.5% | $231,100 +14.6% |
| 2005 | $3,048 -0.7% | $201,700 +9.7% |
| 2004 | $3,071 +7.1% | $183,900 +11.3% |
| 2003 | $2,868 -4.1% | $165,200 +4.4% |
| 2002 | $2,990 | $158,200 |
Find assessor info on the county website
Monthly payment
Est. payment
Payment breakdown
Explore the cost of this home by adjusting the details. Changes won't be saved.Climate risks
Neighborhood: 01007

Similar homes
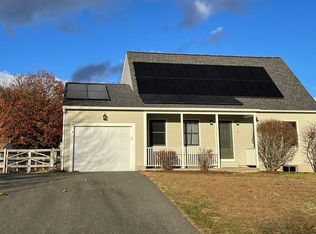
- $450,0003 bd2 ba1.4k sqft95 West St, Belchertown, MA 01007For Sale
 MLS ID #73599529, The Poissant & Neveu Team, RE/MAX Compass. MLS PIN
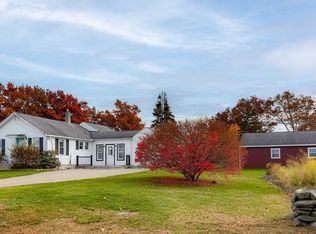
- $350,0003 bd2 ba1.2k sqft214 Federal St, Belchertown, MA 01007For Sale
 MLS ID #73593723, Heather Ferrari Homes Team, William Raveis R.E. & Home Services. MLS PIN
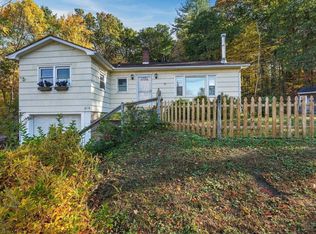
- $525,0003 bd3 ba2.3k sqft55 Shaw St, Belchertown, MA 01007For Sale
 MLS ID #73529036, Patrick Hegarty, REMAX Connections - Belchertown. MLS PIN
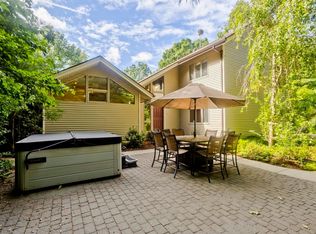
- $550,0003 bd3 ba2.8k sqft391 Bardwell St, Belchertown, MA 01007For Sale
 MLS ID #73592402, Janise Fitzpatrick, William Raveis R.E. & Home Services. MLS PIN
