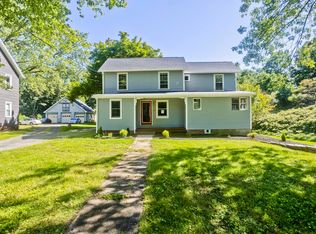
Welcome to this remodeled residence just a short distance to town center and close to all the local eateries . This property masterfully blends traditional architectural integrity with contemporary refinements. The kitchen is equipped with stainless steel appliances and features stone counters, providing an environment conducive to both culinary artistry and daily functionality. The living room, a central gathering space, is characterized by its focal fireplace and hardwood flooring, creating an atmosphere of warmth and enduring style. The third floor feature a cool extra bonus space for hobby enthusiasts with a bonus bathroom with a a walk-in shower, offering a blend of modern design and practical utility. The bedrooms, each appointed with hardwood flooring, provide comfortable and serene private retreats within the home. Completing this exceptional property are a spacious deck and a welcoming porch, extending the living experience to the outdoors. To truly appreciate the meticulous renovation and thoughtful design of this residence, a private viewing is highly recommended.
For sale
$475,000
7 Lawndale St, Easthampton, MA 01027
3beds
1,879sqft
Single Family Residence
Built in 1910
0.38 Acres Lot
$472,900 Zestimate®
$253/sqft
$-- HOA
What's special
Spacious deckHardwood flooringWelcoming porchStone counters
- 16 days
- 699
- 53
Zillow last checked:
Listing updated:
Listed by:
Stacy Ashton 413-687-3098,
Ashton Realty Group Inc. 413-247-4909
Source: MLS PIN,MLS#: 73577825
Facts & features
Interior
Bedrooms & bathrooms
- Bedrooms: 3
- Bathrooms: 3
- Full bathrooms: 2
- 1/2 bathrooms: 1
Primary bedroom
- Features: Closet, Flooring - Hardwood, Remodeled
- Level: Second
Bedroom 2
- Features: Closet, Flooring - Hardwood, Remodeled
- Level: Second
Bedroom 3
- Features: Closet, Flooring - Hardwood, Remodeled
- Level: Second
Bathroom 1
- Features: Bathroom - Half, Remodeled
- Level: First
Bathroom 2
- Features: Bathroom - Full, Bathroom - Tiled With Tub, Flooring - Stone/Ceramic Tile
- Level: Second
Bathroom 3
- Features: Bathroom - 3/4, Bathroom - With Shower Stall, Flooring - Stone/Ceramic Tile
- Level: Second
Dining room
- Level: First
Kitchen
- Features: Flooring - Hardwood, Countertops - Stone/Granite/Solid, Recessed Lighting, Remodeled, Stainless Steel Appliances
- Level: First
Living room
- Features: Flooring - Hardwood, Window(s) - Bay/Bow/Box, Remodeled
- Level: First
Heating
- Steam, Natural Gas
Cooling
- None
Appliances
- Included: Water Heater, Range, Dishwasher, Microwave, Refrigerator
- Laundry: First Floor
Features
- Bonus Room
- Flooring: Tile, Hardwood, Flooring - Wall to Wall Carpet
- Doors: Insulated Doors
- Windows: Insulated Windows
- Basement: Full
- Number of fireplaces: 1
Interior area
- Total structure area: 1,879
- Total interior livable area: 1,879 sqft
- Finished area above ground: 1,879
Property
Parking
- Total spaces: 4
- Parking features: Paved Drive, Off Street
- Uncovered spaces: 4
Features
- Patio & porch: Porch, Deck - Wood
- Exterior features: Porch, Deck - Wood, Rain Gutters, Storage
Lot
- Size: 0.38 Acres
- Features: Level
Details
- Parcel number: 3027128
- Zoning: R15
Construction
Type & style
- Home type: SingleFamily
- Architectural style: Farmhouse
- Property subtype: Single Family Residence
Materials
- Foundation: Block, Brick/Mortar
- Roof: Shingle
Condition
- Year built: 1910
Utilities & green energy
- Electric: Circuit Breakers, 100 Amp Service
- Sewer: Public Sewer
- Water: Public
- Utilities for property: for Gas Range
Community & HOA
Community
- Features: Shopping, House of Worship, Public School
HOA
- Has HOA: No
Location
- Region: Easthampton
Financial & listing details
- Price per square foot: $253/sqft
- Tax assessed value: $224,400
- Annual tax amount: $2,954
- Date on market: 9/25/2026
- Road surface type: Paved
Estimated market value
$472,900
$449,000 - $497,000
$2,599/mo
Price history
| Date | Event | Price |
|---|---|---|
| 9/16/2026 | Listed for sale | $475,000+206.5%$253/sqft |
Source: MLS PIN #73577825 Report a problem | ||
| 12/23/2008 | Sold | $155,000$82/sqft |
Source: Public Record Report a problem | ||
Public tax history
| Year | Property taxes | Tax assessment |
|---|---|---|
| 2025 | $3,068 +3.7% | $224,400 +2.8% |
| 2024 | $2,959 +28.9% | $218,200 +39.2% |
| 2023 | $2,296 -11.4% | $156,700 |
| 2022 | $2,590 -8.1% | $156,700 -2.4% |
| 2021 | $2,817 +1.2% | $160,600 +2.5% |
| 2020 | $2,783 +17.5% | $156,700 +2.3% |
| 2019 | $2,368 +2.5% | $153,200 +6.1% |
| 2018 | $2,310 +2.5% | $144,400 +3.9% |
| 2017 | $2,253 +1.5% | $139,000 -2.4% |
| 2016 | $2,220 +2.9% | $142,400 |
| 2015 | $2,157 +1.9% | $142,400 |
| 2014 | $2,116 -4.1% | $142,400 -6.3% |
| 2013 | $2,206 +9.4% | $152,000 |
| 2012 | $2,017 +4.6% | $152,000 |
| 2011 | $1,929 +2.3% | $152,000 |
| 2010 | $1,886 -6.5% | $152,000 -13.7% |
| 2009 | $2,017 | $176,200 |
| 2008 | $2,017 +0.4% | $176,200 -2.3% |
| 2007 | $2,009 -3.2% | $180,300 +0.9% |
| 2006 | $2,076 +5.8% | $178,700 +12% |
| 2005 | $1,963 -1% | $159,500 +9.6% |
| 2004 | $1,983 +18% | $145,500 +43.3% |
| 2002 | $1,680 +25.4% | $101,500 +14.6% |
| 1997 | $1,340 | $88,600 |
Find assessor info on the county website
Monthly payment
Est. payment
Payment breakdown
Explore the cost of this home by adjusting the details. Changes won't be saved.Climate risks
Neighborhood: 01027

Similar homes
- $426,0003 bd1 ba1.1k sqft140 Everett St, Easthampton, MA 01027For Sale
 MLS ID #73553985, Darlene Forget, ERA M Connie Laplante Real Estate. MLS PIN
 - $524,9005 bd4 ba2.8k sqft238 Park St, Easthampton, MA 01027For Sale
 MLS ID #73575665, Raymond Boutin, RE/MAX Innovative Properties. MLS PIN
 - $399,0004 bd2 ba1.5k sqft78 Ferry St, Easthampton, MA 01027For Sale
 MLS ID #73549174, Lisa Palumbo, Delap Real Estate LLC. MLS PIN
 - $439,0003 bd2 ba2.2k sqft54 Ryan Rd, Northampton, MA 01062For Sale
 MLS ID #73578750, Carolyn Meehan, Naples Realty Group. MLS PIN
