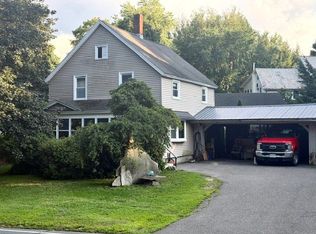
This charming 1850s farmhouse, one of the original homes in the Ryan Road area, sits on a beautiful, large-acre lot offering plenty of space, privacy, and room to enjoy the outdoors. Full of character and history, the home offers a wonderful opportunity for someone looking to bring their own vision and updates to a classic farmhouse.The bright kitchen features cherry cabinetry, a gas cooktop, dishwasher, and large KitchenAid refrigerator. The south-facing living room overlooks the beautiful backyard, filled with mature perennials, raised garden beds, fruit and ornamental trees, and plenty of spaces to enjoy the outdoors. The main level also offers a full bath, dining room, bedroom, and access to a screened porch off the kitchen.Upstairs are two additional bedrooms and a study/office area, all with hardwood flooring. The home has had several important updates, including a new roof, Carrier gas forced-air heating system that is A/C ready, 200-amp electrical service, and a gas-fired Rinnai tankless hot water heater. The laundry area includes a convenient dog wash sink and sprayer.The property also offers a two-car garage with additional storage above, along with a separate workshop/studio with its own entrance; perfect for hobbies, work, or creative pursuits. While the home will benefit from additional updating and TLC, its character, spacious acreage, and existing improvements make it an appealing opportunity for those looking to restore and personalize a special piece of local history.
For sale
$439,000
54 Ryan Rd, Northampton, MA 01062
3beds
2,210sqft
Single Family Residence
Built in 1850
1.07 Acres Lot
$437,600 Zestimate®
$199/sqft
$-- HOA
What's special
Bright kitchenDining roomRaised garden bedsNew roofBeautiful large-acre lotOverlooks the beautiful backyardMature perennials
- 8 days
- 922
- 70
Likely to sell faster than
Zillow last checked:
Listing updated:
Listed by:
Carolyn Meehan 860-597-9197,
Naples Realty Group 413-650-1314
Source: MLS PIN,MLS#: 73578750
Facts & features
Interior
Bedrooms & bathrooms
- Bedrooms: 3
- Bathrooms: 2
- Full bathrooms: 1
- 1/2 bathrooms: 1
Primary bedroom
- Level: Second
Bedroom 2
- Level: First
Bedroom 3
- Level: Second
Bathroom 1
- Level: First
Dining room
- Level: First
Family room
- Level: First
Kitchen
- Level: First
Living room
- Level: First
Heating
- Forced Air, Natural Gas
Cooling
- None
Appliances
- Included: Tankless Water Heater, Oven, Dishwasher, Microwave, Range, Refrigerator
- Laundry: In Basement
Features
- 1/4 Bath, Study
- Basement: Partial
- Has fireplace: No
Interior area
- Total structure area: 2,210
- Total interior livable area: 2,210 sqft
- Finished area above ground: 2,210
Property
Parking
- Total spaces: 4
- Parking features: Detached, Off Street
- Garage spaces: 2
- Uncovered spaces: 2
Features
- Patio & porch: Porch, Screened, Deck - Wood
- Exterior features: Porch, Porch - Screened, Deck - Wood
Lot
- Size: 1.07 Acres
- Features: Other
Details
- Parcel number: M:022D B:0048 L:0001,3717009
- Zoning: URA
Construction
Type & style
- Home type: SingleFamily
- Architectural style: Colonial,Farmhouse
- Property subtype: Single Family Residence
Materials
- Frame
- Foundation: Other
Condition
- Year built: 1850
Utilities & green energy
- Electric: 200+ Amp Service
- Sewer: Public Sewer
- Water: Public
Community & HOA
HOA
- Has HOA: No
Location
- Region: Northampton
Financial & listing details
- Price per square foot: $199/sqft
- Tax assessed value: $410,400
- Annual tax amount: $5,717
- Date on market: 9/19/2026
Estimated market value
$437,600
$416,000 - $459,000
$2,671/mo
Price history
| Date | Event | Price |
|---|---|---|
| 9/17/2026 | Listed for sale | $439,000+56.8%$199/sqft |
Source: MLS PIN #73578750 Report a problem | ||
| 7/20/2018 | Sold | $280,000-1.8%$127/sqft |
Source: Public Record Report a problem | ||
| 10/4/2017 | Listing removed | $285,000$129/sqft |
Source: Borawski Real Estate #72170499 Report a problem | ||
| 9/20/2017 | Pending sale | $285,000$129/sqft |
Source: Borawski Real Estate #72170499 Report a problem | ||
| 6/8/2017 | Price change | $285,000-4.7%$129/sqft |
Source: Borawski Real Estate #72170499 Report a problem | ||
| 5/25/2017 | Listed for sale | $299,000$135/sqft |
Source: Borawski Real Estate #72170499 Report a problem | ||
Public tax history
| Year | Property taxes | Tax assessment |
|---|---|---|
| 2025 | $5,717 -3.9% | $410,400 +4.8% |
| 2024 | $5,947 +11.1% | $391,500 +15.9% |
| 2023 | $5,352 +9% | $337,900 +23.1% |
| 2022 | $4,911 +2.2% | $274,500 -0.8% |
| 2021 | $4,806 +3.4% | $276,700 |
| 2020 | $4,649 +1% | $276,700 +4.5% |
| 2019 | $4,601 -0.1% | $264,900 -2% |
| 2018 | $4,606 +2.1% | $270,300 |
| 2017 | $4,511 +3.3% | $270,300 |
| 2016 | $4,368 -1.2% | $270,300 -3.4% |
| 2015 | $4,421 +2.7% | $279,800 |
| 2014 | $4,306 +7.9% | $279,800 |
| 2013 | $3,990 +1.9% | $279,800 -4.6% |
| 2012 | $3,917 +3% | $293,400 |
| 2011 | $3,802 +2.5% | $293,400 |
| 2010 | $3,709 +12% | $293,400 +1.7% |
| 2009 | $3,312 -1.2% | $288,500 -3.6% |
| 2008 | $3,352 +2.9% | $299,300 |
| 2007 | $3,259 +2% | $299,300 +9.9% |
| 2006 | $3,195 +4.4% | $272,400 +14.4% |
| 2005 | $3,061 +13.5% | $238,200 +18.2% |
| 2004 | $2,697 | $201,600 |
Find assessor info on the county website
Monthly payment
Est. payment
Payment breakdown
Explore the cost of this home by adjusting the details. Changes won't be saved.Climate risks
Neighborhood: 01062
Nearby schools
Schools provided by the listing agent
- Elementary: Ryan Road
- Middle: Jfk
- High: Northampton
Source: MLS PIN. This data may not be complete. We recommend contacting the local school district to confirm school assignments for this home.
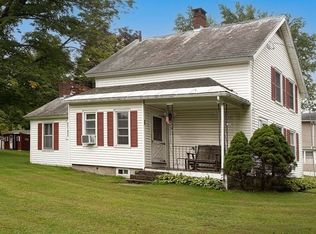
Similar homes
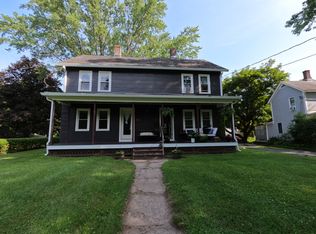
- $399,0003 bd1 ba1.1k sqft24 Grandview St, Northampton, MA 01062For Sale
 MLS ID #73576290, James Pellegrino, Borawski Real Estate. MLS PIN
 - $599,0002 bd2 ba1.8k sqft345 Rocky Hill Rd, Northampton, MA 01062For Sale
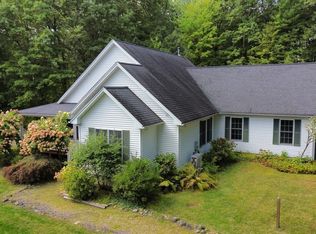 MLS ID #73582038, Jessica Ryan Lapinski, Delap Real Estate LLC. MLS PIN
 - $475,0003 bd1 ba1.2k sqft56 Warner St, Northampton, MA 01062For Sale
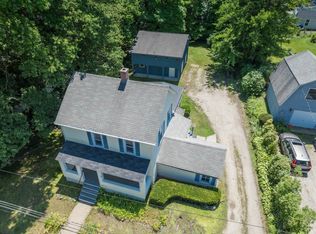 MLS ID #73547689, Rachel Simpson, 5 College REALTORS® Northampton. MLS PIN
 - $589,0003 bd3 ba1.4k sqft26 Nonotuck St, Northampton, MA 01062For Sale
 MLS ID #73572153, David A Murphy, The Murphys REALTORS®, Inc.. MLS PIN
