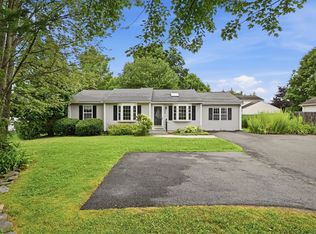
Sunny New England Cape in Northampton. Conveniently located off Bridge Road in the Cloverdale neighborhood of Florence with Look Park, Fitzgerald Lake, JFK Middle School, Florence Center and Arcanum field nearby. Move right in or add your own personal touches. The first level features a Living Room, Dining Room and Bedroom, all with hardwood floors. With the kitchen and bath also on the same level, first floor living is attainable., A light filled sunroom is just off the living room. The 2nd floor features 2 bedrooms complete with dormer windows, closets and storage space. Newer roof (>2017), gas furnace (>2013) and hot water tank (>2010) (as per available records). Easy maintenance vinyl siding. Vinyl clad tilt in windows. The back yard offers plenty of open space, complete with a storage shed.
For sale
$399,000
24 Grandview St, Northampton, MA 01062
3beds
1,188sqft
Single Family Residence
Built in 1948
0.27 Acres Lot
$417,900 Zestimate®
$336/sqft
$-- HOA
What's special
Closets and storage spaceEasy maintenance vinyl siding
- 7 days
- 455
- 26
Likely to sell faster than
Zillow last checked:
Listing updated:
Listed by:
James Pellegrino 413-685-5698,
Borawski Real Estate 413-584-5555
Source: MLS PIN,MLS#: 73576290
Facts & features
Interior
Bedrooms & bathrooms
- Bedrooms: 3
- Bathrooms: 1
- Full bathrooms: 1
Primary bedroom
- Features: Flooring - Hardwood
- Level: First
Bedroom 2
- Features: Flooring - Wall to Wall Carpet
- Level: Second
Bedroom 3
- Features: Flooring - Wall to Wall Carpet
- Level: Second
Bathroom 1
- Features: Bathroom - Full, Bathroom - With Tub & Shower, Flooring - Stone/Ceramic Tile
- Level: First
Dining room
- Features: Flooring - Hardwood
- Level: First
Kitchen
- Features: Flooring - Vinyl
- Level: First
Living room
- Features: Flooring - Hardwood
- Level: First
Heating
- Baseboard, Hot Water, Natural Gas
Cooling
- None
Appliances
- Included: Gas Water Heater, Water Heater, Range, Refrigerator, Washer, Dryer
- Laundry: Electric Dryer Hookup, Washer Hookup, In Basement
Features
- Internet Available - Unknown
- Flooring: Tile, Vinyl, Carpet, Hardwood
- Basement: Full,Partially Finished,Interior Entry,Sump Pump,Radon Remediation System
- Has fireplace: No
Interior area
- Total structure area: 1,188
- Total interior livable area: 1,188 sqft
- Finished area above ground: 1,188
Property
Parking
- Total spaces: 3
- Parking features: Paved Drive, Off Street, Paved
- Uncovered spaces: 3
Features
- Patio & porch: Porch - Enclosed
- Exterior features: Porch - Enclosed, Storage
Lot
- Size: 0.27 Acres
- Features: Gentle Sloping
Details
- Foundation area: 720
- Parcel number: 17A093001,3715735
- Zoning: URA / WSP
Construction
Type & style
- Home type: SingleFamily
- Architectural style: Cape
- Property subtype: Single Family Residence
Materials
- Frame
- Foundation: Block
- Roof: Shingle
Condition
- Year built: 1948
Utilities & green energy
- Electric: 220 Volts, 100 Amp Service
- Sewer: Public Sewer
- Water: Public
- Utilities for property: for Electric Range, for Electric Dryer, Washer Hookup
Community & HOA
Community
- Subdivision: Cloverdale
HOA
- Has HOA: No
Location
- Region: Northampton
Financial & listing details
- Price per square foot: $336/sqft
- Tax assessed value: $417,400
- Annual tax amount: $5,836
- Date on market: 9/23/2026
- Listing terms: Contract
Estimated market value
$417,900
$397,000 - $439,000
$2,651/mo
Price history
| Date | Event | Price |
|---|---|---|
| 9/12/2026 | Listed for sale | $399,000+41%$336/sqft |
Source: MLS PIN #73576290 Report a problem | ||
| 9/10/2020 | Sold | $283,000-5.4%$238/sqft |
Source: Public Record Report a problem | ||
| 7/29/2020 | Pending sale | $299,000$252/sqft |
Source: Maple and Main Realty, LLC #72696085 Report a problem | ||
| 7/22/2020 | Listed for sale | $299,000+611.9%$252/sqft |
Source: Maple and Main Realty, LLC #72696085 Report a problem | ||
| 5/9/2006 | Sold | $42,000$35/sqft |
Source: Public Record Report a problem | ||
Public tax history
| Year | Property taxes | Tax assessment |
|---|---|---|
| 2025 | $5,647 +15% | $405,400 +25.4% |
| 2024 | $4,912 +9% | $323,400 +13.6% |
| 2023 | $4,508 -0.1% | $284,600 +12.8% |
| 2022 | $4,512 +25.4% | $252,200 +21.7% |
| 2021 | $3,599 +3.4% | $207,200 |
| 2020 | $3,481 +7.4% | $207,200 +11.1% |
| 2019 | $3,240 +1.6% | $186,500 -0.3% |
| 2018 | $3,188 +2.1% | $187,100 |
| 2017 | $3,123 +3.3% | $187,100 |
| 2016 | $3,024 -7.4% | $187,100 -9.4% |
| 2015 | $3,264 +2.6% | $206,600 |
| 2014 | $3,180 +7.9% | $206,600 |
| 2013 | $2,946 +5.9% | $206,600 -0.8% |
| 2012 | $2,781 +3% | $208,300 |
| 2011 | $2,700 +2.5% | $208,300 |
| 2010 | $2,633 +7.2% | $208,300 -2.6% |
| 2009 | $2,456 +0.9% | $213,900 -1.6% |
| 2008 | $2,434 +2.9% | $217,300 |
| 2007 | $2,366 +4.8% | $217,300 +12.9% |
| 2006 | $2,257 +9.7% | $192,400 +20.2% |
| 2005 | $2,057 -2.7% | $160,100 +1.3% |
| 2004 | $2,115 | $158,100 |
Find assessor info on the county website
Monthly payment
Est. payment
Payment breakdown
Explore the cost of this home by adjusting the details. Changes won't be saved.Climate risks
Neighborhood: 01062
Nearby schools
Schools provided by the listing agent
- Elementary: Leeds
- Middle: Jfk
- High: Northampton
Source: MLS PIN. This data may not be complete. We recommend contacting the local school district to confirm school assignments for this home.
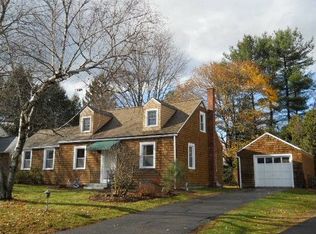
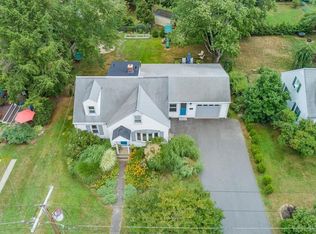
Similar homes
- $475,0003 bd1 ba1.2k sqft56 Warner St, Northampton, MA 01062For Sale
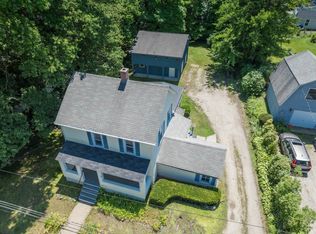 MLS ID #73547689, Rachel Simpson, 5 College REALTORS® Northampton. MLS PIN
 - $360,0004 bd1 ba1.3k sqft515 Main Rd, Chesterfield, MA 01012For Sale
 MLS ID #73578554, Jocelyn Cleary, Canon Real Estate, Inc.. MLS PIN
 - $395,0003 bd2 ba1.3k sqft115 Clover Rd, Ludlow, MA 01056For Sale
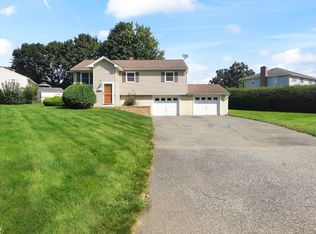 MLS ID #73573742, Lisa Beaver, LAER Realty Partners. MLS PIN
 - $414,9003 bd2 ba1.4k sqft14 Florence Rd, Easthampton, MA 01027For Sale
 MLS ID #73562182, The Aimee Kelly Crew, eXp Realty LLC. MLS PIN
