There is something special about a home with history, character and a little room to breathe. Set on 2.37 acres the backyard leaves plenty of room for gardens, games, gatherings or simply room to roam. Enter through the den/tv room and step up to an eat-in kitchen with maple cabinets and a built-in hutch which makes it a welcoming spot for everyday meals, holidays and family gatherings. In addition, the first floor offers a comfortable living room, flexible dining room that could serve another purpose depending on your needs, full bath and a pantry/laundry room with plenty of built-in storage. Upstairs a usable living area for an office, reading nook or a creative space. Two bedrooms with a spacious main bedroom with a barrel ceiling nook perfectly suited for a vanity desk or cozy bench. The second bedroom offers built-in drawers and a large closet. Outside the detached 2 car garage offers a workshop and loft. 2026 NEW SEPTIC SYSTEM. LAST 5 YEARS- NEW ROOFS- HOUSE AND GARAGE, POINTED CHIMNEY, BUDERUS FURNACE, HOT WATER HEATER, OIL TANK, REFRIGERATOR, STOVE, UNDER THE COUNTER BEVERAGE COOLER AND A TUB TO SHOWER CONVERSION. This is a home that has been cared for over the years and is ready for the next chapter. Just minutes from 1-91 entrance, shopping, restaurants and everyday conveniences. Come see for yourself what makes this Hatfield property so special.
For sale
Price cut: $5K (9/21)
$544,900
71 West St, Hatfield, MA 01038
2beds
1,344sqft
Single Family Residence
Built in 1920
2.37 Acres Lot
$532,900 Zestimate®
$405/sqft
$-- HOA
What's special
Flexible dining roomPointed chimney
- 57 days
- 444
- 11
Zillow last checked:
Listing updated:
Listed by:
Donald Mailloux 413-834-1524,
Coldwell Banker Community REALTORS® 413-665-3771,
Val Rutkowski 413-835-5943
Source: MLS PIN,MLS#: 73562103
Facts & features
Interior
Bedrooms & bathrooms
- Bedrooms: 2
- Bathrooms: 1
- Full bathrooms: 1
Primary bedroom
- Features: Flooring - Laminate, Recessed Lighting
- Level: Second
Bedroom 2
- Features: Closet, Flooring - Laminate, Recessed Lighting
- Level: Second
Bathroom 1
- Features: Bathroom - Full, Bathroom - With Shower Stall, Flooring - Vinyl
- Level: First
Dining room
- Features: Flooring - Laminate, Window(s) - Bay/Bow/Box, Lighting - Overhead
- Level: First
Kitchen
- Features: Flooring - Vinyl, Window(s) - Picture, Dining Area, Lighting - Overhead
- Level: First
Living room
- Features: Flooring - Laminate, Lighting - Overhead
- Level: First
Heating
- Baseboard, Oil
Cooling
- Central Air
Appliances
- Included: Water Heater, Range, Dishwasher, Refrigerator, Washer, Dryer
- Laundry: Laundry Closet, Flooring - Stone/Ceramic Tile, Lighting - Overhead, First Floor, Electric Dryer Hookup, Washer Hookup
Features
- Ceiling Fan(s), Sunken, Lighting - Overhead, Den, Internet Available - Unknown
- Flooring: Vinyl, Carpet, Laminate, Flooring - Wall to Wall Carpet
- Windows: Insulated Windows
- Basement: Partial,Interior Entry,Bulkhead,Sump Pump,Concrete
- Has fireplace: No
Interior area
- Total structure area: 1,344
- Total interior livable area: 1,344 sqft
- Finished area above ground: 1,344
Video & virtual tour
Property
Parking
- Total spaces: 6
- Parking features: Detached, Garage Door Opener, Storage, Workshop in Garage, Garage Faces Side, Paved Drive, Off Street, Paved
- Garage spaces: 2
- Uncovered spaces: 4
Features
- Exterior features: Garden
- Frontage length: 179.00
Lot
- Size: 2.37 Acres
- Features: Level
Details
- Parcel number: M:0219 B:0071 L:0000,3625835
- Zoning: OR
Construction
Type & style
- Home type: SingleFamily
- Architectural style: Cape
- Property subtype: Single Family Residence
Materials
- Frame
- Foundation: Brick/Mortar
- Roof: Shingle
Condition
- Year built: 1920
Utilities & green energy
- Electric: Circuit Breakers
- Sewer: Private Sewer
- Water: Public
- Utilities for property: for Electric Range, for Electric Dryer, Washer Hookup
Community & HOA
Community
- Features: Public Transportation, Shopping, Tennis Court(s), Park, Walk/Jog Trails, Stable(s), Golf, Medical Facility, Laundromat, Bike Path, Conservation Area, Highway Access, House of Worship, Private School, Public School, University
HOA
- Has HOA: No
Location
- Region: Hatfield
Financial & listing details
- Price per square foot: $405/sqft
- Tax assessed value: $348,900
- Annual tax amount: $5,118
- Date on market: 8/15/2026
- Road surface type: Paved
Estimated market value
$532,900
$506,000 - $560,000
$2,154/mo
Price history
| Date | Event | Price |
|---|---|---|
| 9/21/2026 | Price change | $544,900-0.9%$405/sqft |
Source: MLS PIN #73562103 Report a problem | ||
| 9/9/2026 | Price change | $549,900-3.5%$409/sqft |
Source: MLS PIN #73562103 Report a problem | ||
| 8/21/2026 | Price change | $569,900-3.4%$424/sqft |
Source: MLS PIN #73562103 Report a problem | ||
| 8/11/2026 | Listed for sale | $589,900$439/sqft |
Source: MLS PIN #73562103 Report a problem | ||
Public tax history
| Year | Property taxes | Tax assessment |
|---|---|---|
| 2025 | $4,714 +5% | $340,600 +16.1% |
| 2024 | $4,490 +19.5% | $293,300 +5.3% |
| 2023 | $3,756 +8% | $278,600 +9.5% |
| 2022 | $3,479 +2% | $254,500 +5.9% |
| 2021 | $3,411 +4.9% | $240,400 |
| 2020 | $3,253 +11.4% | $240,400 +14.4% |
| 2019 | $2,920 +4.9% | $210,200 +2.5% |
| 2018 | $2,784 +4.7% | $205,000 +1.9% |
| 2017 | $2,660 +0.9% | $201,200 +0.7% |
| 2016 | $2,635 +4.9% | $199,900 +4.8% |
| 2015 | $2,513 +6.5% | $190,800 +2.4% |
| 2014 | $2,360 -1.1% | $186,300 -4% |
| 2013 | $2,386 +6.1% | $194,000 -7.4% |
| 2012 | $2,248 -2.5% | $209,500 -1.5% |
| 2011 | $2,306 -3.6% | $212,700 -3.4% |
| 2010 | $2,392 +11.9% | $220,100 +7.4% |
| 2009 | $2,137 | $204,900 |
| 2008 | $2,137 +1.1% | $204,900 +1% |
| 2007 | $2,113 +7% | $202,800 +27.7% |
| 2006 | $1,974 +10.5% | $158,800 +9.9% |
| 2005 | $1,787 +2.4% | $144,500 +3.4% |
| 2004 | $1,745 +20.7% | $139,700 +25.9% |
| 2003 | $1,446 +5.6% | $111,000 -0.1% |
| 2001 | $1,369 +4.3% | $111,100 -2.2% |
| 1997 | $1,312 | $113,600 |
Find assessor info on the county website
Monthly payment
Est. payment
Payment breakdown
Explore the cost of this home by adjusting the details. Changes won't be saved.Climate risks
Neighborhood: 01038
Nearby schools
Schools provided by the listing agent
- Elementary: Hatfield Elementary
- Middle: Smith Academy
- High: Smith Academy
Source: MLS PIN. This data may not be complete. We recommend contacting the local school district to confirm school assignments for this home.
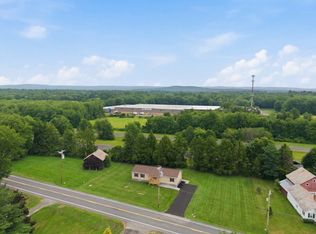

Similar homes
- $459,0004 bd3 ba1.8k sqft94 Chestnut St, Hatfield, MA 01038For Sale
 MLS ID #73585906, Karen White, Ashton Realty Group Inc.. MLS PIN
 - $514,9992 bd2 ba1.5k sqft10 Dwight St, Hatfield, MA 01038For Sale
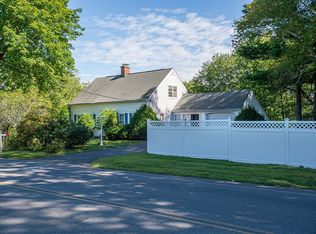 MLS ID #73574077, Bradley McGrath, Coldwell Banker Community REALTORS®. MLS PIN
 - $574,9003 bd2 ba1.5k sqft26 Gore Ave, Hatfield, MA 01038For Sale
 MLS ID #73511884, Amy Heflin, Keller Williams Realty. MLS PIN
 - $530,0003 bd3 ba1.8k sqft61 Pelham Rd, Amherst, MA 01002For Sale
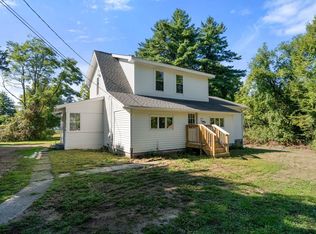 MLS ID #73574257, Ross Magnant, Churchill Properties. MLS PIN
