Presenting an exceptional opportunity at 10 Dwight Street, Hatfield, MA, this well built Cape Cod single-family residence, spanning 1512 square feet, offers an inviting home experience ready for immediate occupancy. This property is distinguished by its classic architectural appeal and thoughtful design, providing a harmonious balance of comfort and functionality. The residence encompasses two well-proportioned bedrooms, offering versatile living arrangements. The property features one full bathroom and an additional half bathroom, providing convenience for residents and guests alike. Further enhancing the property's appeal is a single-space attached garage, ensuring secure parking and additional storage options. The expansive 30928 square foot lot provides ample outdoor space, presenting opportunities for landscaping and personal enjoyment. To experience the refined charm and practical elegance of this Hatfield residence, we encourage a personal viewing.
For sale
$519,900
10 Dwight St, Hatfield, MA 01038
2beds
1,512sqft
Single Family Residence
Built in 1960
0.71 Acres Lot
$512,000 Zestimate®
$344/sqft
$-- HOA
What's special
Classic architectural appealAdditional half bathroomTwo well-proportioned bedroomsAmple outdoor spaceSingle-space attached garage
- 12 days
- 201
- 1
Zillow last checked:
Listing updated:
Listed by:
Bradley McGrath 413-575-4440,
Coldwell Banker Community REALTORS® 413-586-8355
Source: MLS PIN,MLS#: 73574077
Facts & features
Interior
Bedrooms & bathrooms
- Bedrooms: 2
- Bathrooms: 2
- Full bathrooms: 1
- 1/2 bathrooms: 1
Primary bedroom
- Level: Second
Bedroom 2
- Level: Second
Bathroom 1
- Level: First
Bathroom 2
- Level: Second
Dining room
- Level: First
Kitchen
- Level: First
Living room
- Level: First
Heating
- Baseboard
Cooling
- Window Unit(s)
Appliances
- Included: Water Heater, Range, Dishwasher, Disposal, Refrigerator, Washer
- Laundry: In Basement, Electric Dryer Hookup, Washer Hookup
Features
- Flooring: Tile, Vinyl, Hardwood
- Basement: Full,Walk-Out Access
- Number of fireplaces: 1
Interior area
- Total structure area: 1,512
- Total interior livable area: 1,512 sqft
- Finished area above ground: 1,512
Property
Parking
- Total spaces: 4
- Parking features: Attached, Paved Drive, Off Street
- Attached garage spaces: 1
- Uncovered spaces: 3
Features
- Exterior features: Barn/Stable
- Frontage length: 250.00
Lot
- Size: 0.71 Acres
Details
- Additional structures: Barn/Stable
- Parcel number: 3626512
- Zoning: RR
Construction
Type & style
- Home type: SingleFamily
- Architectural style: Cape
- Property subtype: Single Family Residence
Materials
- Frame
- Foundation: Block
- Roof: Shingle
Condition
- Year built: 1960
Utilities & green energy
- Electric: Circuit Breakers
- Sewer: Public Sewer
- Water: Public
- Utilities for property: for Electric Range, for Electric Dryer, Washer Hookup
Community & HOA
Community
- Features: Highway Access, Public School
HOA
- Has HOA: No
Location
- Region: Hatfield
Financial & listing details
- Price per square foot: $344/sqft
- Tax assessed value: $375,000
- Annual tax amount: $5,501
- Date on market: 9/25/2026
Estimated market value
$512,000
$486,000 - $538,000
$2,172/mo
Price history
| Date | Event | Price |
|---|---|---|
| 9/9/2026 | Listed for sale | $519,900$344/sqft |
Source: MLS PIN #73574077 Report a problem | ||
Public tax history
| Year | Property taxes | Tax assessment |
|---|---|---|
| 2025 | $5,161 +7.2% | $372,900 +18.6% |
| 2024 | $4,815 +20.3% | $314,500 +5.9% |
| 2023 | $4,002 +5.7% | $296,900 +7.2% |
| 2022 | $3,787 +1.1% | $277,000 +4.9% |
| 2021 | $3,746 +4.9% | $264,000 |
| 2020 | $3,572 +3.4% | $264,000 +6.1% |
| 2019 | $3,456 +2.2% | $248,800 0% |
| 2018 | $3,380 +4.4% | $248,900 +1.7% |
| 2017 | $3,236 +1.4% | $244,800 +1.1% |
| 2016 | $3,191 +6.5% | $242,100 +6.4% |
| 2015 | $2,997 +3.9% | $227,600 |
| 2014 | $2,884 +3% | $227,600 |
| 2013 | $2,799 +13.5% | $227,600 -1% |
| 2012 | $2,467 -2% | $229,900 -1% |
| 2011 | $2,518 +2.2% | $232,300 +2.4% |
| 2010 | $2,465 +1.7% | $226,800 -2.4% |
| 2009 | $2,423 | $232,300 |
| 2008 | $2,423 | $232,300 |
Find assessor info on the county website
Monthly payment
Est. payment
Payment breakdown
Explore the cost of this home by adjusting the details. Changes won't be saved.Climate risks
Neighborhood: 01038
Similar homes
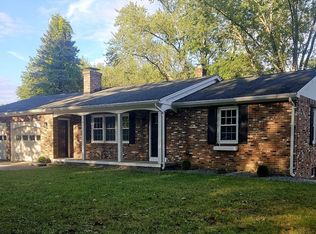
- $459,0004 bd3 ba1.8k sqft94 Chestnut St, Hatfield, MA 01038For Sale
 MLS ID #73585906, Karen White, Ashton Realty Group Inc.. MLS PIN
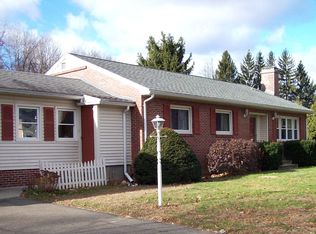
 - $544,9002 bd1 ba1.3k sqft71 West St, Hatfield, MA 01038For Sale
 MLS ID #73562103, Donald Mailloux, Coldwell Banker Community REALTORS®. MLS PIN
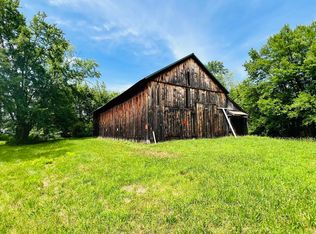
 - $574,9003 bd2 ba1.5k sqft26 Gore Ave, Hatfield, MA 01038For Sale
 MLS ID #73511884, Amy Heflin, Keller Williams Realty. MLS PIN
 - $525,0003 bd3 ba2.1k sqft283 South St, Northampton, MA 01060For Sale
 MLS ID #73575207, Moussa Hamadeh, Berkshire Hathaway HomeServices Realty Professionals. MLS PIN
