This 1950 Cape in South Amherst is nicely situated up on a small knoll. The first floor has nice oak floors with a fireplace in the big living room. The dining room also with hardwood floors opens to a large, screened in porch off the back of the house. There are 2 big bedrooms with a full bath downstairs both have hardwood floors and there are 2 more bedrooms, a second bath and a small office on the 2nd floor. The breezeway connects the house to the garage. There is a large backyard with room for a garden and the kids to play. Conveniently located to the center of town and colleges. The furnace and roof have been replaced within the year.
For sale
Price cut: $19K (9/17)
$460,000
144 West St, Amherst, MA 01002
4beds
2,198sqft
Single Family Residence
Built in 1950
0.94 Acres Lot
$447,000 Zestimate®
$209/sqft
$-- HOA
What's special
Nice oak floors
- 38 days
- 874
- 31
Zillow last checked:
Listing updated:
Listed by:
Kathleen Borawski 413-539-4878,
Borawski Real Estate 413-584-5555
Source: MLS PIN,MLS#: 73565529
Facts & features
Interior
Bedrooms & bathrooms
- Bedrooms: 4
- Bathrooms: 2
- Full bathrooms: 2
Primary bedroom
- Features: Flooring - Hardwood
- Level: First
Bedroom 2
- Features: Flooring - Hardwood
- Level: First
Bedroom 3
- Level: Second
Bedroom 4
- Level: Second
Primary bathroom
- Features: No
Bathroom 1
- Features: Bathroom - Full
- Level: First
Bathroom 2
- Features: Bathroom - Full
- Level: First
Dining room
- Features: Flooring - Hardwood
Kitchen
- Level: First
Living room
- Features: Flooring - Hardwood
- Level: First
Office
- Level: Second
Heating
- Forced Air, Oil
Cooling
- None
Appliances
- Included: Electric Water Heater, Water Heater, Range, Refrigerator
- Laundry: In Basement, Electric Dryer Hookup, Washer Hookup
Features
- Home Office
- Flooring: Vinyl, Carpet, Hardwood
- Windows: Insulated Windows, Screens
- Basement: Full,Sump Pump,Concrete
- Number of fireplaces: 1
Interior area
- Total structure area: 2,198
- Total interior livable area: 2,198 sqft
- Finished area above ground: 2,198
Property
Parking
- Total spaces: 4
- Parking features: Attached, Garage Door Opener, Paved Drive, Off Street, Driveway, Paved
- Attached garage spaces: 1
- Uncovered spaces: 3
Accessibility
- Accessibility features: No
Features
- Patio & porch: Screened
- Exterior features: Porch - Screened, Rain Gutters, Screens, Garden
- Frontage length: 100.00
Lot
- Size: 0.94 Acres
- Features: Gentle Sloping
Details
- Parcel number: 3010815
- Zoning: RN-20
Construction
Type & style
- Home type: SingleFamily
- Architectural style: Cape
- Property subtype: Single Family Residence
Materials
- Frame
- Foundation: Concrete Perimeter
- Roof: Shingle
Condition
- Year built: 1950
Utilities & green energy
- Electric: Circuit Breakers, 100 Amp Service
- Sewer: Public Sewer
- Water: Public
- Utilities for property: for Electric Range, for Electric Oven, for Electric Dryer, Washer Hookup
Community & HOA
Community
- Features: Public Transportation, Sidewalks
- Subdivision: South Amherst
HOA
- Has HOA: No
Location
- Region: Amherst
Financial & listing details
- Price per square foot: $209/sqft
- Tax assessed value: $507,600
- Annual tax amount: $9,112
- Date on market: 8/27/2026
- Road surface type: Paved
Estimated market value
$447,000
$425,000 - $469,000
$3,781/mo
Price history
| Date | Event | Price |
|---|---|---|
| 9/17/2026 | Price change | $460,000-4%$209/sqft |
Source: MLS PIN #73565529 Report a problem | ||
| 8/19/2026 | Listed for sale | $479,000$218/sqft |
Source: MLS PIN #73565529 Report a problem | ||
Public tax history
| Year | Property taxes | Tax assessment |
|---|---|---|
| 2025 | $8,372 +2.6% | $466,400 +5.8% |
| 2024 | $8,159 +4.8% | $440,800 +13.8% |
| 2023 | $7,783 +3.5% | $387,200 +9.5% |
| 2022 | $7,523 +5.1% | $353,700 +7.9% |
| 2021 | $7,155 +2.3% | $327,900 |
| 2020 | $6,991 +3.7% | $327,900 +6% |
| 2019 | $6,743 +3.1% | $309,300 |
| 2018 | $6,539 +5.8% | $309,300 +9.2% |
| 2017 | $6,182 +2.9% | $283,200 |
| 2016 | $6,010 +3.3% | $283,200 |
| 2015 | $5,817 +1.6% | $283,200 +3.7% |
| 2014 | $5,725 +2.9% | $273,000 |
| 2013 | $5,566 +3.3% | $273,000 |
| 2012 | $5,389 +1.6% | $273,000 -6.3% |
| 2011 | $5,305 +7.4% | $291,500 |
| 2010 | $4,941 -6.3% | $291,500 -12.5% |
| 2009 | $5,273 +10.3% | $333,300 +11.7% |
| 2008 | $4,780 +2.2% | $298,400 |
| 2007 | $4,679 +4.1% | $298,400 |
| 2006 | $4,494 +7.3% | $298,400 +18.9% |
| 2005 | $4,188 +14.6% | $250,900 +19.5% |
| 2004 | $3,654 +3.5% | $210,000 +1.7% |
| 2003 | $3,532 -11.2% | $206,400 -1.4% |
| 2002 | $3,979 +25.8% | $209,400 +21.4% |
| 1997 | $3,164 | $172,500 |
Find assessor info on the county website
Monthly payment
Est. payment
Payment breakdown
Explore the cost of this home by adjusting the details. Changes won't be saved.Climate risks
Neighborhood: South Amherst
Nearby schools
Schools provided by the listing agent
- Elementary: Amherst
- Middle: Arhs
- High: Arhs
Source: MLS PIN. This data may not be complete. We recommend contacting the local school district to confirm school assignments for this home.
Similar homes
- $499,0003 bd2 ba1.2k sqft48 Railroad St, Amherst, MA 01002For Sale
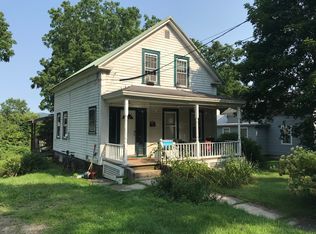 MLS ID #73567696, Raphael Elison, Brick & Mortar. MLS PIN
 - $459,0004 bd3 ba1.8k sqft94 Chestnut St, Hatfield, MA 01038For Sale
 MLS ID #73585906, Karen White, Ashton Realty Group Inc.. MLS PIN
 - $419,9003 bd2 ba1.1k sqft5 Edge Hill Rd, Amherst, MA 01002For Sale
 MLS ID #73574961, Eunsuk Song, Premier Realty Group-Hadley. MLS PIN
 - $425,0003 bd2 ba1.6k sqft20 Bridge St, Amherst, MA 01002For Sale
 MLS ID #73527137, William Martin, Greenfield Group Real Estate. MLS PIN
