Set on a beautiful country road in West Brookfield, this spacious gambrel-style home sits on over 3.5 acres with a scenic pond, offering a beautiful country setting and plenty of room to enjoy the outdoors. The home has recently been sided and features a new deck, providing a great spot to relax and take in the surrounding scenery. Inside, the first floor offers a spacious, fully applianced kitchen with stainless steel appliances, plenty of cabinet space and a convenient pantry. The formal dining room is perfect for family meals and entertaining, while the front-to-back living room is truly a standout space, featuring beautiful beams and a stone fireplace that serves as the focal point of the room. The combination of the stone fireplace and exposed beams gives this room a warm, inviting character. The second floor offers three bedrooms, including a spacious primary suite with its own full bathroom and a huge walk-in closet. New flooring and fresh paint throughout the home give the interior a fresh, updated feel. There is plenty of room for everyone, while the layout offers both comfortable everyday living and space for entertaining. The walk-out basement offers excellent potential for additional finished space and could be used for a family room, home office, gym, playroom or hobby space. A storage shed provides additional room for tools, lawn equipment and outdoor belongings. This property offers the opportunity to enjoy the privacy of a country setting while still being conveniently located in West Brookfield. With its pond, recent exterior improvements, new deck, spacious interior and plenty of potential, 221 Pierce Road is ready for its next owner to make it home.
For sale
$469,900
221 Pierce Rd, West Brookfield, MA 01585
3beds
2,080sqft
Single Family Residence
Built in 1986
3.63 Acres Lot
$461,200 Zestimate®
$226/sqft
$-- HOA
What's special
Stone fireplaceScenic pondSpacious gambrel-style homeWarm inviting characterNew deckStorage shedFormal dining room
- 27 days
- 650
- 46
Zillow last checked:
Listing updated:
Listed by:
Paolucci Team 774-200-3523,
Post Road Realty 774-449-8000
Source: MLS PIN,MLS#: 73585404
Facts & features
Interior
Bedrooms & bathrooms
- Bedrooms: 3
- Bathrooms: 2
- Full bathrooms: 2
Primary bedroom
- Features: Bathroom - Full, Walk-In Closet(s)
- Level: Second
Bedroom 2
- Features: Closet
- Level: Second
Bedroom 3
- Features: Closet
- Level: Second
Primary bathroom
- Features: Yes
Bathroom 1
- Level: First
Bathroom 2
- Level: Second
Dining room
- Level: First
Kitchen
- Features: Bathroom - Full, Exterior Access
- Level: First
Living room
- Features: Beamed Ceilings, Flooring - Wall to Wall Carpet, Window(s) - Bay/Bow/Box
- Level: First
Heating
- Baseboard, Oil
Cooling
- None
Appliances
- Included: Water Heater, Range, Dishwasher, Microwave, Refrigerator
- Laundry: In Basement
Features
- Flooring: Carpet, Laminate
- Basement: Full,Walk-Out Access,Concrete
- Number of fireplaces: 1
- Fireplace features: Living Room
Interior area
- Total structure area: 2,080
- Total interior livable area: 2,080 sqft
- Finished area above ground: 2,080
Property
Parking
- Total spaces: 4
- Parking features: Off Street
- Uncovered spaces: 4
Features
- Patio & porch: Deck
- Exterior features: Deck
- Has view: Yes
- View description: Scenic View(s)
Lot
- Size: 3.63 Acres
- Features: Wooded
Details
- Parcel number: M:0024.0 B:0007 L:0010,3405859
- Zoning: RR
Construction
Type & style
- Home type: SingleFamily
- Architectural style: Colonial
- Property subtype: Single Family Residence
Materials
- Frame
- Foundation: Concrete Perimeter
- Roof: Shingle
Condition
- Year built: 1986
Utilities & green energy
- Electric: Circuit Breakers
- Sewer: Private Sewer
- Water: Private
Community & HOA
HOA
- Has HOA: No
Location
- Region: West Brookfield
Financial & listing details
- Price per square foot: $226/sqft
- Tax assessed value: $395,400
- Annual tax amount: $4,251
- Date on market: 10/1/2026
Estimated market value
$461,200
$438,000 - $484,000
$3,264/mo
Price history
| Date | Event | Price |
|---|---|---|
| 10/1/2026 | Listed for sale | $469,900+4.4%$226/sqft |
Source: MLS PIN #73585404 Report a problem | ||
| 3/1/2026 | Listing removed | $449,900$216/sqft |
Source: MLS PIN #73422866 Report a problem | ||
| 11/4/2025 | Price change | $449,900-5.3%$216/sqft |
Source: MLS PIN #73422866 Report a problem | ||
| 9/5/2025 | Price change | $475,000-4.8%$228/sqft |
Source: MLS PIN #73422866 Report a problem | ||
| 8/28/2025 | Listed for sale | $499,000$240/sqft |
Source: MLS PIN #73422866 Report a problem | ||
Public tax history
| Year | Property taxes | Tax assessment |
|---|---|---|
| 2025 | $3,750 -4% | $347,900 |
| 2024 | $3,907 -2.6% | $347,900 +4% |
| 2023 | $4,012 +1.3% | $334,600 +11.7% |
| 2022 | $3,962 +2.9% | $299,500 +9.1% |
| 2021 | $3,851 +15.6% | $274,500 +21.2% |
| 2020 | $3,330 -6.2% | $226,500 |
| 2019 | $3,549 +0.9% | $226,500 +3.5% |
| 2018 | $3,516 +13.7% | $218,800 +13.7% |
| 2017 | $3,092 +3.5% | $192,500 |
| 2016 | $2,986 +3.5% | $192,500 |
| 2015 | $2,884 +2.9% | $192,500 -2.5% |
| 2014 | $2,803 +7.4% | $197,500 |
| 2013 | $2,611 +3.5% | $197,500 -8.9% |
| 2012 | $2,523 +6.3% | $216,900 |
| 2011 | $2,373 -6.2% | $216,900 -3.3% |
| 2010 | $2,529 +2.3% | $224,200 -10.1% |
| 2009 | $2,473 +2.3% | $249,500 |
| 2008 | $2,418 +3% | $249,500 +6.7% |
| 2007 | $2,348 +3% | $233,900 +8.2% |
| 2006 | $2,280 -2.9% | $216,100 +3.7% |
| 2005 | $2,348 +5% | $208,300 +31.6% |
| 2004 | $2,237 +9.4% | $158,300 |
| 2002 | $2,044 +13.2% | $158,300 +24.7% |
| 2001 | $1,806 +2.9% | $126,900 |
| 2000 | $1,755 | $126,900 |
Find assessor info on the county website
Monthly payment
Est. payment
Payment breakdown
Explore the cost of this home by adjusting the details. Changes won't be saved.Climate risks
Neighborhood: 01585
Nearby schools
Schools provided by the listing agent
- Elementary: Wces
- Middle: Qrmshs
- High: Qrmshs
Source: MLS PIN. This data may not be complete. We recommend contacting the local school district to confirm school assignments for this home.
Similar homes
- $464,9003 bd2 ba1.7k sqft235 Pierce Rd, West Brookfield, MA 01585For Sale
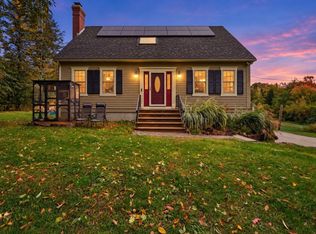 MLS ID #73586188, Paolucci Team, Post Road Realty. MLS PIN
- $524,9004 bd2 ba2.2k sqft59 Shoreline Dr, West Brookfield, MA 01585For Sale
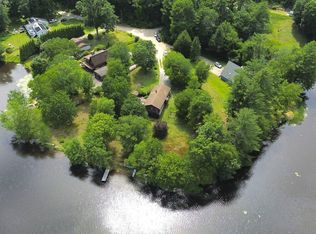 MLS ID #73547987, Jim Black Group, Real Broker MA, LLC. MLS PIN
- $434,0003 bd2 ba1.5k sqft103 Wickaboag Valley Rd, West Brookfield, MA 01585For Sale
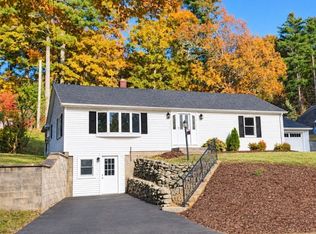 MLS ID #73584781, Christine Braconnier, eXp Realty LLC. MLS PIN
- $350,0003 bd2 ba1.2k sqft8 Juniper St, West Brookfield, MA 01585For Sale
 MLS ID #73562599, Stephanie Bayliss, MA Homes, LLC. MLS PIN
