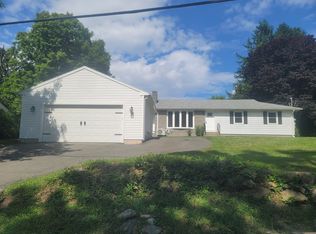
The Seller Is Offering a $10,000 Closing Cost Credit!!! Experience the charm of rural living at 511 Michael Sears Rd, a captivating 2048 square foot single-family residence built in 1979 in Belchertown, MA. This property offers a unique blend of comfort and expansive outdoor space, providing a tranquil retreat from the everyday. The residence features four well-proportioned bedrooms, offering flexible living arrangements for various needs. A full bathroom and a convenient half bathroom cater to daily routines. The main floor features an open-concept upper social level. The earth insulated lower level creates naturally cooling during the summer months, and quiet zones for the bedroom. With a generous lot size of 3.01 acres, the property provides ample outdoor opportunities. The house sits on the first acre with good frontage. The side yard features a gardening area and a green house. The back two acres are a natural pine forest privacy barrier requiring low maintenance. A large two-car garage offers practical storage and parking solutions. This property is clean, sound and livable on move in day! Discover the potential and lifestyle awaiting you at this Belchertown address.
For sale
Price cut: $10K (9/25)
$435,900
511 Michael Sears Rd, Belchertown, MA 01007
4beds
2,048sqft
Single Family Residence
Built in 1979
3.01 Acres Lot
$433,700 Zestimate®
$213/sqft
$-- HOA
What's special
Green houseOpen-concept upper social levelConvenient half bathroomFour well-proportioned bedrooms
- 34 days
- 1,622
- 113
Likely to sell faster than
Zillow last checked:
Listing updated:
Listed by:
Kathryn Esser 413-348-3803,
Landmark, REALTORS® 413-267-5252
Source: MLS PIN,MLS#: 73564321
Facts & features
Interior
Bedrooms & bathrooms
- Bedrooms: 4
- Bathrooms: 2
- Full bathrooms: 1
- 1/2 bathrooms: 1
Primary bedroom
- Level: First
Bedroom 2
- Level: First
Bedroom 3
- Level: First
Bedroom 4
- Level: First
Primary bathroom
- Features: No
Bathroom 1
- Features: Bathroom - Half
- Level: Second
Bathroom 2
- Features: Bathroom - Full
- Level: First
Dining room
- Features: Flooring - Laminate
- Level: Second
Kitchen
- Features: Flooring - Laminate
- Level: Second
Living room
- Level: Second
Heating
- Electric
Cooling
- Window Unit(s)
Appliances
- Included: Electric Water Heater, Range, Dishwasher, Washer, Dryer
- Laundry: First Floor
Features
- Flooring: Wood, Tile, Carpet
- Windows: Insulated Windows
- Basement: Full,Finished,Interior Entry,Garage Access
- Has fireplace: No
Interior area
- Total structure area: 2,048
- Total interior livable area: 2,048 sqft
- Finished area above ground: 1,040
- Finished area below ground: 1,008
Property
Parking
- Total spaces: 6
- Parking features: Attached, Paved Drive, Off Street
- Attached garage spaces: 2
- Uncovered spaces: 4
Accessibility
- Accessibility features: No
Features
- Patio & porch: Deck
- Exterior features: Deck, Greenhouse
Lot
- Size: 3.01 Acres
- Features: Wooded
Details
- Additional structures: Greenhouse
- Parcel number: M:0276 L:0048,3863044
- Zoning: OA4
Construction
Type & style
- Home type: SingleFamily
- Architectural style: Split Entry
- Property subtype: Single Family Residence
Materials
- Frame
- Foundation: Concrete Perimeter
- Roof: Shingle,Metal
Condition
- Year built: 1979
Utilities & green energy
- Electric: Circuit Breakers, 200+ Amp Service
- Sewer: Private Sewer
- Water: Private
- Utilities for property: for Electric Range
Community & HOA
Community
- Features: Shopping, Golf, House of Worship, Public School
HOA
- Has HOA: No
Location
- Region: Belchertown
Financial & listing details
- Price per square foot: $213/sqft
- Tax assessed value: $365,600
- Annual tax amount: $5,532
- Date on market: 8/24/2026
- Exclusions: Mini Fridge In Kitchen, Not Operable
- Road surface type: Paved
Estimated market value
$433,700
$412,000 - $455,000
$2,902/mo
Price history
| Date | Event | Price |
|---|---|---|
| 9/25/2026 | Price change | $435,900-2.2%$213/sqft |
Source: MLS PIN #73564321 Report a problem | ||
| 9/11/2026 | Price change | $445,900-0.9%$218/sqft |
Source: MLS PIN #73564321 Report a problem | ||
| 8/24/2026 | Listed for sale | $449,900+279.7%$220/sqft |
Source: MLS PIN #73564321 Report a problem | ||
| 3/29/2001 | Sold | $118,500+18.5%$58/sqft |
Source: Public Record Report a problem | ||
| 7/17/2000 | Sold | $100,000-26.5%$49/sqft |
Source: Public Record Report a problem | ||
| 9/9/1988 | Sold | $136,000$66/sqft |
Source: Public Record Report a problem | ||
Public tax history
| Year | Property taxes | Tax assessment |
|---|---|---|
| 2025 | $4,986 +0.4% | $343,600 +6% |
| 2024 | $4,964 +9.8% | $324,000 +17% |
| 2023 | $4,521 +3.4% | $277,000 +11.9% |
| 2022 | $4,373 +3.5% | $247,600 +6.2% |
| 2021 | $4,226 +2.6% | $233,100 +2.8% |
| 2020 | $4,119 +3.9% | $226,700 +4.8% |
| 2019 | $3,963 +0.5% | $216,300 -0.3% |
| 2018 | $3,945 +1.4% | $216,900 +1.4% |
| 2017 | $3,891 +1.6% | $213,800 +0.3% |
| 2016 | $3,829 +4.1% | $213,100 +3.6% |
| 2015 | $3,678 +1.2% | $205,600 +0.3% |
| 2014 | $3,633 +1.1% | $205,000 -2.4% |
| 2013 | $3,593 +3.2% | $210,000 -0.1% |
| 2012 | $3,481 +2% | $210,200 -3.6% |
| 2011 | $3,413 +2.3% | $218,100 -2.8% |
| 2010 | $3,335 +3.9% | $224,400 -2.4% |
| 2009 | $3,209 -3.5% | $229,900 -7% |
| 2008 | $3,324 +7.5% | $247,300 +5.9% |
| 2007 | $3,091 +4% | $233,600 +10.4% |
| 2006 | $2,972 +8.1% | $211,500 +16.2% |
| 2005 | $2,750 +5.3% | $182,000 +16.4% |
| 2004 | $2,612 +2.8% | $156,400 +6.8% |
| 2003 | $2,542 +3.3% | $146,400 +12.4% |
| 2002 | $2,461 | $130,200 |
Find assessor info on the county website
Monthly payment
Est. payment
Payment breakdown
Explore the cost of this home by adjusting the details. Changes won't be saved.Climate risks
Neighborhood: 01007
- $441,8003 bd2 ba1.3k sqft514 Michael Sears Rd, Belchertown, MA 01007Off Market
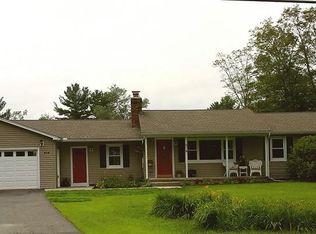
- $426,8003 bd2 ba1.7k sqft515 Michael Sears Rd, Belchertown, MA 01007Off Market
- $496,2004 bd2 ba2.6k sqft497 Michael Sears Rd, Belchertown, MA 01007Off Market
- $473,7003 bd2 ba2.3k sqft491 Michael Sears Rd, Belchertown, MA 01007Off Market
Similar homes
- $525,0003 bd3 ba2.3k sqft55 Shaw St, Belchertown, MA 01007For Sale
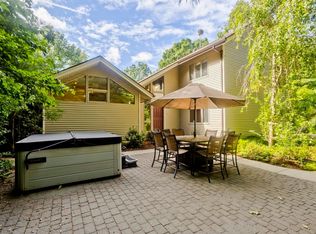 MLS ID #73529036, Patrick Hegarty, REMAX Connections - Belchertown. MLS PIN
 - $469,0003 bd3 ba2.4k sqft450 Glendale Rd, Wilbraham, MA 01095For Sale
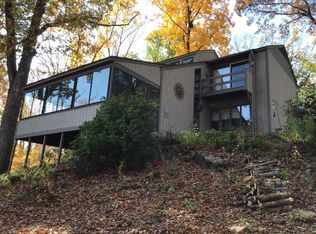 MLS ID #73571992, Peter Avdoulos, BKaye Realty. MLS PIN
 - $499,0004 bd3 ba1.9k sqft48 Orchard St, Belchertown, MA 01007For Sale
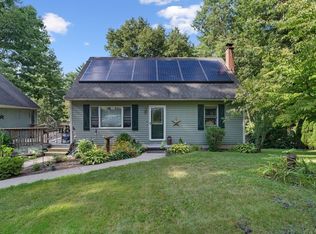 MLS ID #73574704, Armando Roman, Signature Realty. MLS PIN
 - $419,0004 bd2 ba2.6k sqft102 Coy Hill Rd, West Warren, MA 01083For Sale
 MLS ID #73558809, Scott Fontaine, REMAX Connections - Easthampton. MLS PIN
