OPEN HOUSE 10/11/26 12-1:30PM!! Come discover this bright and spacious raised ranch offering over 2,000 square feet of flexible living space in a sought-after location! The main level welcomes you with a comfortable living room, kitchen with dining area, sunroom, three good-sized bedrooms, and a full bathroom. Head downstairs to a spacious family room with a cozy fireplace and pellet insert, additional kitchen, full bathroom, and bonus room—perfect for an office, guest space, or potential in-law setup. Step outside to the fully fenced yard, complete with a sprinkler system and plenty of room for kids, pets, gardening, and entertaining. Recent updates include siding, doors, and windows in 2016, new central air in 2025, and a roof installed in 2010, while central vacuum adds everyday convenience. Conveniently located near major highways and amenities, this home offers space, flexibility, and endless possibilities to make it your own!
For sale
$415,000
55 Summer Ave, Ludlow, MA 01056
3beds
2,026sqft
Single Family Residence
Built in 1980
10,019 Square Feet Lot
$414,600 Zestimate®
$205/sqft
$-- HOA
What's special
Sprinkler systemSpacious family roomKitchen with dining areaThree good-sized bedroomsFully fenced yardAdditional kitchen
- 4 days
- 339
- 8
Zillow last checked:
Listing updated:
Listed by:
Maria Crespo 413-426-6901,
Keller Williams Realty 413-565-5478
Source: MLS PIN,MLS#: 73587378
Facts & features
Interior
Bedrooms & bathrooms
- Bedrooms: 3
- Bathrooms: 2
- Full bathrooms: 2
Primary bedroom
- Features: Flooring - Wood
- Level: Second
Bedroom 2
- Features: Flooring - Wood
- Level: Second
Bedroom 3
- Features: Flooring - Wood
- Level: Second
Bedroom 4
- Level: First
Bathroom 1
- Features: Flooring - Vinyl
- Level: Second
Bathroom 2
- Features: Flooring - Vinyl
- Level: First
Dining room
- Features: Flooring - Vinyl
- Level: Second
Family room
- Features: Flooring - Vinyl
- Level: First
Kitchen
- Features: Flooring - Vinyl, Dining Area
- Level: Second
Living room
- Features: Flooring - Wall to Wall Carpet
- Level: Second
Heating
- Forced Air, Oil
Cooling
- Central Air
Appliances
- Included: Range, Dishwasher, Refrigerator
- Laundry: First Floor, Electric Dryer Hookup, Washer Hookup
Features
- Kitchen, Central Vacuum
- Flooring: Wood, Vinyl, Carpet, Flooring - Vinyl
- Doors: Insulated Doors
- Basement: Full,Finished,Walk-Out Access
- Number of fireplaces: 1
- Fireplace features: Family Room
Interior area
- Total structure area: 2,026
- Total interior livable area: 2,026 sqft
- Finished area above ground: 2,026
Property
Parking
- Total spaces: 3
- Parking features: Under, Paved Drive, Paved
- Attached garage spaces: 1
- Uncovered spaces: 2
Features
- Exterior features: Storage, Fenced Yard
- Fencing: Fenced
Lot
- Size: 10,019 Square Feet
Details
- Foundation area: 0
- Parcel number: M:012B B:014400 L:142D,2556350
- Zoning: 02
Construction
Type & style
- Home type: SingleFamily
- Architectural style: Raised Ranch
- Property subtype: Single Family Residence
Materials
- Frame
- Foundation: Concrete Perimeter
- Roof: Shingle
Condition
- Year built: 1980
Utilities & green energy
- Electric: Circuit Breakers
- Sewer: Public Sewer
- Water: Public
- Utilities for property: for Electric Range, for Electric Dryer, Washer Hookup
Community & HOA
Community
- Features: Shopping, Medical Facility, Highway Access, House of Worship, Private School, Public School
HOA
- Has HOA: No
Location
- Region: Ludlow
Financial & listing details
- Price per square foot: $205/sqft
- Tax assessed value: $390,500
- Annual tax amount: $6,252
- Date on market: 10/6/2026
Estimated market value
$414,600
$394,000 - $435,000
$2,837/mo
Price history
| Date | Event | Price |
|---|---|---|
| 10/6/2026 | Listed for sale | $415,000$205/sqft |
Source: MLS PIN #73587378 Report a problem | ||
Public tax history
| Year | Property taxes | Tax assessment |
|---|---|---|
| 2025 | $6,066 +2.9% | $349,600 +7.3% |
| 2024 | $5,894 +2.1% | $325,800 +10.1% |
| 2023 | $5,773 +11.3% | $295,900 +14.1% |
| 2022 | $5,185 +0.3% | $259,400 +5.8% |
| 2021 | $5,167 +0% | $245,100 +1.2% |
| 2020 | $5,167 +9.7% | $242,200 +1.9% |
| 2019 | $4,709 +6.1% | $237,600 +1.8% |
| 2018 | $4,437 +3.9% | $233,400 +1.3% |
| 2017 | $4,271 +1.5% | $230,500 -0.7% |
| 2016 | $4,208 | $232,100 |
Find assessor info on the county website
Monthly payment
Est. payment
Payment breakdown
Explore the cost of this home by adjusting the details. Changes won't be saved.Climate risks
Neighborhood: 01056
Similar homes
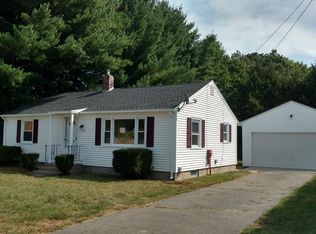
- $450,0004 bd2 ba2k sqft68 Letendre Ave, Ludlow, MA 01056For Sale
 MLS ID #73586929, Nicole Tavares, Real Broker MA, LLC. MLS PIN
 - $419,9003 bd2 ba1.6k sqft71 Woodside Rd, Ludlow, MA 01056For Sale
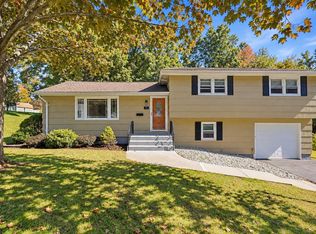 MLS ID #73587092, Michael Rodgers, Lock and Key Realty Inc.. MLS PIN
 - $--3 bd1 ba2k sqft194 Centre St, Springfield, MA 01151Auction
 ServiceLink Auction
 - $358,0003 bd1 ba1.2k sqft211 Holyoke St, Ludlow, MA 01056For Sale
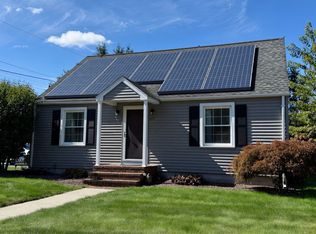 MLS ID #73586372, Andrea C. Kwapien, Delap Real Estate LLC. MLS PIN
