Welcome to 29 Hill Terrace in Ludlow. This 7 room 3 bedroom 2 full bath cape style home shows pride of ownership and is move in ready!! The spacious kitchen comes with the refrigerator, range and dishwasher and is open into the cozy family room with cathedral ceilings and a skylight bringing in tons of natural sunlight. There is a slider out to the private deck. Off the kitchen is the formal dining room with hard wood floors. The living room with it's fireplace and wall to wall carpeting is perfect for relaxing with family. Rounding out the first floor there is a bedroom with wall to wall and a full bath. On the second floor you'll find two great sized bedrooms both with ample closets and wall to wall along with another full bath. There is a full basement with high ceilings and and hatchway which is perfect for future finishing. That's where you'll find the laundry. Washer and dryer remain. The home also features forced warm air oil heat and central air, 200 amp circuit breakers and a new hot water tank. There is a sprinkler system. You'll feel right at home as soon as you walk in! Schedule your private showing today!
For sale
$379,900
29 Hill Ter, Ludlow, MA 01056
3beds
1,596sqft
Single Family Residence
Built in 1990
0.35 Acres Lot
$382,900 Zestimate®
$238/sqft
$-- HOA
What's special
Sprinkler systemWasher and dryer remainSpacious kitchen
- 11 days
- 891
- 49
Likely to sell faster than
Zillow last checked:
Listing updated:
Listed by:
Thomas Morrissette 413-530-9466,
LAER Realty Partners 413-525-2677
Source: MLS PIN,MLS#: 73585904
Facts & features
Interior
Bedrooms & bathrooms
- Bedrooms: 3
- Bathrooms: 2
- Full bathrooms: 2
Primary bedroom
- Features: Closet, Flooring - Wall to Wall Carpet
- Level: Second
Bedroom 2
- Features: Ceiling Fan(s), Closet, Flooring - Wall to Wall Carpet
- Level: First
Bedroom 3
- Features: Closet, Flooring - Wall to Wall Carpet
- Level: Second
Primary bathroom
- Features: No
Bathroom 1
- Features: Bathroom - With Shower Stall, Flooring - Stone/Ceramic Tile
- Level: First
Bathroom 2
- Features: Skylight, Flooring - Stone/Ceramic Tile
- Level: Second
Dining room
- Features: Flooring - Wood, Chair Rail
- Level: Main,First
Family room
- Features: Skylight, Ceiling Fan(s), Flooring - Vinyl, Cable Hookup, Slider
- Level: Main,First
Kitchen
- Features: Ceiling Fan(s), Flooring - Vinyl
- Level: Main,First
Living room
- Features: Flooring - Wall to Wall Carpet, Exterior Access, Recessed Lighting
- Level: Main,First
Heating
- Forced Air, Oil
Cooling
- Central Air
Appliances
- Included: Water Heater, Range, Dishwasher, Disposal, Refrigerator, Washer, Dryer, Range Hood
- Laundry: Electric Dryer Hookup, Washer Hookup, In Basement
Features
- Flooring: Tile, Vinyl, Carpet, Hardwood
- Doors: Insulated Doors
- Windows: Insulated Windows, Screens
- Basement: Full,Bulkhead,Concrete
- Number of fireplaces: 1
- Fireplace features: Living Room
Interior area
- Total structure area: 1,596
- Total interior livable area: 1,596 sqft
- Finished area above ground: 1,596
Video & virtual tour
Property
Parking
- Total spaces: 2
- Parking features: Paved Drive, Off Street, Paved
- Uncovered spaces: 2
Accessibility
- Accessibility features: No
Features
- Patio & porch: Porch, Deck - Wood
- Exterior features: Porch, Deck - Wood, Rain Gutters, Sprinkler System, Screens
Lot
- Size: 0.35 Acres
- Features: Cul-De-Sac
Details
- Foundation area: 0
- Parcel number: M:0027 B:7075 L:0211,2552981
- Zoning: 02
Construction
Type & style
- Home type: SingleFamily
- Architectural style: Cape
- Property subtype: Single Family Residence
Materials
- Frame
- Foundation: Concrete Perimeter
- Roof: Shingle
Condition
- Year built: 1990
Utilities & green energy
- Electric: Circuit Breakers, 200+ Amp Service
- Sewer: Public Sewer
- Water: Public
- Utilities for property: for Electric Range, for Electric Dryer, Washer Hookup
Community & HOA
HOA
- Has HOA: No
Location
- Region: Ludlow
Financial & listing details
- Price per square foot: $238/sqft
- Tax assessed value: $382,500
- Annual tax amount: $6,124
- Date on market: 10/2/2026
- Road surface type: Paved
Estimated market value
$382,900
$364,000 - $402,000
$2,788/mo
Price history
| Date | Event | Price |
|---|---|---|
| 10/2/2026 | Listed for sale | $379,900+744.2%$238/sqft |
Source: MLS PIN #73585904 Report a problem | ||
| 9/9/1988 | Sold | $45,000$28/sqft |
Source: Agent Provided Report a problem | ||
Public tax history
| Year | Property taxes | Tax assessment |
|---|---|---|
| 2025 | $6,279 +4.5% | $361,900 +9% |
| 2024 | $6,006 +4.7% | $332,000 +12.9% |
| 2023 | $5,736 +11.5% | $294,000 +14.2% |
| 2022 | $5,145 +0.4% | $257,400 +5.9% |
| 2021 | $5,125 +0% | $243,100 +1.2% |
| 2020 | $5,125 +10.7% | $240,200 +2.9% |
| 2019 | $4,628 +6.2% | $233,500 +1.9% |
| 2018 | $4,357 +9% | $229,200 +6.2% |
| 2017 | $3,999 +4.2% | $215,800 +1.9% |
| 2016 | $3,838 | $211,700 |
Find assessor info on the county website
Monthly payment
Est. payment
Payment breakdown
Explore the cost of this home by adjusting the details. Changes won't be saved.Climate risks
Neighborhood: 01056
Similar homes
- $419,9003 bd2 ba1.6k sqft71 Woodside Rd, Ludlow, MA 01056For Sale
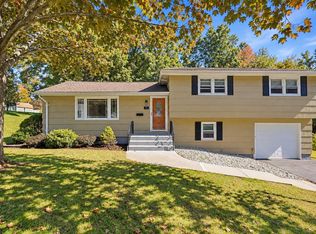 MLS ID #73587092, Michael Rodgers, Lock and Key Realty Inc.. MLS PIN
 - $360,0003 bd1 ba1k sqft24 Helena St, Ludlow, MA 01056For Sale
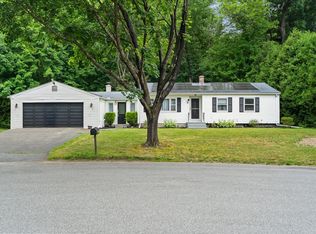 MLS ID #73540888, Danny E. Minchoff, Real Broker MA, LLC. MLS PIN
 - $379,0002 bd2 ba2k sqft575 Main St, Wilbraham, MA 01095For Sale
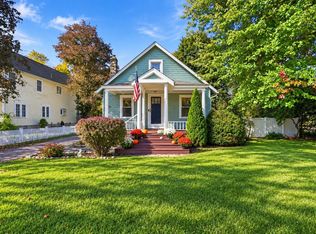 MLS ID #73582787, Team Cuoco, Cuoco & Co. Real Estate. MLS PIN
 - $399,0003 bd2 ba1.8k sqft211 Allen St, East Longmeadow, MA 01028For Sale
 MLS ID #73578623, Team ROVI, Real Broker MA, LLC. MLS PIN
 - $374,9003 bd2 ba2.2k sqft71 Brewster Road, Enfield, CT 06082For Sale
 MLS ID #24210058, Cheryl Vitale, Berkshire Hathaway NE Prop.. Smart MLS
 - $419,9004 bd3 ba2.3k sqft218 Brainard Road, Enfield, CT 06082For SaleMLS ID #24210634, Elaine Smith, Century 21 AllPoints Realty. Smart MLS
