Charming two-story bungalow filled with character and ideally situated along Main Street! The spacious living room offers a cozy and welcoming place to gather, featuring hardwood floors, crown molding, a fieldstone fireplace with a pellet stove insert, and an abundance of natural light. With room for multiple seating areas, it’s well suited for relaxing by the fire or entertaining guests. The adjoining kitchen provides ample cabinet space, a large window above the sink, and a breakfast bar accented by exposed brick. Just beyond, the inviting dining room features a vaulted wood-plank ceiling and a slider leading to the back deck. The main level also includes a comfortable bedroom, full bath, mudroom, and convenient first-floor laundry. Upstairs, the spacious second bedroom features exposed beams, skylights, room for a sitting or dressing area, and a second full bath. The partially finished lower level offers additional space for a recreation room, home office, gym, or hobbies. Outside, enjoy the fenced backyard, deck, detached garage, and storage shed. A truly special home with inviting spaces, distinctive details, and character around every corner!
For sale
$379,000
575 Main St, Wilbraham, MA 01095
2beds
2,057sqft
Single Family Residence
Built in 1927
0.33 Acres Lot
$373,500 Zestimate®
$184/sqft
$-- HOA
What's special
Distinctive detailsDetached garageStorage shedExposed beamsHardwood floorsInviting dining roomCrown molding
- 24 days
- 2,694
- 189
Likely to sell faster than
Zillow last checked:
Listing updated:
Listed by:
Team Cuoco 413-333-7776,
Cuoco & Co. Real Estate 413-333-7776,
Rebecca Impionbato 413-896-8644
Source: MLS PIN,MLS#: 73582787
Facts & features
Interior
Bedrooms & bathrooms
- Bedrooms: 2
- Bathrooms: 2
- Full bathrooms: 2
Primary bedroom
- Features: Ceiling Fan(s), Closet, Flooring - Hardwood, Lighting - Overhead
- Level: First
Bedroom 2
- Features: Skylight, Ceiling Fan(s), Vaulted Ceiling(s), Flooring - Wall to Wall Carpet, Lighting - Overhead
- Level: Second
Primary bathroom
- Features: No
Bathroom 1
- Features: Bathroom - Full, Bathroom - With Tub & Shower, Flooring - Vinyl, Lighting - Sconce
- Level: First
Bathroom 2
- Features: Bathroom - Full, Bathroom - With Shower Stall, Flooring - Vinyl, Lighting - Sconce
- Level: Second
Dining room
- Features: Vaulted Ceiling(s), Flooring - Stone/Ceramic Tile, Exterior Access, Slider, Lighting - Overhead
- Level: First
Family room
- Features: Flooring - Wall to Wall Carpet, Lighting - Overhead
- Level: Basement
Kitchen
- Features: Ceiling Fan(s), Flooring - Hardwood, Window(s) - Picture, Pantry, Breakfast Bar / Nook, Lighting - Overhead
- Level: First
Living room
- Features: Ceiling Fan(s), Closet/Cabinets - Custom Built, Flooring - Hardwood, Lighting - Overhead, Crown Molding
- Level: First
Heating
- Electric Baseboard, Steam, Oil, Pellet Stove
Cooling
- Window Unit(s)
Appliances
- Included: Electric Water Heater, Water Heater, Range, Dishwasher, Refrigerator, Washer, Dryer
- Laundry: Main Level, Electric Dryer Hookup, Washer Hookup, Lighting - Overhead, First Floor
Features
- Closet, Mud Room
- Flooring: Tile, Vinyl, Carpet, Hardwood, Flooring - Stone/Ceramic Tile
- Basement: Full,Partially Finished,Concrete
- Number of fireplaces: 1
- Fireplace features: Living Room
Interior area
- Total structure area: 2,057
- Total interior livable area: 2,057 sqft
- Finished area above ground: 1,557
- Finished area below ground: 500
Property
Parking
- Total spaces: 5
- Parking features: Detached, Garage Door Opener, Paved Drive, Off Street, Paved
- Garage spaces: 1
- Uncovered spaces: 4
Features
- Patio & porch: Porch, Deck - Wood
- Exterior features: Porch, Deck - Wood, Storage, Fenced Yard
- Fencing: Fenced
Lot
- Size: 0.33 Acres
Details
- Parcel number: M:7000 B:0430 L:2796,3238431
- Zoning: R26
Construction
Type & style
- Home type: SingleFamily
- Architectural style: Bungalow
- Property subtype: Single Family Residence
Materials
- Frame
- Foundation: Block
- Roof: Shingle
Condition
- Year built: 1927
Utilities & green energy
- Electric: Circuit Breakers, 100 Amp Service
- Sewer: Public Sewer
- Water: Public
- Utilities for property: for Electric Range, for Electric Dryer, Washer Hookup
Community & HOA
HOA
- Has HOA: No
Location
- Region: Wilbraham
Financial & listing details
- Price per square foot: $184/sqft
- Tax assessed value: $329,400
- Annual tax amount: $5,748
- Date on market: 10/6/2026
- Road surface type: Paved
Estimated market value
$373,500
$355,000 - $396,000
$2,442/mo
Price history
| Date | Event | Price |
|---|---|---|
| 10/6/2026 | Listed for sale | $379,000+43%$184/sqft |
Source: MLS PIN #73582787 Report a problem | ||
| 3/26/2021 | Sold | $265,000+24.2%$129/sqft |
Source: Public Record Report a problem | ||
| 7/7/2016 | Sold | $213,400+2.4%$104/sqft |
Source: Public Record Report a problem | ||
| 5/2/2016 | Pending sale | $208,400$101/sqft |
Source: REAL LIVING REALTY PROFESSIONALS, LLC #71997112 Report a problem | ||
| 4/30/2016 | Listed for sale | $208,400-9.4%$101/sqft |
Source: Real Living Realty Professionals, LLC #71997112 Report a problem | ||
| 7/18/2010 | Listing removed | $229,900$112/sqft |
Source: NRT NewEngland #71065139 Report a problem | ||
| 5/21/2010 | Price change | $229,900-1.3%$112/sqft |
Source: NRT NewEngland #71065139 Report a problem | ||
| 4/24/2010 | Price change | $232,900-0.9%$113/sqft |
Source: NRT NewEngland #71065139 Report a problem | ||
| 4/17/2010 | Listed for sale | $234,900+14.6%$114/sqft |
Source: NRT NewEngland #71065139 Report a problem | ||
| 1/15/2004 | Sold | $205,000+99%$100/sqft |
Source: Public Record Report a problem | ||
| 10/15/1993 | Sold | $103,000$50/sqft |
Source: Public Record Report a problem | ||
Public tax history
| Year | Property taxes | Tax assessment |
|---|---|---|
| 2025 | $5,559 +1.2% | $310,900 +4.7% |
| 2024 | $5,495 +5.1% | $297,000 +6.2% |
| 2023 | $5,230 -3.1% | $279,700 +6.2% |
| 2022 | $5,395 +13.9% | $263,300 +27.6% |
| 2021 | $4,737 -1.2% | $206,300 -3.7% |
| 2020 | $4,796 +2.7% | $214,300 |
| 2019 | $4,672 +7.3% | $214,300 +11.4% |
| 2018 | $4,356 +23.2% | $192,400 +19.7% |
| 2017 | $3,535 -5.5% | $160,700 -7.2% |
| 2016 | $3,739 +3.5% | $173,100 |
| 2015 | $3,614 +2.1% | $173,100 |
| 2014 | $3,538 +1.7% | $173,100 -2.1% |
| 2013 | $3,478 +3.4% | $176,900 -5.1% |
| 2012 | $3,365 +7% | $186,400 -1.3% |
| 2011 | $3,145 +2.9% | $188,800 |
| 2010 | $3,057 -1% | $188,800 -6.5% |
| 2009 | $3,089 +2.6% | $202,000 |
| 2008 | $3,010 +2.5% | $202,000 |
| 2007 | $2,937 +8.9% | $202,000 +14.4% |
| 2006 | $2,698 +14.4% | $176,600 +27% |
| 2005 | $2,359 +3.4% | $139,100 |
| 2004 | $2,281 -0.3% | $139,100 +11.1% |
| 2003 | $2,287 +5.5% | $125,200 +0.7% |
| 2001 | $2,168 | $124,300 |
Find assessor info on the county website
Monthly payment
Est. payment
Payment breakdown
Explore the cost of this home by adjusting the details. Changes won't be saved.Climate risks
Neighborhood: 01095

Similar homes
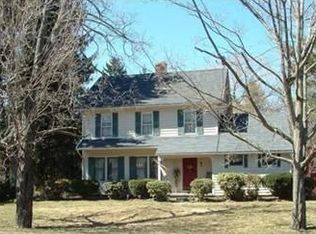
- $424,0004 bd2 ba2.6k sqft211 Main St, Wilbraham, MA 01095For Sale
 MLS ID #73557339, Liane Sikes, Lock and Key Realty Inc.. MLS PIN
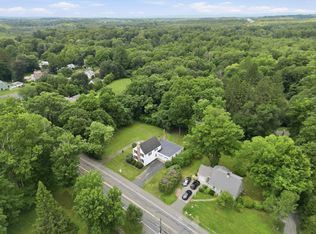
- $485,0003 bd2 ba1.7k sqft36 Decorie Dr, Wilbraham, MA 01095For Sale
 MLS ID #73582368, King Group, Coldwell Banker Realty - Western MA. MLS PIN
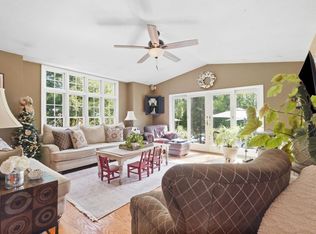
- $494,9993 bd3 ba1.9k sqft208 Main St, Wilbraham, MA 01095For Sale
 MLS ID #73570033, Zoe Czaplicki, Landmark, REALTORS®. MLS PIN
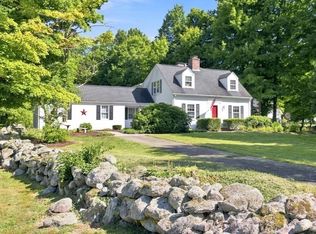
- $519,9004 bd3 ba2.1k sqft44 Blacksmith Rd, Wilbraham, MA 01095For Sale
 MLS ID #73590326, The Colondres Group, Lock and Key Realty Inc.. MLS PIN
- $339,0003 bd2 ba1.6k sqft72 East Street, Vernon, CT 06066For Sale
 MLS ID #24217049, Dianna Sleis, Coldwell Banker Realty. Smart MLS
