A Unique Property Offering Water Views, Semi- private and a 3 car detached garage!Views of Lake Lorraine while dining! It doesn't get any better than this.. This Adorable home offers an inviting open floor plan, hardwood floors, and a built-in speaker system throughout the first floor. Enjoy unique water views and a level of privacy that's hard to find in Springfield! The spacious Remodeled kitchen features crown molding, granite countertops, a center island with gas cooktop, double convection ovens, and plenty of workspace. The dining room boasts water views and loads natural sunlight while the living room features hardwood floors and a gas fireplace insert, creating a warm and welcoming atmosphere. The first-floor primary bedroom offers French doors leading to a awesome covered porch with composite decking that flows to a paver patio with fire pit with full privacy—an ideal setting for relaxing or entertaining. Upstairs, you'll find two generously sized bedrooms and a full bath. As per seller, the gas furnace was installed in 2018 and the gas hot water tank in 2026. Additional features include central air conditioning and a whole-house fan to enjoy cooler evening temperatures. The oversized 28' x 32' garage is a standout feature, complete with 9-foot doors and 50-amp electrical service. The attached shed space, approximately 12' x 22', offers even more room for storage, hobbies, projects, or a workshop. This setup presents exciting potential for a plumbing, electrical, or HVAC contractor seeking space for equipment, tools, and a potential home-based business, subject to local zoning and permitting requirements. Don't miss this opportunity to own a truly distinctive property offering a desirable floor plan, generous garage and workshop space, unique water views, privacy, and inviting indoor and outdoor living areas. Come discover everything 71 Ogden Street has to offer!
For sale
Price cut: $19.1K (10/14)
$349,900
71 Ogden St, Springfield, MA 01151
3beds
1,668sqft
Single Family Residence
Built in 1951
0.25 Acres Lot
$347,900 Zestimate®
$210/sqft
$-- HOA
What's special
Gas fireplace insertCentral air conditioningSpacious remodeled kitchenHardwood floorsGranite countertopsWater viewsDouble convection ovens
- 71 days
- 657
- 99
Zillow last checked:
Listing updated:
Listed by:
Team Cuoco 413-333-7776,
Cuoco & Co. Real Estate 413-333-7776,
Scott Bode 413-575-2308
Source: MLS PIN,MLS#: 73565155
Facts & features
Interior
Bedrooms & bathrooms
- Bedrooms: 3
- Bathrooms: 2
- Full bathrooms: 2
- Main level bedrooms: 1
Primary bedroom
- Features: Closet, Flooring - Wall to Wall Carpet, Window(s) - Bay/Bow/Box, Balcony / Deck, French Doors, Exterior Access, Remodeled, Lighting - Overhead
- Level: Main,First
Bedroom 2
- Features: Ceiling Fan(s), Closet, Closet/Cabinets - Custom Built, Flooring - Wall to Wall Carpet, Window(s) - Bay/Bow/Box, Lighting - Overhead
- Level: Second
Bedroom 3
- Features: Ceiling Fan(s), Closet/Cabinets - Custom Built, Flooring - Wall to Wall Carpet
- Level: Second
Bathroom 1
- Features: Bathroom - Full, Bathroom - With Tub & Shower, Closet - Linen, Flooring - Stone/Ceramic Tile
- Level: First
Bathroom 2
- Features: Bathroom - With Tub & Shower, Flooring - Stone/Ceramic Tile, Window(s) - Bay/Bow/Box, Countertops - Stone/Granite/Solid, Lighting - Overhead
- Level: Second
Dining room
- Features: Window(s) - Bay/Bow/Box, Lighting - Overhead, Crown Molding, Flooring - Engineered Hardwood
- Level: First
Kitchen
- Features: Countertops - Stone/Granite/Solid, Countertops - Upgraded, Kitchen Island, Open Floorplan, Recessed Lighting, Remodeled, Stainless Steel Appliances, Crown Molding, Flooring - Engineered Hardwood
- Level: Main,First
Living room
- Features: Flooring - Hardwood, Window(s) - Picture, Open Floorplan
- Level: Main,First
Office
- Features: Flooring - Laminate, Recessed Lighting
- Level: Basement
Heating
- Forced Air, Natural Gas
Cooling
- Central Air, Whole House Fan
Appliances
- Included: Gas Water Heater, Water Heater, Oven, Dishwasher, Disposal, Range, Refrigerator, Washer, Dryer
- Laundry: In Basement, Gas Dryer Hookup, Washer Hookup
Features
- Recessed Lighting, Office, Wired for Sound
- Flooring: Wood, Tile, Carpet, Hardwood, Laminate
- Doors: Insulated Doors
- Windows: Insulated Windows
- Basement: Full,Partially Finished,Interior Entry,Bulkhead,Concrete,Unfinished
- Number of fireplaces: 1
- Fireplace features: Living Room
Interior area
- Total structure area: 1,668
- Total interior livable area: 1,668 sqft
- Finished area above ground: 1,368
- Finished area below ground: 300
Property
Parking
- Total spaces: 6
- Parking features: Detached, Garage Door Opener, Workshop in Garage, Paved Drive, Off Street
- Garage spaces: 2
- Uncovered spaces: 4
Features
- Patio & porch: Porch, Screened, Deck, Deck - Composite, Patio, Covered
- Exterior features: Porch, Porch - Screened, Deck, Deck - Composite, Patio, Covered Patio/Deck
- Has view: Yes
- View description: Water, Lake
- Has water view: Yes
- Water view: Lake,Water
Lot
- Size: 0.25 Acres
- Features: Level
Details
- Parcel number: S:09245 P:0020,2598747
- Zoning: R1
Construction
Type & style
- Home type: SingleFamily
- Architectural style: Cape
- Property subtype: Single Family Residence
Materials
- Frame
- Foundation: Concrete Perimeter
- Roof: Shingle
Condition
- Year built: 1951
Utilities & green energy
- Electric: 110 Volts, Circuit Breakers, 200+ Amp Service
- Sewer: Public Sewer
- Water: Public
- Utilities for property: for Gas Range, for Electric Range, for Gas Dryer, Washer Hookup
Community & HOA
HOA
- Has HOA: No
Location
- Region: Springfield
Financial & listing details
- Price per square foot: $210/sqft
- Tax assessed value: $313,300
- Annual tax amount: $4,913
- Date on market: 8/27/2026
- Road surface type: Paved
Estimated market value
$347,900
$331,000 - $365,000
$2,786/mo
Price history
| Date | Event | Price |
|---|---|---|
| 10/14/2026 | Price change | $349,900-5.2%$210/sqft |
Source: MLS PIN #73565155 Report a problem | ||
| 9/17/2026 | Listed for sale | $369,000$221/sqft |
Source: MLS PIN #73565155 Report a problem | ||
| 9/9/2026 | Contingent | $369,000$221/sqft |
Source: MLS PIN #73565155 Report a problem | ||
| 8/27/2026 | Listed for sale | $369,000$221/sqft |
Source: MLS PIN #73565155 Report a problem | ||
Public tax history
| Year | Property taxes | Tax assessment |
|---|---|---|
| 2025 | $4,913 +3% | $313,300 +5.5% |
| 2024 | $4,771 +1.9% | $297,100 +8.2% |
| 2023 | $4,684 +17.8% | $274,700 +30% |
| 2022 | $3,977 +6.8% | $211,300 +7.3% |
| 2021 | $3,723 -0.7% | $197,000 +4.8% |
| 2020 | $3,751 +10.7% | $188,000 +9.2% |
| 2019 | $3,387 +1.9% | $172,100 +1.9% |
| 2018 | $3,324 +6.2% | $168,900 +6.1% |
| 2017 | $3,130 +10.6% | $159,200 +10.6% |
| 2016 | $2,829 +2.3% | $143,900 +2.3% |
| 2015 | $2,766 -5.2% | $140,600 -5.1% |
| 2014 | $2,919 -2.5% | $148,100 -2.5% |
| 2013 | $2,994 -3.6% | $151,900 -3% |
| 2012 | $3,105 -0.1% | $156,600 -1.8% |
| 2011 | $3,109 +22% | $159,500 +22% |
| 2010 | $2,549 +8.1% | $130,700 -0.8% |
| 2009 | $2,358 -2.6% | $131,800 -12.7% |
| 2008 | $2,421 -0.1% | $151,000 -0.1% |
| 2007 | $2,424 +5.2% | $151,100 +11.5% |
| 2006 | $2,304 +5.1% | $135,500 +8.2% |
| 2005 | $2,192 +3.7% | $125,200 +12.5% |
| 2004 | $2,114 +8.4% | $111,300 +10.7% |
| 2003 | $1,951 +5.9% | $100,500 +8.4% |
| 2002 | $1,843 | $92,700 |
Find assessor info on the county website
Monthly payment
Est. payment
Payment breakdown
Explore the cost of this home by adjusting the details. Changes won't be saved.Climate risks
Neighborhood: Indian Orchard

Similar homes
- $339,9003 bd2 ba1.5k sqft35 Herbert Ave, Springfield, MA 01119For Sale
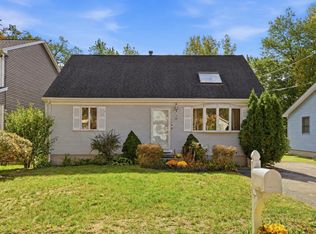 MLS ID #73597225, Tanya Harvey Group, Keller Williams Realty. MLS PIN
- $299,9003 bd2 ba1.2k sqft128 Ellsworth Ave, Springfield, MA 01118For Sale
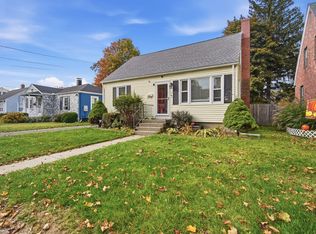 MLS ID #73598696, Yadira Pacheco, Lock and Key Realty Inc.. MLS PIN
- $349,9003 bd2 ba1.7k sqft38 Worthy St, Springfield, MA 01104For Sale
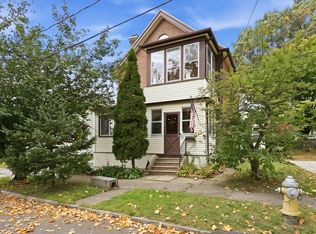 MLS ID #73593411, Wheway Group, Coldwell Banker Realty - Western MA. MLS PIN
- $325,9002 bd1 ba1k sqft476 Springfield St, Wilbraham, MA 01095For Sale
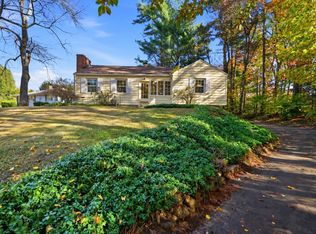 MLS ID #73598510, Nicholas Ferrara, Landmark, REALTORS®. MLS PIN
