Whether you're seeking a MULTI-GENERATIONAL home, HOMESTEAD opportunity, OR a property with ROOM TO GROW, 211 Main St offers the perfect canvas to bring your vision to life. Discover the timeless charm and endless potential of this antique home offering 2,686 square feet of living space on a beautiful 4.7-acre lot. Rich in character from built ins to scones, now just needing your personal touch and TLC to bring the home to its fullest potential. This spacious home features a flexible floor plan with a first-floor bedroom, making it ideal for guests, a home office, or convenient single-level living.The main level includes a welcoming kitchen, formal dining room, half bath, and a cozy living room with a fireplace. At the rear of the home, an expansive family room is filled with natural light which offers peaceful views of the sprawling backyard, creating the perfect gathering space for family and friends. Upstairs, you'll find three additional bedrooms, a full bathroom, and a walk-up attic providing additional room for storage. The home has a two car garage and conveniently features two driveways on either side. Outside, the nearly five-acre property presents EXCEPTIONAL OPPORTUNITIES with AMPLE OPEN SPACE, there's room for a BARN, WORKSHOP, ACCESSORY DWELLING UNIT (ADU) GARDENS, RECREATIONAL AMENITIES, AND/OR OTHER OUTBUILDINGS (SUBJECT TO APPLICABLE TOWN ZONING/USE APPROVALS). Prior to current owners the property was used as a CHRISTMAS TREE FARM. APO re-pointed chimney, shingle and slow slope rolled roof approx 15 yrs, back roof to be sealed (lasts 10 yrs), added mortar to foundation and new bricks 2026, rock border of home 2026, back siding painted 2026, partial new granite countertops approx. 2019, garage windows 3 years old, and about 15 windows througout the home 2016 including one in 1st flr bedroom and living room.
For sale
Price cut: $25.9K (10/3)
$424,000
211 Main St, Wilbraham, MA 01095
4beds
2,686sqft
Single Family Residence
Built in 1825
4.7 Acres Lot
$440,400 Zestimate®
$158/sqft
$-- HOA
What's special
Spacious homeNearly five-acre propertyTimeless charmTwo car garageFormal dining roomFirst-floor bedroomAmple open space
- 63 days
- 1,707
- 111
Zillow last checked:
Listing updated:
Listed by:
Liane Sikes 413-459-7797,
Lock and Key Realty Inc. 413-282-8080,
Liane Sikes 413-459-7797
Source: MLS PIN,MLS#: 73557339
Facts & features
Interior
Bedrooms & bathrooms
- Bedrooms: 4
- Bathrooms: 2
- Full bathrooms: 1
- 1/2 bathrooms: 1
- Main level bathrooms: 1
- Main level bedrooms: 1
Primary bedroom
- Features: Flooring - Hardwood
- Level: Second
Bedroom 2
- Features: Flooring - Hardwood, Lighting - Overhead
- Level: Main,First
Bedroom 3
- Features: Flooring - Hardwood
- Level: Second
Bedroom 4
- Features: Flooring - Hardwood
- Level: Second
Bathroom 1
- Features: Bathroom - Half, Flooring - Vinyl
- Level: Main,First
Bathroom 2
- Features: Bathroom - Full, Bathroom - With Tub & Shower, Flooring - Vinyl
- Level: Second
Dining room
- Features: Flooring - Hardwood
- Level: Main,First
Family room
- Features: Wood / Coal / Pellet Stove, Flooring - Wall to Wall Carpet, Flooring - Laminate, Lighting - Overhead
- Level: Main,First
Kitchen
- Features: Flooring - Vinyl, Lighting - Overhead
- Level: Main,First
Living room
- Features: Flooring - Hardwood
- Level: Main,First
Heating
- Steam, Oil
Cooling
- None
Appliances
- Included: Water Heater, Range, Dishwasher, Microwave, Refrigerator
- Laundry: Main Level, First Floor, Electric Dryer Hookup, Washer Hookup
Features
- Flooring: Wood, Vinyl, Laminate
- Basement: Full,Walk-Out Access,Interior Entry,Concrete
- Number of fireplaces: 2
- Fireplace features: Living Room, Master Bedroom
Interior area
- Total structure area: 2,686
- Total interior livable area: 2,686 sqft
- Finished area above ground: 2,686
Property
Parking
- Total spaces: 10
- Parking features: Attached, Garage Door Opener, Paved Drive, Off Street, Paved
- Attached garage spaces: 2
- Uncovered spaces: 8
Features
- Exterior features: Storage, Garden, Horses Permitted, Stone Wall
Lot
- Size: 4.7 Acres
- Features: Wooded, Easements, Level
Details
- Parcel number: M:0700 B:0138 L:2711,3238348
- Zoning: R26
- Horses can be raised: Yes
Construction
Type & style
- Home type: SingleFamily
- Architectural style: Antique
- Property subtype: Single Family Residence
Materials
- Foundation: Stone
- Roof: Shingle,Other
Condition
- Year built: 1825
Utilities & green energy
- Electric: 100 Amp Service
- Sewer: Public Sewer
- Water: Public
- Utilities for property: for Electric Range, for Electric Dryer, Washer Hookup
Community & HOA
Community
- Features: Shopping, Park, Walk/Jog Trails, Golf, Conservation Area, Public School, Sidewalks
HOA
- Has HOA: No
Location
- Region: Wilbraham
Financial & listing details
- Price per square foot: $158/sqft
- Tax assessed value: $381,900
- Annual tax amount: $6,664
- Date on market: 8/11/2026
- Exclusions: Washer And Dryer Negotiable.
- Road surface type: Paved
Estimated market value
$440,400
$392,000 - $489,000
Not available
Price history
| Date | Event | Price |
|---|---|---|
| 10/3/2026 | Price change | $424,000-5.8%$158/sqft |
Source: MLS PIN #73557339 Report a problem | ||
| 8/24/2026 | Price change | $449,900-5.3%$167/sqft |
Source: MLS PIN #73557339 Report a problem | ||
| 8/11/2026 | Listed for sale | $474,900+39.7%$177/sqft |
Source: MLS PIN #73557339 Report a problem | ||
| 3/29/2012 | Listing removed | $340,000$127/sqft |
Source: Real Living Realty Professionals, LLC #71190260 Report a problem | ||
| 2/23/2012 | Listed for sale | $340,000$127/sqft |
Source: Real Living Realty Professionals, LLC #71190260 Report a problem | ||
| 8/23/2011 | Listing removed | $340,000$127/sqft |
Source: Real Living #71190260 Report a problem | ||
| 4/28/2011 | Price change | $340,000-10.3%$127/sqft |
Source: Real Living #71190260 Report a problem | ||
| 2/22/2011 | Price change | $379,000-5%$141/sqft |
Source: Robert Molta #71190260 Report a problem | ||
| 10/3/2010 | Listed for sale | $399,000+166%$149/sqft |
Source: Coldwell Banker Residential Brokerage #71144930 Report a problem | ||
| 5/23/2003 | Sold | $150,000$56/sqft |
Source: Public Record Report a problem | ||
Public tax history
| Year | Property taxes | Tax assessment |
|---|---|---|
| 2025 | $6,560 +5.9% | $366,900 +9.6% |
| 2024 | $6,196 +1.6% | $334,900 +2.7% |
| 2023 | $6,096 -1.8% | $326,000 +7.6% |
| 2022 | $6,206 +10.2% | $302,900 +23.5% |
| 2021 | $5,632 +2.6% | $245,300 |
| 2020 | $5,490 +2.7% | $245,300 |
| 2019 | $5,348 -3.7% | $245,300 |
| 2018 | $5,554 +2.9% | $245,300 |
| 2017 | $5,397 -5.8% | $245,300 -7.5% |
| 2016 | $5,728 +3.4% | $265,200 |
| 2015 | $5,537 +2.1% | $265,200 |
| 2014 | $5,421 +1.9% | $265,200 -2% |
| 2013 | $5,322 +11.6% | $270,700 +2.5% |
| 2012 | $4,767 +7.1% | $264,100 -1.2% |
| 2011 | $4,452 +2.9% | $267,200 |
| 2010 | $4,326 +9.6% | $267,200 +3.5% |
| 2009 | $3,946 +2.6% | $258,100 |
| 2008 | $3,846 +2.5% | $258,100 |
| 2007 | $3,753 +11.4% | $258,100 +17.1% |
| 2006 | $3,368 -1.2% | $220,400 +9.7% |
| 2005 | $3,409 -15.5% | $201,000 -18.3% |
| 2004 | $4,036 +7% | $246,100 +19.2% |
| 2003 | $3,773 +4.8% | $206,500 |
| 2001 | $3,601 | $206,500 |
Find assessor info on the county website
Monthly payment
Est. payment
Payment breakdown
Explore the cost of this home by adjusting the details. Changes won't be saved.Climate risks
Neighborhood: 01095
Similar homes
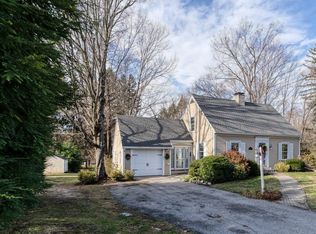
- $499,9993 bd3 ba1.9k sqft208 Main St, Wilbraham, MA 01095For Sale
 MLS ID #73570033, Zoe Czaplicki, Landmark, REALTORS®. MLS PIN
 - $379,0002 bd2 ba2k sqft575 Main St, Wilbraham, MA 01095For Sale
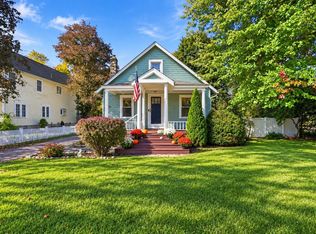 MLS ID #73582787, Team Cuoco, Cuoco & Co. Real Estate. MLS PIN
 - $409,0004 bd2 ba2.9k sqft16 Parish Hill Rd, Granby, MA 01033For Sale
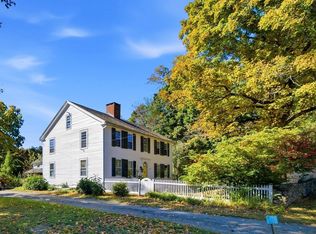 MLS ID #73587601, Tess Coburn-Salem, Delap Real Estate LLC. MLS PIN
 - $465,0003 bd2 ba2.5k sqft180 Glendale Rd, Hampden, MA 01036For Sale
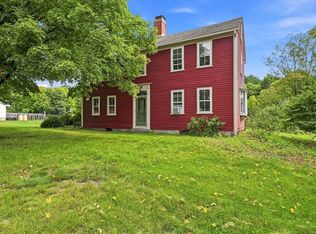 MLS ID #73572205, Kathleen Norton, William Raveis R.E. & Home Services. MLS PIN
 - $435,0005 bd2 ba2.7k sqft8 Pettersson Circle, Stafford, CT 06076For Sale
 MLS ID #24211208, Kraig S. Arvisais, Trend 2000 Real Estate. Smart MLS
