Steeped in history and filled with timeless character, this stately antique Colonial once served as the church parsonage and was built with an impressive level of craftsmanship and attention to detail. From the moment you enter, soaring ceilings, oversized windows, beautiful woodwork, and hardwood flooring throughout much of the home create a sense of warmth and grandeur. The spacious living room is anchored by a handsome wood-burning fireplace and features abundant natural light along with direct access to the welcoming front porch. A large formal dining room provides an elegant setting for holidays and gatherings, while the first-floor office or library offers a quiet and functional space for working from home, reading, or pursuing creative interests. The generously sized kitchen includes ample eat-in space and connects to a traditional butler’s pantry with convenient first-floor laundry. A secondary back staircase located just off the kitchen is another wonderful reminder of the home’s historic origins and thoughtful design. Upstairs, the enormous primary suite is a true highlight, offering exceptional space, hardwood flooring, and its own fireplace. The additional rooms continue the home’s impressive scale, with high ceilings and period details carried throughout the upper level. A staircase leads to the expansive third-floor attic, where multiple separate rooms provide abundant storage and intriguing possibilities for future use. Outside, the large and spacious backyard offers plenty of room to garden, entertain, play, or simply relax. Conveniently located with quick access to downtown Monson, this distinctive property combines historic beauty with everyday functionality. With a newer furnace and a long history of careful ownership, 11 High Street is ready for its next owners to appreciate its craftsmanship, preserve its story, and make it their own.
For sale
Price cut: $50K (9/11)
$400,000
11 High St, Monson, MA 01057
4beds
3,297sqft
Single Family Residence
Built in 1870
0.5 Acres Lot
$394,800 Zestimate®
$121/sqft
$-- HOA
What's special
Handsome wood-burning fireplaceGenerously sized kitchenFirst-floor office or libraryEnormous primary suiteSecondary back staircaseLarge formal dining roomLarge and spacious backyard
- 32 days
- 1,220
- 98
Zillow last checked:
Listing updated:
Listed by:
King Group 413-355-4070,
Coldwell Banker Realty - Western MA 413-567-8931,
Billie Jean Petrie 413-355-4070
Source: MLS PIN,MLS#: 73569133
Facts & features
Interior
Bedrooms & bathrooms
- Bedrooms: 4
- Bathrooms: 3
- Full bathrooms: 2
- 1/2 bathrooms: 1
Primary bedroom
- Features: Bathroom - Full, Closet, Flooring - Hardwood
- Level: Second
Bedroom 2
- Features: Closet, Flooring - Hardwood
- Level: Second
Bedroom 3
- Features: Closet, Flooring - Wood
- Level: Second
Bedroom 4
- Features: Closet, Flooring - Hardwood
- Level: Second
Primary bathroom
- Features: Yes
Bathroom 1
- Features: Bathroom - Half
- Level: First
Bathroom 2
- Features: Bathroom - Full, Bathroom - With Shower Stall
- Level: Second
Bathroom 3
- Features: Bathroom - 3/4, Bathroom - With Tub
- Level: Second
Dining room
- Features: Flooring - Hardwood
- Level: Main,First
Kitchen
- Features: Dining Area, Pantry, Exterior Access
- Level: Main,First
Living room
- Features: Flooring - Hardwood
- Level: First
Office
- Features: Flooring - Wall to Wall Carpet
- Level: Main
Heating
- Steam, Oil
Cooling
- Window Unit(s)
Appliances
- Included: Range, Refrigerator, Washer, Dryer
- Laundry: Pantry, First Floor, Electric Dryer Hookup, Washer Hookup
Features
- Home Office, Game Room
- Flooring: Wood, Carpet, Flooring - Wall to Wall Carpet
- Basement: Full,Walk-Out Access,Interior Entry,Unfinished
- Number of fireplaces: 2
- Fireplace features: Living Room, Master Bedroom
Interior area
- Total structure area: 3,297
- Total interior livable area: 3,297 sqft
- Finished area above ground: 3,297
Property
Parking
- Total spaces: 4
- Parking features: Paved Drive, Off Street
- Uncovered spaces: 4
Features
- Patio & porch: Porch
- Exterior features: Porch
Lot
- Size: 0.5 Acres
- Features: Cleared, Gentle Sloping, Level
Details
- Parcel number: M:0094 B:0147 L:0000,3752145
- Zoning: RV
Construction
Type & style
- Home type: SingleFamily
- Architectural style: Colonial,Antique
- Property subtype: Single Family Residence
Materials
- Foundation: Stone, Brick/Mortar
Condition
- Year built: 1870
Utilities & green energy
- Electric: Circuit Breakers
- Sewer: Public Sewer
- Water: Public
- Utilities for property: for Electric Range, for Electric Dryer, Washer Hookup
Community & HOA
Community
- Features: Walk/Jog Trails, Public School
HOA
- Has HOA: No
Location
- Region: Monson
Financial & listing details
- Price per square foot: $121/sqft
- Tax assessed value: $413,800
- Annual tax amount: $5,917
- Date on market: 8/28/2026
Estimated market value
$394,800
$375,000 - $415,000
$3,727/mo
Price history
| Date | Event | Price |
|---|---|---|
| 9/11/2026 | Price change | $400,000-11.1%$121/sqft |
Source: MLS PIN #73569133 Report a problem | ||
| 8/27/2026 | Listed for sale | $450,000$136/sqft |
Source: MLS PIN #73569133 Report a problem | ||
Public tax history
| Year | Property taxes | Tax assessment |
|---|---|---|
| 2025 | $5,752 +0.8% | $386,800 +5.1% |
| 2024 | $5,707 +11% | $368,200 +13.6% |
| 2023 | $5,140 +5.6% | $324,100 +18.7% |
| 2022 | $4,868 +8.5% | $273,000 +10.3% |
| 2021 | $4,485 -0.8% | $247,500 |
| 2020 | $4,522 +4.5% | $247,500 +4.9% |
| 2019 | $4,326 +5.7% | $235,900 +1.4% |
| 2018 | $4,094 +5.4% | $232,600 +4.2% |
| 2017 | $3,886 +1.9% | $223,200 +0.2% |
| 2016 | $3,814 | $222,800 |
Find assessor info on the county website
Monthly payment
Est. payment
Payment breakdown
Explore the cost of this home by adjusting the details. Changes won't be saved.Climate risks
Neighborhood: 01057
Similar homes
- $450,0004 bd4 ba3.5k sqft70 High St, Monson, MA 01057For Sale
 MLS ID #73558720, Brianna Boffoli, Century 21 North East. MLS PIN
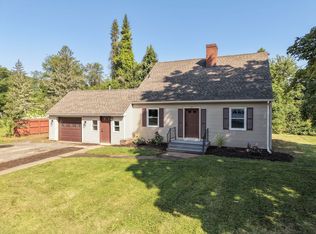
 - $419,9004 bd2 ba2.1k sqft3 Maplelawn Dr, Monson, MA 01057For Sale
 MLS ID #73568142, Amy Simmons, Cornerstone Realty, LLC. MLS PIN
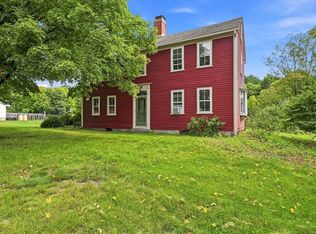
 - $465,0003 bd2 ba2.5k sqft180 Glendale Rd, Hampden, MA 01036For Sale
 MLS ID #73572205, Kathleen Norton, William Raveis R.E. & Home Services. MLS PIN
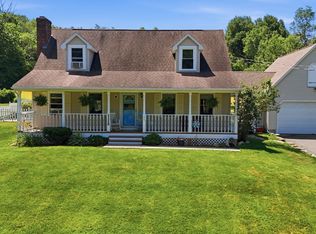
 - $475,0003 bd2 ba1.8k sqft195 Brimfield Rd, Monson, MA 01057For Sale
 MLS ID #73545454, Anthony Pandolfi, Berkshire Hathaway HomeServices Realty Professionals. MLS PIN
