MOTIVATED SELLERS—READY TO MAKE A DEAL! Welcome to 1255 Main Street in Warren, where space, updates, and opportunity come together! Offering nearly 3,000 square feet of living space, this impressive 4-bedroom home features 2 full baths and 2 half baths, giving you the room and flexibility today’s buyers are looking for. The spacious layout includes comfortable living areas, one full kitchen, and an office with an updated half bath—perfect for working from home or creating a dedicated space for your needs. Numerous updates have already been completed, including windows, doors, flooring, boiler, oil tank, appliances, water heater, and roofing on the garage and porches. Outside, enjoy a deck, driveway, and additional outdoor space. Whether you're looking for a spacious primary residence, a home with room to grow, or an opportunity to build value, this property deserves a look. The sellers are motivated and ready to work with a buyer who sees the possibilities. If you've been waiting for the right opportunity in Warren, this could be it—bring your offer and make this home yours!
For sale
Price cut: $999 (9/23)
$418,000
1255 Main St, Warren, MA 01083
4beds
2,989sqft
Single Family Residence
Built in 1892
0.4 Acres Lot
$420,600 Zestimate®
$140/sqft
$-- HOA
What's special
Detached garageUpdated porchesNew vinyl sidingAmple off-street parking
- 64 days
- 384
- 33
Zillow last checked:
Listing updated:
Listed by:
Joshua Hoffsommer 774-200-0913,
ERA Key Realty Services- Auburn 508-832-5831
Source: MLS PIN,MLS#: 73554252
Facts & features
Interior
Bedrooms & bathrooms
- Bedrooms: 4
- Bathrooms: 4
- Full bathrooms: 2
- 1/2 bathrooms: 2
- Main level bathrooms: 2
Primary bedroom
- Features: Bathroom - Full, Closet, Flooring - Hardwood, Flooring - Stone/Ceramic Tile, Remodeled, Lighting - Overhead
- Level: Second
Bedroom 2
- Features: Closet, Flooring - Hardwood, Remodeled, Lighting - Overhead
- Level: Second
Bedroom 3
- Features: Closet, Flooring - Hardwood, Remodeled, Lighting - Overhead
- Level: Second
Bedroom 4
- Features: Closet, Flooring - Hardwood, Remodeled, Lighting - Overhead
- Level: Second
Primary bathroom
- Features: Yes
Bathroom 1
- Features: Bathroom - Full, Bathroom - With Tub & Shower, Countertops - Stone/Granite/Solid, Cabinets - Upgraded, Dryer Hookup - Electric, Remodeled, Washer Hookup, Lighting - Overhead
- Level: Main,First
Bathroom 2
- Features: Bathroom - Half, Flooring - Stone/Ceramic Tile, Remodeled, Lighting - Overhead
- Level: Main,First
Bathroom 3
- Features: Bathroom - Half, Flooring - Stone/Ceramic Tile, Countertops - Upgraded, Remodeled, Lighting - Overhead
- Level: Second
Dining room
- Features: Flooring - Hardwood, Window(s) - Picture, Breakfast Bar / Nook, Deck - Exterior, Exterior Access, Open Floorplan, Remodeled, Lighting - Overhead
- Level: Main,First
Family room
- Features: Walk-In Closet(s), Flooring - Hardwood, Remodeled, Lighting - Overhead
- Level: Main,First
Kitchen
- Features: Flooring - Hardwood, Dining Area, Countertops - Upgraded, Kitchen Island, Breakfast Bar / Nook, Cabinets - Upgraded, Deck - Exterior, Exterior Access, Open Floorplan, Remodeled, Lighting - Overhead
- Level: Main,First
Living room
- Features: Closet, Flooring - Wall to Wall Carpet, Cable Hookup, Remodeled, Lighting - Overhead
- Level: Main,First
Office
- Features: Bathroom - Half, Flooring - Hardwood, Flooring - Stone/Ceramic Tile, Countertops - Upgraded, Remodeled
- Level: Main
Heating
- Steam, Oil
Cooling
- None
Appliances
- Included: Water Heater, Range, Dishwasher, Refrigerator
- Laundry: First Floor, Electric Dryer Hookup, Washer Hookup
Features
- Bathroom - Half, Countertops - Upgraded, Home Office
- Flooring: Hardwood, Flooring - Hardwood, Flooring - Stone/Ceramic Tile
- Doors: Insulated Doors, Storm Door(s)
- Windows: Insulated Windows, Screens
- Basement: Full,Walk-Out Access,Interior Entry,Dirt Floor,Concrete,Unfinished
- Has fireplace: No
Interior area
- Total structure area: 2,989
- Total interior livable area: 2,989 sqft
- Finished area above ground: 2,989
Video & virtual tour
Property
Parking
- Total spaces: 8
- Parking features: Detached, Garage Door Opener, Workshop in Garage, Garage Faces Side, Paved Drive, Off Street, Driveway, Paved
- Garage spaces: 2
- Uncovered spaces: 6
Accessibility
- Accessibility features: No
Features
- Patio & porch: Porch, Porch - Enclosed, Deck - Roof, Deck - Wood
- Exterior features: Porch, Porch - Enclosed, Deck - Roof, Deck - Wood, Rain Gutters, Screens
- Fencing: Fenced/Enclosed
- Frontage length: 75.00
Lot
- Size: 0.4 Acres
- Features: Cleared, Level
Details
- Parcel number: M:0017 B:0000 L:152,1727420
- Zoning: VIL
Construction
Type & style
- Home type: SingleFamily
- Architectural style: Colonial
- Property subtype: Single Family Residence
Materials
- Frame
- Foundation: Stone
- Roof: Shingle
Condition
- Updated/Remodeled
- Year built: 1892
Utilities & green energy
- Electric: Circuit Breakers
- Sewer: Public Sewer
- Water: Public
- Utilities for property: for Electric Range, for Electric Dryer, Washer Hookup
Green energy
- Energy efficient items: Thermostat
Community & HOA
Community
- Features: Laundromat, Conservation Area, Public School
HOA
- Has HOA: No
Location
- Region: Warren
Financial & listing details
- Price per square foot: $140/sqft
- Tax assessed value: $182,400
- Annual tax amount: $2,701
- Date on market: 7/23/2026
- Listing terms: Contract
Estimated market value
$420,600
$400,000 - $442,000
$4,230/mo
Price history
| Date | Event | Price |
|---|---|---|
| 9/23/2026 | Price change | $418,000-0.2%$140/sqft |
Source: MLS PIN #73554252 Report a problem | ||
| 9/10/2026 | Price change | $418,9990%$140/sqft |
Source: MLS PIN #73554252 Report a problem | ||
| 8/26/2026 | Price change | $419,000-1.6%$140/sqft |
Source: MLS PIN #73554252 Report a problem | ||
| 8/19/2026 | Price change | $425,900-1.6%$142/sqft |
Source: MLS PIN #73554252 Report a problem | ||
| 8/12/2026 | Price change | $432,900-1.6%$145/sqft |
Source: MLS PIN #73554252 Report a problem | ||
| 7/23/2026 | Listed for sale | $439,900+1366.3%$147/sqft |
Source: MLS PIN #73554252 Report a problem | ||
| 12/30/2019 | Sold | $30,000$10/sqft |
Source: Public Record Report a problem | ||
Public tax history
| Year | Property taxes | Tax assessment |
|---|---|---|
| 2025 | $2,701 -1.7% | $182,400 |
| 2024 | $2,749 +2.1% | $182,400 +7% |
| 2023 | $2,692 +12.5% | $170,400 +10.9% |
| 2022 | $2,392 +2.4% | $153,700 +5.1% |
| 2021 | $2,335 +1.1% | $146,300 +8.7% |
| 2020 | $2,310 -0.4% | $134,600 +5.3% |
| 2019 | $2,320 +13.7% | $127,800 +8.5% |
| 2018 | $2,040 -3.9% | $117,800 +3% |
| 2017 | $2,123 -2.1% | $114,400 +4.7% |
| 2016 | $2,169 +10.7% | $109,300 +4.6% |
| 2015 | $1,959 -4.3% | $104,500 -2.4% |
| 2014 | $2,046 +1.9% | $107,100 -4.3% |
| 2013 | $2,007 +0.3% | $111,900 -9.2% |
| 2012 | $2,001 +5.9% | $123,300 |
| 2011 | $1,889 -8.3% | $123,300 -7% |
| 2010 | $2,059 +2.5% | $132,600 -9.4% |
| 2009 | $2,009 +8% | $146,300 |
| 2008 | $1,861 -0.6% | $146,300 -1.7% |
| 2007 | $1,872 | $148,900 |
Find assessor info on the county website
Monthly payment
Est. payment
Payment breakdown
Explore the cost of this home by adjusting the details. Changes won't be saved.Climate risks
Neighborhood: 01083
Similar homes
- $435,0004 bd2 ba2k sqft100 Mechanic St, Warren, MA 01083For Sale
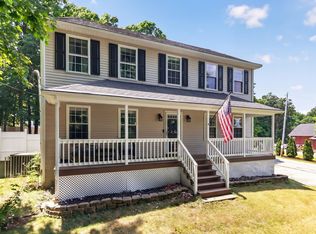 MLS ID #73548803, Team Molet, Keller Williams Realty North Central. MLS PIN
 - $389,9993 bd1 ba2k sqft290 Bemis Rd, Warren, MA 01083For Sale
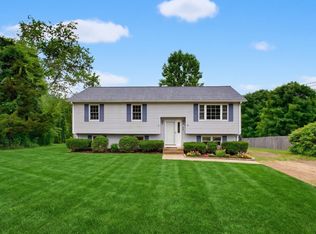 MLS ID #73540799, Steven Pizzarella, RE/MAX Partners. MLS PIN
 - $519,9003 bd2 ba2.6k sqft893 Cronin Rd, Warren, MA 01083For Sale
 MLS ID #73538617, Paul Murphy, Coldwell Banker Realty - Worcester. MLS PIN
 - $474,5004 bd3 ba2.7k sqft378 Rondeau St, Palmer, MA 01069For Sale
 MLS ID #73505463, Kelle O'Keefe, Keller Williams Realty North Central. MLS PIN
