Welcome to this one-of-a-kind historic Colonial in the heart of Gilbertville! Offering over 3,200 sq. ft. of living space with 15 rooms, 6 bedrooms and 3 full baths, this home provides an incredible amount of space, character and flexibility. Currently enjoyed as a single-family residence with two additional in-law areas, the versatile layout is ideal for extended family, guests, home offices or additional living space. One in-law area is currently income-producing, while the second is vacant and ready for its next use. Previously configured as a three-family, the property features multiple living and kitchen areas that open the door to a variety of possibilities. Inside you’ll find hardwood flooring, a wood/pellet stove and oil-fired hot water radiator heat. Outside, enjoy the attached garage, porch, balcony, ample off-street parking and a 0.41-acre lot, all with the convenience of town water and town sewer. Additional photos of the occupied in-law area and other areas of the home are available upon request. A truly unique property filled with historic charm, generous living space and endless possibilities!
For sale
Price cut: $30.9K (9/13)
$369,000
17 Summit Rd, Gilbertville, MA 01031
6beds
3,274sqft
Single Family Residence
Built in 1850
0.41 Acres Lot
$367,100 Zestimate®
$113/sqft
$-- HOA
What's special
Attached garageHardwood flooringAmple off-street parkingVersatile layout
- 26 days
- 1,425
- 129
Zillow last checked:
Listing updated:
Listed by:
Damien Dumont 774-666-0070,
Lamacchia Realty, Inc. 508-832-5324
Source: MLS PIN,MLS#: 73565774
Facts & features
Interior
Bedrooms & bathrooms
- Bedrooms: 6
- Bathrooms: 3
- Full bathrooms: 3
Primary bedroom
- Level: First
Bedroom 2
- Features: Flooring - Wall to Wall Carpet
- Level: First
Bedroom 3
- Features: Flooring - Wall to Wall Carpet
- Level: Second
Bedroom 4
- Features: Flooring - Wall to Wall Carpet
- Level: Second
Bedroom 5
- Features: Flooring - Wall to Wall Carpet
- Level: Third
Bathroom 1
- Features: Bathroom - Full, Bathroom - Tiled With Tub & Shower, Flooring - Vinyl, Countertops - Stone/Granite/Solid
- Level: First
Bathroom 2
- Features: Bathroom - Full, Bathroom - Tiled With Tub & Shower, Flooring - Laminate, Countertops - Stone/Granite/Solid, Dryer Hookup - Electric, Washer Hookup
- Level: Second
Bathroom 3
- Features: Bathroom - Full, Bathroom - Tiled With Tub & Shower, Closet, Flooring - Laminate, Countertops - Stone/Granite/Solid
- Level: Third
Kitchen
- Features: Flooring - Laminate, Dining Area
- Level: First
Living room
- Features: Wood / Coal / Pellet Stove, Flooring - Vinyl
- Level: First
Heating
- Hot Water, Steam, Oil, Ductless
Cooling
- Window Unit(s), Ductless
Appliances
- Included: Range, Microwave, Refrigerator, Freezer, Washer, Dryer
- Laundry: Washer Hookup
Features
- Internet Available - Satellite, Other
- Flooring: Vinyl, Vinyl / VCT, Carpet, Hardwood
- Basement: Full,Interior Entry,Dirt Floor,Unfinished
- Number of fireplaces: 1
Interior area
- Total structure area: 3,274
- Total interior livable area: 3,274 sqft
- Finished area above ground: 3,274
- Finished area below ground: 1,000
Video & virtual tour
Property
Parking
- Total spaces: 6
- Parking features: Attached, Garage Faces Side, Paved Drive, Off Street, Paved, Unpaved
- Attached garage spaces: 1
- Uncovered spaces: 5
Features
- Patio & porch: Porch, Deck
- Exterior features: Porch, Deck, Balcony, Decorative Lighting
Lot
- Size: 0.41 Acres
- Features: Cleared, Gentle Sloping, Level
Details
- Parcel number: M:0055 B:0000 L:0015.0,3545611
- Zoning: GV
Construction
Type & style
- Home type: SingleFamily
- Architectural style: Colonial
- Property subtype: Single Family Residence
- Attached to another structure: Yes
Materials
- Frame
- Foundation: Stone
- Roof: Shingle
Condition
- Year built: 1850
Utilities & green energy
- Electric: Circuit Breakers
- Sewer: Public Sewer
- Water: Public
- Utilities for property: for Electric Range, Washer Hookup
Community & HOA
Community
- Features: Public Transportation, Shopping
HOA
- Has HOA: No
Location
- Region: Gilbertville
Financial & listing details
- Price per square foot: $113/sqft
- Tax assessed value: $313,400
- Annual tax amount: $3,993
- Date on market: 8/19/2026
- Listing terms: Contract
- Road surface type: Paved
Estimated market value
$367,100
$349,000 - $385,000
$4,426/mo
Price history
| Date | Event | Price |
|---|---|---|
| 9/13/2026 | Price change | $369,000-7.7%$113/sqft |
Source: MLS PIN #73565774 Report a problem | ||
| 8/19/2026 | Listed for sale | $399,900$122/sqft |
Source: MLS PIN #73565774 Report a problem | ||
Public tax history
Tax history is unavailable.
Monthly payment
Est. payment
Payment breakdown
Explore the cost of this home by adjusting the details. Changes won't be saved.Climate risks
Neighborhood: 01031
Nearby schools
Schools provided by the listing agent
- Elementary: Hardwick Elementary School
- Middle: Quabbin Regional Middle School
- High: Quabbin Regional High School
Source: MLS PIN. This data may not be complete. We recommend contacting the local school district to confirm school assignments for this home.
Similar homes
- $399,0006 bd3 ba2.3k sqft270 N Brookfield Rd, Barre, MA 01005For Sale
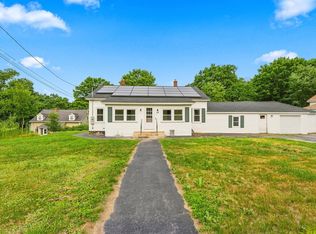 MLS ID #73554655, Brian O'Connell, Keller Williams Elite. MLS PIN
 - $399,9004 bd2 ba2k sqft291 N Main St, North Brookfield, MA 01535For Sale
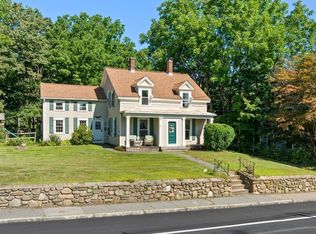 MLS ID #73562493, Joshua Hoffsommer, ERA Key Realty Services- Auburn. MLS PIN
 - $430,0003 bd2 ba4.8k sqft68 Lyon Rd, West Brookfield, MA 01585For Sale
 MLS ID #73536077, Michelle Terry Team, eXp Realty LLC. MLS PIN
 - $329,9003 bd1 ba1.7k sqft125 Glendale Cir, Ware, MA 01082For Sale
 MLS ID #73560791, Bob DeVito, Cameron Real Estate Group. MLS PIN
