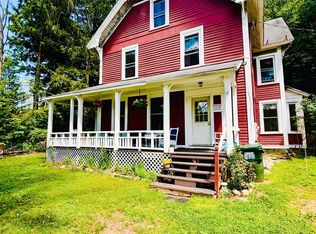
Welcome to 174 Monson Turnpike Road! Nestled in a peaceful, picturesque setting on approximately 0.83 acres, this charming 3-bedroom, 2-bath raised ranch offers comfort, versatility, and inviting outdoor space. Surrounded by mature trees and a beautifully maintained lawn, the property features a spacious yard, rear deck, and welcoming curb appeal. Located in the Beaver Lake community, with optional lake access available through membership (buyer to perform due diligence on membership, fees, and terms). The main level offers two bedrooms and a full bathroom, while the lower level features a third bedroom, an additional full bathroom, a bonus/storage room, and a freshly painted playroom area. Currently utilized for a licensed daycare business, the lower level provides a unique opportunity to explore home-based business possibilities or enjoy flexible living space (buyer to verify zoning and licensing). Many recent updates completed in October 2026, with a complete list of upgrades available upon request. Enjoy quiet country living with easy access to Routes 9 and 32 and the Mass Pike. Subject to seller finding suitable housing (property identified and under contract). Schedule your private showing today!
For sale
$399,000
174 Monson Turnpike Rd, Ware, MA 01082
3beds
2,345sqft
Single Family Residence
Built in 1990
0.66 Acres Lot
$397,000 Zestimate®
$170/sqft
$-- HOA
What's special
Rear deckFreshly painted playroom areaSurrounded by mature treesSpacious yardWelcoming curb appealBeautifully maintained lawn
- 8 days
- 468
- 30
Likely to sell faster than
Zillow last checked:
Listing updated:
Listed by:
Carmen Bonilla 401-868-0298,
eXp Realty LLC 888-854-7493
Source: MLS PIN,MLS#: 73591336
Facts & features
Interior
Bedrooms & bathrooms
- Bedrooms: 3
- Bathrooms: 2
- Full bathrooms: 2
- Main level bedrooms: 2
Primary bedroom
- Features: Closet, Flooring - Laminate, Lighting - Overhead
- Level: Main,First
Bedroom 2
- Features: Ceiling Fan(s), Closet, Flooring - Wall to Wall Carpet
- Level: Main,First
Bedroom 3
- Features: Skylight, Closet, Flooring - Wall to Wall Carpet, Slider
- Level: Basement
Primary bathroom
- Features: Yes
Dining room
- Features: Flooring - Wall to Wall Carpet, Slider
- Level: Main,First
Kitchen
- Features: Flooring - Laminate, Window(s) - Bay/Bow/Box, Stainless Steel Appliances, Lighting - Overhead
- Level: Main,First
Living room
- Features: Ceiling Fan(s), Flooring - Wall to Wall Carpet, Open Floorplan
- Level: Main,First
Heating
- Electric Baseboard, Propane
Cooling
- Window Unit(s)
Appliances
- Included: Water Heater, Range, Dishwasher, Microwave, Refrigerator, Washer, Dryer, Second Dishwasher
- Laundry: Dryer Hookup - Dual, Washer Hookup, Bathroom - Full, Ceiling Fan(s), Slider, In Basement
Features
- In-Law Floorplan
- Flooring: Carpet, Laminate
- Basement: Full,Finished,Walk-Out Access,Interior Entry
- Has fireplace: Yes
- Fireplace features: Wood / Coal / Pellet Stove
Interior area
- Total structure area: 2,345
- Total interior livable area: 2,345 sqft
- Finished area above ground: 1,158
- Finished area below ground: 1,187
Video & virtual tour
Property
Parking
- Total spaces: 6
- Parking features: Paved Drive, Paved
- Uncovered spaces: 6
Features
- Patio & porch: Deck - Wood
- Exterior features: Deck - Wood
Lot
- Size: 0.66 Acres
Details
- Parcel number: 3416853
- Zoning: R
Construction
Type & style
- Home type: SingleFamily
- Architectural style: Ranch
- Property subtype: Single Family Residence
- Attached to another structure: Yes
Materials
- Conventional (2x4-2x6)
- Foundation: Concrete Perimeter
- Roof: Shingle
Condition
- Year built: 1990
Utilities & green energy
- Electric: 110 Volts
- Sewer: Private Sewer
- Water: Private
- Utilities for property: for Electric Range
Community & HOA
Community
- Features: Park, Walk/Jog Trails, Public School, Other
- Security: Security System
- Subdivision: Beaver Lake
HOA
- Has HOA: No
Location
- Region: Ware
Financial & listing details
- Price per square foot: $170/sqft
- Tax assessed value: $324,800
- Annual tax amount: $4,706
- Date on market: 10/22/2026
- Listing terms: Contract
Estimated market value
$397,000
$377,000 - $417,000
$2,978/mo
Price history
| Date | Event | Price |
|---|---|---|
| 10/22/2026 | Listed for sale | $399,000+141.8%$170/sqft |
Source: MLS PIN #73591336 Report a problem | ||
| 10/31/2003 | Sold | $165,000+26.9%$70/sqft |
Source: Public Record Report a problem | ||
| 1/12/1990 | Sold | $130,000$55/sqft |
Source: Public Record Report a problem | ||
Public tax history
| Year | Property taxes | Tax assessment |
|---|---|---|
| 2025 | $4,685 +4% | $311,100 +12.8% |
| 2024 | $4,504 -0.5% | $275,800 +5.2% |
| 2023 | $4,526 +3.3% | $262,200 +15.8% |
| 2022 | $4,381 +5.5% | $226,500 +10.1% |
| 2021 | $4,151 +2.9% | $205,700 +5.2% |
| 2020 | $4,035 +2.1% | $195,600 |
| 2019 | $3,953 -0.5% | $195,600 +1.9% |
| 2018 | $3,974 +6.3% | $191,900 +6.7% |
| 2017 | $3,737 +2.8% | $179,900 |
| 2016 | $3,636 +2.9% | $179,900 |
| 2015 | $3,535 +1.2% | $179,900 -5.7% |
| 2014 | $3,492 +6.5% | $190,700 -1.4% |
| 2013 | $3,278 +1.6% | $193,500 -4.7% |
| 2012 | $3,226 +6% | $203,000 -0.8% |
| 2011 | $3,042 +2.9% | $204,600 |
| 2010 | $2,956 +3.4% | $204,600 -2.2% |
| 2009 | $2,859 -0.6% | $209,300 -3.2% |
| 2008 | $2,875 +2.8% | $216,200 +3.1% |
| 2007 | $2,798 +20.2% | $209,600 +26.4% |
| 2006 | $2,328 +0.3% | $165,800 +11.4% |
| 2005 | $2,321 +6.9% | $148,800 +22.4% |
| 2004 | $2,172 +2.9% | $121,600 |
| 2003 | $2,111 +2.5% | $121,600 +15.2% |
| 2002 | $2,059 | $105,600 |
Find assessor info on the county website
Monthly payment
Est. payment
Payment breakdown
Explore the cost of this home by adjusting the details. Changes won't be saved.Climate risks
Neighborhood: 01082
Nearby schools
Schools provided by the listing agent
- Elementary: Stanley M Koziol Elementary
- Middle: Woodland Academy
- High: Ware Junior/Senior High School
Source: MLS PIN. This data may not be complete. We recommend contacting the local school district to confirm school assignments for this home.
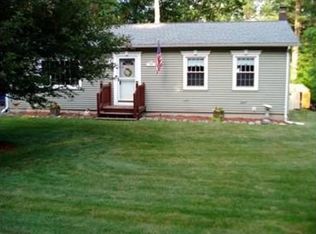
Similar homes
- $490,0003 bd3 ba2k sqft71 Babcock Tavern Rd, Ware, MA 01082For Sale
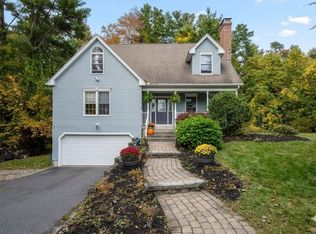 MLS ID #73587306, Stephanie Smith, Berkshire Hathaway HomeServices Commonwealth Real Estate. MLS PIN
- $520,0004 bd3 ba3.2k sqft17 Sherman Hill Rd, Ware, MA 01082For Sale
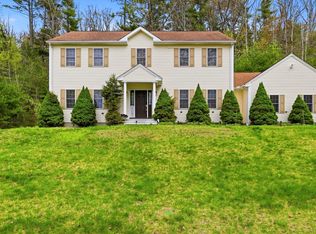 MLS ID #73512010, Jan McCoy, Berkshire Hathaway HomeServices Realty Professionals. MLS PIN
- $357,0003 bd1 ba1.6k sqft83 Old East Brookfield Rd, North Brookfield, MA 01535For Sale
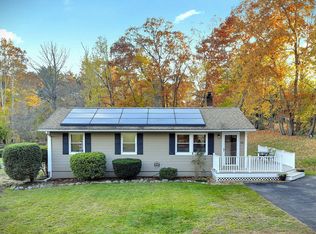 MLS ID #73594704, Alicia Anderson, Century 21 North East. MLS PIN
- $349,9006 bd3 ba3.2k sqft17 Summit Rd, Gilbertville, MA 01031For Sale
 MLS ID #73594927, Ryan Witkos, Petraglia Real Estate Services. MLS PIN
