Enjoy peaceful lakefront living on beautiful Brookhaven Lake with approximately 170 feet of waterfront. Known for its tranquil setting, Brookhaven Lake is the perfect place to enjoy kayaking, canoeing, paddleboarding, fishing, swimming, or simply relaxing while taking in the natural beauty. Whether you're looking for a year-round home or a weekend retreat, this waterfront property offers the ideal blend of comfort, recreation, and serenity. The home features 2 bedrooms and 1 full bath, along with a stunning great room featuring cathedral ceilings, a freestanding gas fireplace, and a wall of windows that captures breathtaking lake views. Step outside onto the deck to relax, entertain, or take in the peaceful waterfront scenery. The formal dining room is equally impressive with floor-to-ceiling windows overlooking the lake and a second freestanding gas fireplace, creating an inviting space for gatherings year-round. The fully applianced eat-in kitchen offers plenty of room for family and friends. The walk-out lower level features a versatile bonus room with a freestanding gas stove, making it ideal as a media room, family room, home office, or guest space. The lower level also includes a laundry area and ample additional storage space. Additional features include a one-car garage and a passing Title 5. This is a rare opportunity to own a beautiful waterfront home in one of West Brookfield's most peaceful lake communities.
For sale
Price cut: $10K (9/17)
$419,900
66 Pierce Rd, West Brookfield, MA 01585
2beds
1,184sqft
Single Family Residence
Built in 1974
0.36 Acres Lot
$414,600 Zestimate®
$355/sqft
$21/mo HOA
What's special
Freestanding gas fireplaceLaundry areaOne-car garageFully applianced eat-in kitchenCathedral ceilingsWalk-out lower levelSecond freestanding gas fireplace
- 48 days
- 541
- 27
Zillow last checked:
Listing updated:
Listed by:
Paolucci Team 774-200-3523,
Post Road Realty 774-449-8000
Source: MLS PIN,MLS#: 73557062
Facts & features
Interior
Bedrooms & bathrooms
- Bedrooms: 2
- Bathrooms: 1
- Full bathrooms: 1
Primary bedroom
- Level: First
Bedroom 2
- Level: First
Bathroom 1
- Level: First
Dining room
- Level: First
Family room
- Level: Basement
Kitchen
- Level: First
Living room
- Level: First
Heating
- Electric Baseboard, Propane, Leased Propane Tank
Cooling
- None
Appliances
- Included: Water Heater, Range, Dishwasher, Microwave, Refrigerator
- Laundry: In Basement, Electric Dryer Hookup, Washer Hookup
Features
- Flooring: Carpet, Laminate
- Basement: Full,Partially Finished,Garage Access
- Has fireplace: No
Interior area
- Total structure area: 1,184
- Total interior livable area: 1,184 sqft
- Finished area above ground: 1,184
Property
Parking
- Total spaces: 3
- Parking features: Under, Garage Door Opener, Storage, Paved Drive, Off Street, Paved
- Attached garage spaces: 1
- Uncovered spaces: 2
Features
- Patio & porch: Deck - Wood
- Exterior features: Deck - Wood, Rain Gutters, Fruit Trees
- Has view: Yes
- View description: Water, Lake
- Has water view: Yes
- Water view: Lake,Water
- Waterfront features: Waterfront, Lake, Frontage, Access, Direct Access, Private, Lake/Pond, Beach Ownership(Private)
Lot
- Size: 0.36 Acres
- Features: Cleared
Details
- Parcel number: M:053 B:00002 L:00000,3407305
- Zoning: RR
Construction
Type & style
- Home type: SingleFamily
- Architectural style: Ranch
- Property subtype: Single Family Residence
Materials
- Frame
- Foundation: Concrete Perimeter
- Roof: Shingle
Condition
- Year built: 1974
Utilities & green energy
- Electric: Circuit Breakers
- Sewer: Private Sewer
- Water: Private
- Utilities for property: for Electric Range, for Electric Dryer, Washer Hookup
Community & HOA
HOA
- Has HOA: Yes
- HOA fee: $250 annually
Location
- Region: West Brookfield
Financial & listing details
- Price per square foot: $355/sqft
- Tax assessed value: $223,800
- Annual tax amount: $2,413
- Date on market: 7/31/2026
- Road surface type: Paved
Estimated market value
$414,600
$394,000 - $435,000
$2,344/mo
Price history
| Date | Event | Price |
|---|---|---|
| 9/17/2026 | Price change | $419,900-2.3%$355/sqft |
Source: MLS PIN #73557062 Report a problem | ||
| 8/22/2026 | Price change | $429,900-4.4%$363/sqft |
Source: MLS PIN #73557062 Report a problem | ||
| 7/30/2026 | Listed for sale | $449,900+143.2%$380/sqft |
Source: MLS PIN #73557062 Report a problem | ||
| 8/17/2001 | Sold | $185,000+120.2%$156/sqft |
Source: Public Record Report a problem | ||
| 7/30/1993 | Sold | $84,000$71/sqft |
Source: Public Record Report a problem | ||
Public tax history
| Year | Property taxes | Tax assessment |
|---|---|---|
| 2025 | $2,413 -4% | $223,800 |
| 2024 | $2,513 +2.7% | $223,800 +9.7% |
| 2023 | $2,447 -1.6% | $204,100 +8.6% |
| 2022 | $2,486 +1.7% | $187,900 +7.8% |
| 2021 | $2,445 +12.4% | $174,300 +17.8% |
| 2020 | $2,176 -6.2% | $148,000 |
| 2019 | $2,319 +0.3% | $148,000 +2.9% |
| 2018 | $2,311 +6.8% | $143,800 +6.8% |
| 2017 | $2,163 +3.5% | $134,700 |
| 2016 | $2,089 +3.5% | $134,700 |
| 2015 | $2,018 0% | $134,700 -5.3% |
| 2014 | $2,019 +7.3% | $142,300 |
| 2013 | $1,881 +3% | $142,300 -9.4% |
| 2012 | $1,827 +6.3% | $157,100 |
| 2011 | $1,719 -4.7% | $157,100 -1.8% |
| 2010 | $1,804 -0.7% | $159,900 -12.8% |
| 2009 | $1,817 +2.3% | $183,300 |
| 2008 | $1,776 -40.3% | $183,300 -38.1% |
| 2007 | $2,975 +10.7% | $296,300 +16.3% |
| 2006 | $2,688 +0.7% | $254,800 +7.6% |
| 2005 | $2,668 +20.7% | $236,700 +51.2% |
| 2004 | $2,211 +9.5% | $156,500 |
| 2002 | $2,020 +15.6% | $156,500 +27.4% |
| 2001 | $1,747 +0.5% | $122,800 -2.3% |
| 2000 | $1,738 | $125,700 |
Find assessor info on the county website
Monthly payment
Est. payment
Payment breakdown
Explore the cost of this home by adjusting the details. Changes won't be saved.Climate risks
Neighborhood: 01585
Nearby schools
Schools provided by the listing agent
- Elementary: Wces
- Middle: Qrmshs
- High: Qrmshs
Source: MLS PIN. This data may not be complete. We recommend contacting the local school district to confirm school assignments for this home.
Similar homes
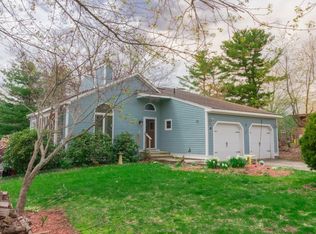
- $354,5003 bd2 ba1.1k sqft47 Horseshoe Cir, Ware, MA 01082For Sale
 MLS ID #73576688, Deborah Deschamps, Berkshire Hathaway HomeServices Realty Professionals. MLS PIN
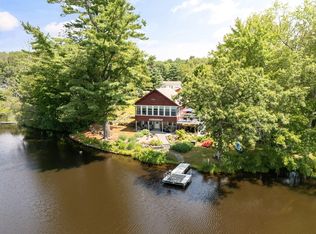
 - $479,0003 bd1 ba1.2k sqft1075 W Brookfield Rd, New Braintree, MA 01531For Sale
 MLS ID #73538748, Lisa Antanavica, ERA Key Realty Services- Spenc. MLS PIN
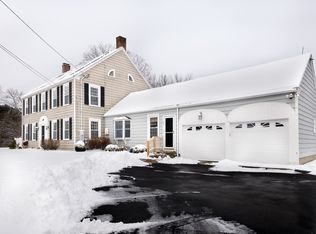
 - $419,9993 bd2 ba1.2k sqft137 Wilson St, Spencer, MA 01562For Sale
 MLS ID #73564054, Angelo Padin, Real Broker MA, LLC. MLS PIN
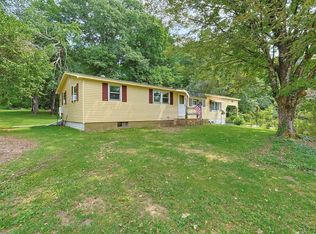
 - $624,9003 bd2 ba1.6k sqft21-21 Beach Dr #22, West Brookfield, MA 01585For Sale
 MLS ID #73570696, Paolucci Team, Post Road Realty. MLS PIN
