Home for the Holidays at 14 Summit Terrace! Tucked away on a quiet dead-end road, this spacious 4-bedroom, 2.5-bath home offers the flexibility buyers are looking for: a first-floor primary bedroom, a finished lower level with in-law potential, and room to grow. The heart of the home is a generous eat-in kitchen with granite counter's, abundant cabinetry, updated appliances, a breakfast bar, and a dining area ready for holiday gatherings. Sunlight pours through the living room's large picture window, showing off beautiful wide-pine floors. The main level also includes the large primary bedroom, a second bedroom, a full bath, and a cozy fireplace den that makes an ideal home office. Upstairs, two additional bedrooms offer generous storage, along with another full bath. One bedroom features custom built-ins, including two beds with storage underneath and a 10-foot workspace, ideal for homework, hobbies, crafting, or a home office. The finished lower level is a true bonus, with a large living area and kitchenette currently set up as a guest suite. It could suit extended family, long-term guests, a recreation room, or a private work-from-home retreat. A spacious laundry/utility/storage room and a large unfinished room offer potential for even more finished space. Outside, enjoy a private, fenced backyard with a patio and storage shed, with plenty of room to relax or entertain. A 2-car garage with pull-down attic storage and ample off-street parking add everyday convenience. Recent updates include oil tank (2022) and integrated, maintenance-free gutter covers. Newer Buderus furnace. The home is served by city water and city sewer. Showings begin immediately, so there's still time to be settled in before the holidays. Watch for the open house!
For sale
$489,900
14 Summit Ter, North Brookfield, MA 01535
4beds
2,439sqft
Single Family Residence
Built in 1956
0.36 Acres Lot
$488,200 Zestimate®
$201/sqft
$-- HOA
What's special
Cozy fireplace denBreakfast barFirst-floor primary bedroomAmple off-street parkingAbundant cabinetryUpdated appliancesBeautiful wide-pine floors
- 12 days
- 380
- 49
Zillow last checked:
Listing updated:
Listed by:
David Leal 508-223-7217,
Keller Williams Elite 508-528-1000,
David Leal 508-223-7217
Source: MLS PIN,MLS#: 73586500
Facts & features
Interior
Bedrooms & bathrooms
- Bedrooms: 4
- Bathrooms: 3
- Full bathrooms: 2
- 1/2 bathrooms: 1
- Main level bathrooms: 1
- Main level bedrooms: 1
Primary bedroom
- Features: Closet, Flooring - Hardwood
- Level: Main,First
Bedroom 2
- Features: Cedar Closet(s), Closet, Flooring - Hardwood, Lighting - Overhead
- Level: First
Bedroom 3
- Features: Closet, Flooring - Hardwood, Lighting - Overhead
- Level: Second
Bedroom 4
- Features: Closet, Lighting - Overhead
- Level: Second
Bathroom 1
- Features: Bathroom - Full, Bathroom - With Tub & Shower, Flooring - Stone/Ceramic Tile, Double Vanity, Lighting - Overhead
- Level: Main,First
Bathroom 2
- Features: Bathroom - Full, Bathroom - With Shower Stall, Flooring - Laminate, Double Vanity, Lighting - Overhead
- Level: Second
Bathroom 3
- Features: Bathroom - Half
- Level: Basement
Dining room
- Features: Flooring - Laminate, Chair Rail, Lighting - Overhead
- Level: Main,First
Kitchen
- Features: Ceiling Fan(s), Flooring - Laminate, Dining Area, Countertops - Stone/Granite/Solid, Countertops - Upgraded, Breakfast Bar / Nook, Recessed Lighting, Stainless Steel Appliances, Peninsula, Lighting - Overhead, Crown Molding
- Level: Main,First
Living room
- Features: Flooring - Wood, Exterior Access
- Level: Main,First
Office
- Features: Fireplace, Wood / Coal / Pellet Stove, Flooring - Wood, Exterior Access, Lighting - Sconce
- Level: Main
Heating
- Baseboard, Oil, Fireplace(s)
Cooling
- Window Unit(s)
Appliances
- Included: Range, Dishwasher, Microwave, Refrigerator, Stainless Steel Appliance(s)
- Laundry: In Basement, Electric Dryer Hookup, Washer Hookup
Features
- Lighting - Sconce, Bathroom - Half, Closet, Cabinets - Upgraded, Recessed Lighting, Lighting - Overhead, Office, Accessory Apt., Internet Available - Unknown
- Flooring: Wood, Tile, Laminate, Hardwood, Pine, Stone / Slate, Flooring - Wood
- Basement: Full,Finished,Interior Entry
- Number of fireplaces: 1
- Fireplace features: Wood / Coal / Pellet Stove
Interior area
- Total structure area: 2,439
- Total interior livable area: 2,439 sqft
- Finished area above ground: 1,839
- Finished area below ground: 600
Property
Parking
- Total spaces: 8
- Parking features: Attached, Heated Garage, Storage, Workshop in Garage, Paved Drive, Off Street, Paved
- Attached garage spaces: 2
- Uncovered spaces: 6
Features
- Patio & porch: Patio
- Exterior features: Patio, Rain Gutters, Storage, Fenced Yard, Garden
- Fencing: Fenced/Enclosed,Fenced
Lot
- Size: 0.36 Acres
- Features: Gentle Sloping, Level, Sloped
Details
- Parcel number: M:0111 B:0113 L:0014,1627902
- Zoning: 11
Construction
Type & style
- Home type: SingleFamily
- Architectural style: Cape
- Property subtype: Single Family Residence
Materials
- Frame
- Foundation: Concrete Perimeter
- Roof: Shingle
Condition
- Year built: 1956
Utilities & green energy
- Sewer: Public Sewer
- Water: Public
- Utilities for property: for Electric Range, for Electric Dryer, Washer Hookup
Community & HOA
Community
- Features: House of Worship, Public School
HOA
- Has HOA: No
Location
- Region: North Brookfield
Financial & listing details
- Price per square foot: $201/sqft
- Tax assessed value: $460,500
- Annual tax amount: $5,508
- Date on market: 10/5/2026
- Exclusions: Personal Property
- Road surface type: Paved
Estimated market value
$488,200
$464,000 - $513,000
$3,479/mo
Price history
| Date | Event | Price |
|---|---|---|
| 10/5/2026 | Listed for sale | $489,900+102.4%$201/sqft |
Source: MLS PIN #73586500 Report a problem | ||
| 8/17/2015 | Sold | $242,000-1.2%$99/sqft |
Source: Public Record Report a problem | ||
| 7/2/2015 | Price change | $245,000-0.8%$100/sqft |
Source: Ruth Coleman Real Estate #71840877 Report a problem | ||
| 6/22/2015 | Price change | $247,000-1.2%$101/sqft |
Source: Ruth Coleman Real Estate #71840877 Report a problem | ||
| 5/21/2015 | Listed for sale | $249,900-8.3%$102/sqft |
Source: Ruth Coleman Real Estate #71840877 Report a problem | ||
| 10/28/2005 | Sold | $272,500+10.8%$112/sqft |
Source: Public Record Report a problem | ||
| 3/22/2004 | Sold | $245,900$101/sqft |
Source: Public Record Report a problem | ||
Public tax history
| Year | Property taxes | Tax assessment |
|---|---|---|
| 2025 | $5,258 +10.7% | $371,100 +2.6% |
| 2024 | $4,750 +5.2% | $361,800 +7% |
| 2023 | $4,516 +4% | $338,000 +15.7% |
| 2022 | $4,342 +5.2% | $292,200 +11.4% |
| 2021 | $4,127 +6.1% | $262,200 +14.5% |
| 2019 | $3,888 +1.9% | $229,000 |
| 2018 | $3,817 +6.2% | $229,000 +5.3% |
| 2017 | $3,595 +4.5% | $217,500 +2.3% |
| 2016 | $3,440 +3.3% | $212,600 -0.5% |
| 2015 | $3,330 +2.3% | $213,600 |
| 2014 | $3,255 +3.3% | $213,600 |
| 2013 | $3,151 +5% | $213,600 -3.9% |
| 2012 | $3,001 -0.4% | $222,300 |
| 2011 | $3,014 +8% | $222,300 |
| 2010 | $2,792 +1.5% | $222,300 -12.7% |
| 2009 | $2,751 +2.9% | $254,700 -5.3% |
| 2008 | $2,674 +6.4% | $269,000 |
| 2007 | $2,512 +4.8% | $269,000 +14.1% |
| 2006 | $2,396 +7.8% | $235,800 +11.9% |
| 2005 | $2,222 +1.1% | $210,800 |
| 2004 | $2,197 +7.7% | $210,800 +43.3% |
| 2003 | $2,039 +13.8% | $147,100 |
| 2001 | $1,792 +5.8% | $147,100 +18.2% |
| 2000 | $1,694 +8.5% | $124,400 -0.4% |
| 1997 | $1,561 | $124,900 |
Find assessor info on the county website
Monthly payment
Est. payment
Payment breakdown
Explore the cost of this home by adjusting the details. Changes won't be saved.Climate risks
Neighborhood: 01535
- $362,4003 bd1 ba1.2k sqft12 Summit Ter, North Brookfield, MA 01535Off Market
- $428,2006 bd1 ba3.8k sqft25 Fullam Hill Rd, North Brookfield, MA 01535Off Market
- $297,9002 bd1 ba912 sqft15 Summit Ter, North Brookfield, MA 01535Off Market
- $464,1003 bd2 ba1.7k sqft17 Summit Ter, North Brookfield, MA 01535Off Market
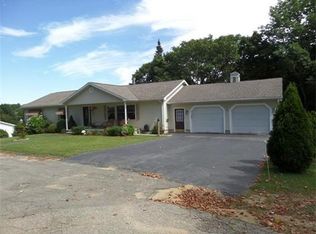
Similar homes
- $389,9004 bd2 ba2k sqft291 N Main St, North Brookfield, MA 01535For Sale
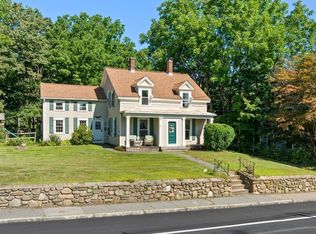 MLS ID #73562493, Joshua Hoffsommer, ERA Key Realty Services- Auburn. MLS PIN
 - $599,9004 bd3 ba2.3k sqft30 Town Farm Rd, North Brookfield, MA 01535For Sale
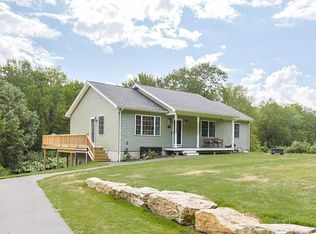 MLS ID #73552570, Michelle Terry Team, eXp Realty LLC. MLS PIN
 - $539,9003 bd3 ba2.3k sqft124 Haywood Dr, East Brookfield, MA 01515For Sale
 MLS ID #73585964, Cliff Leinonen & Cindy Leinonen Team, Houseworks Realty. MLS PIN
 - $490,0003 bd3 ba2k sqft71 Babcock Tavern Rd, Ware, MA 01082For Sale
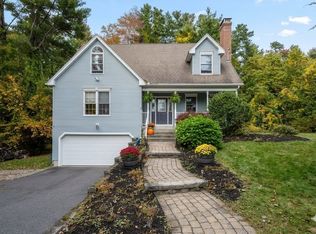 MLS ID #73587306, Stephanie Smith, Berkshire Hathaway HomeServices Commonwealth Real Estate. MLS PIN
