FIRST TIME ON THE MARKET! Come home to beautiful lake views, peaceful surroundings, and a lifestyle that feels like a getaway every day! This charming 3-bedroom Cape is nestled near Sugden Reservoir and offers deeded beach rights and a deeded right-of-way to the lake, all in a wonderful neighborhood on a quiet dead-end road.Inside, you'll find 1,680 sq. ft. of living space with a beautifully remodeled kitchen featuring an open floor plan, stone countertops & updated stainless steel appliances. The exceptionally large 39-foot living room is filled with natural light and showcases gorgeous lake views through sliding glass doors with plenty of room for both comfortable living and dining.The generously sized bedrooms offer plenty of space, including a spacious primary bedroom with its own private balcony/deck. Imagine starting your morning with a cup of coffee while taking in the lake views and watching the activity on the water! Second-floor laundry adds everyday convenience.The home has been thoughtfully updated with a new kitchen, updated flooring, refreshed bathroom, new lighting, and updated plumbing. A new septic system is currently being installed, providing an additional improvement for the next owner. Outdoor enthusiasts will love the location, with Mid-State Trail and Moose Hill Wildlife Sanctuary nearby, along with easy access to the reservoir & boat ramp and its recreational opportunities. Great fishing in this 90+ acre full recreational lake(state stocked trout)! When you're ready to venture out, the Mass Pike and other major routes are less than 15 minutes away. Whether you're looking for a year-round home or simply a place where you can slow down and enjoy your surroundings, this property offers a wonderful combination of comfort, nature, recreation, and convenience.Quick occupancy available. Come see why this is the kind of place that just feels good to call home!
For sale
$459,900
40 Lambs Grv, Spencer, MA 01562
3beds
1,680sqft
Single Family Residence
Built in 1970
7,087 Square Feet Lot
$454,400 Zestimate®
$274/sqft
$-- HOA
What's special
Second-floor laundryQuiet dead-end roadSpacious primary bedroomNew lightingGenerously sized bedroomsRefreshed bathroomOpen floor plan
- 7 days
- 670
- 45
Zillow last checked:
Listing updated:
Listed by:
Donna Flannery 508-885-6665,
ERA Key Realty Services- Spenc 508-885-6336
Source: MLS PIN,MLS#: 73586965
Facts & features
Interior
Bedrooms & bathrooms
- Bedrooms: 3
- Bathrooms: 1
- Full bathrooms: 1
Primary bedroom
- Features: Closet, Flooring - Wall to Wall Carpet, Balcony / Deck
- Level: Second
- Area: 238
- Dimensions: 17 x 14
Bedroom 2
- Features: Flooring - Wall to Wall Carpet
- Level: First
- Area: 144
- Dimensions: 12 x 12
Bedroom 3
- Features: Flooring - Wall to Wall Carpet
- Level: Second
- Area: 240
- Dimensions: 16 x 15
Kitchen
- Features: Countertops - Stone/Granite/Solid, Exterior Access, Open Floorplan, Remodeled, Stainless Steel Appliances
- Level: First
- Area: 143
- Dimensions: 13 x 11
Living room
- Features: Exterior Access, Open Floorplan, Slider
- Level: First
- Area: 468
- Dimensions: 39 x 12
Heating
- Electric, Pellet Stove
Cooling
- Window Unit(s)
Appliances
- Included: Water Heater, Range, Dishwasher, Refrigerator, Washer, Dryer
- Laundry: Second Floor, Electric Dryer Hookup, Washer Hookup
Features
- Flooring: Tile, Carpet
- Windows: Screens
- Has basement: No
- Has fireplace: No
Interior area
- Total structure area: 1,680
- Total interior livable area: 1,680 sqft
- Finished area above ground: 1,680
Video & virtual tour
Property
Parking
- Total spaces: 2
- Parking features: Off Street
- Uncovered spaces: 2
Features
- Exterior features: Storage, Screens
- Has view: Yes
- View description: Water, Lake
- Has water view: Yes
- Water view: Lake,Water
- Waterfront features: Lake/Pond, 0 to 1/10 Mile To Beach, Beach Ownership(Deeded Rights)
Lot
- Size: 7,087 Square Feet
- Features: Corner Lot, Cleared
Details
- Parcel number: M:0U34 B:0070 L:0001
- Zoning: LR
Construction
Type & style
- Home type: SingleFamily
- Architectural style: Cape
- Property subtype: Single Family Residence
Materials
- Frame
- Foundation: Slab
- Roof: Shingle
Condition
- Year built: 1970
Utilities & green energy
- Electric: Circuit Breakers
- Sewer: Private Sewer
- Water: Private
- Utilities for property: for Electric Range, for Electric Oven, for Electric Dryer, Washer Hookup
Community & HOA
Community
- Features: Shopping, Park, Stable(s), Medical Facility, Conservation Area, Highway Access, House of Worship, Public School
HOA
- Has HOA: No
Location
- Region: Spencer
Financial & listing details
- Price per square foot: $274/sqft
- Tax assessed value: $323,400
- Annual tax amount: $3,551
- Date on market: 10/6/2026
- Road surface type: Paved
Estimated market value
$454,400
$432,000 - $477,000
$2,578/mo
Price history
| Date | Event | Price |
|---|---|---|
| 10/6/2026 | Listed for sale | $459,900$274/sqft |
Source: MLS PIN #73586965 Report a problem | ||
Public tax history
| Year | Property taxes | Tax assessment |
|---|---|---|
| 2025 | $3,537 +9.4% | $301,300 +6.7% |
| 2024 | $3,232 +6% | $282,500 +11.8% |
| 2023 | $3,048 +2% | $252,700 +11.3% |
| 2022 | $2,987 +2.1% | $227,000 +9% |
| 2021 | $2,925 +6.1% | $208,300 +6.7% |
| 2020 | $2,756 +2.7% | $195,200 +0.8% |
| 2019 | $2,683 +9.5% | $193,600 +6% |
| 2018 | $2,450 +2.2% | $182,600 +6.5% |
| 2017 | $2,398 +1% | $171,500 +3.2% |
| 2016 | $2,375 +2.6% | $166,200 -1.8% |
| 2015 | $2,314 +4% | $169,300 |
| 2014 | $2,226 +2.3% | $169,300 -0.7% |
| 2013 | $2,177 +3.4% | $170,500 -0.5% |
| 2012 | $2,105 +1.8% | $171,400 -8.2% |
| 2011 | $2,068 +4.8% | $186,800 -7% |
| 2010 | $1,973 -5% | $200,900 -15.3% |
| 2009 | $2,076 +2.9% | $237,300 -6.9% |
| 2008 | $2,018 +2.4% | $254,800 |
| 2007 | $1,970 -9.6% | $254,800 -0.8% |
| 2006 | $2,180 +13.9% | $256,800 +16.7% |
| 2005 | $1,914 +11.3% | $220,000 +7.4% |
| 2004 | $1,720 +1.9% | $204,800 +51.3% |
| 2003 | $1,688 +10.6% | $135,400 |
| 2001 | $1,526 +22.1% | $135,400 +33.4% |
| 2000 | $1,250 +15.5% | $101,500 +3.8% |
| 1997 | $1,082 | $97,800 |
Find assessor info on the county website
Monthly payment
Est. payment
Payment breakdown
Explore the cost of this home by adjusting the details. Changes won't be saved.Climate risks
Neighborhood: 01562
Similar homes
- $449,9002 bd2 ba1.5k sqft6 Wilson Ave, Spencer, MA 01562For Sale
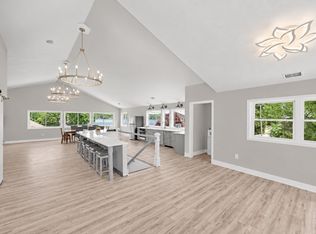 MLS ID #73574479, Sarah Dunlevy, William Raveis R.E. & Home Services. MLS PIN
 - $495,0003 bd2 ba1k sqft45 Pleasantdale Rd, Rutland, MA 01543For Sale
 MLS ID #73586286, Karin Anderson, Karin Anderson Real Estate LLC. MLS PIN
 - $489,9004 bd3 ba2.4k sqft14 Summit Ter, North Brookfield, MA 01535For Sale
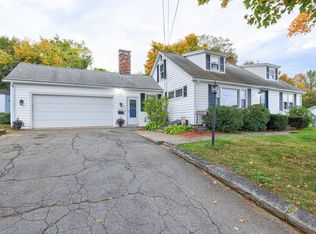 MLS ID #73586500, David Leal, Keller Williams Elite. MLS PIN
 - $479,9004 bd2 ba1.8k sqft84 City Depot Rd, Charlton, MA 01507For Sale
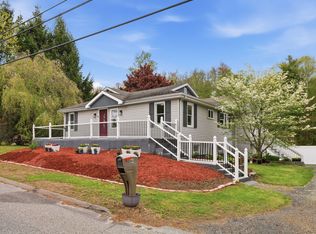 MLS ID #73586066, Marcia Williams, Simple Key Realty Inc.. MLS PIN
