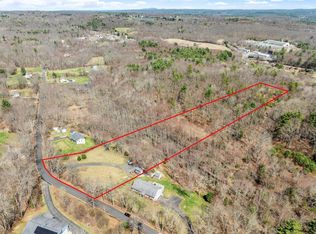
Immaculate ranch on 6+ private acres offering a charming farmers porch, open kitchen/living/dining floor plan, central air, and 1st floor laundry. The custom kitchen features granite counters, island, and upgraded cabinetry. Primary suite with private bath plus 2 additional bedrooms and full bath on the main level. The beautifully finished walk-out lower level adds a 4th bedroom, family room, exercise space, full bath, and private entrance--ideal for in-law, ADU, or extended family. Enjoy a large rear deck, storage shed, and 1-car detached garage. Two driveways provide plenty of parking. **you will be pleasantly surprised with the space inside!! Gorgeous country setting with amazing privacy, yet just minutes to the MA Pike, Rts 20, 9 & 84. Quick close available!
For sale
$599,900
30 Town Farm Rd, North Brookfield, MA 01535
4beds
2,360sqft
Single Family Residence
Built in 2017
6.16 Acres Lot
$593,600 Zestimate®
$254/sqft
$-- HOA
What's special
Central airLarge rear deckFamily roomStorage shedPrivate entranceCharming farmers porchExercise space
- 62 days
- 650
- 39
Zillow last checked:
Listing updated:
Listed by:
Michelle Terry Team 508-202-0008,
eXp Realty LLC 888-854-7493,
Michelle Terry 508-202-0008
Source: MLS PIN,MLS#: 73552570
Facts & features
Interior
Bedrooms & bathrooms
- Bedrooms: 4
- Bathrooms: 3
- Full bathrooms: 3
- Main level bathrooms: 1
- Main level bedrooms: 3
Primary bedroom
- Features: Bathroom - Full, Ceiling Fan(s), Flooring - Hardwood, Closet - Double
- Level: Main,First
- Area: 184.56
- Dimensions: 14.67 x 12.58
Bedroom 2
- Features: Ceiling Fan(s), Closet, Flooring - Hardwood
- Level: Main,First
- Area: 115.56
- Dimensions: 10.75 x 10.75
Bedroom 3
- Features: Ceiling Fan(s), Closet, Flooring - Hardwood
- Level: Main,First
- Area: 117.35
- Dimensions: 10.92 x 10.75
Bedroom 4
- Features: Flooring - Vinyl, Recessed Lighting
- Level: Basement
- Area: 162
- Dimensions: 12 x 13.5
Primary bathroom
- Features: Yes
Bathroom 1
- Features: Bathroom - Full, Bathroom - With Tub & Shower, Flooring - Stone/Ceramic Tile, Countertops - Stone/Granite/Solid, Countertops - Upgraded, Dryer Hookup - Electric, Washer Hookup
- Level: Main,First
- Area: 100.28
- Dimensions: 12.67 x 7.92
Bathroom 2
- Features: Bathroom - Full, Bathroom - Double Vanity/Sink, Bathroom - With Shower Stall, Countertops - Stone/Granite/Solid, Countertops - Upgraded
- Level: First
- Area: 54.17
- Dimensions: 10.83 x 5
Bathroom 3
- Features: Bathroom - Full, Bathroom - With Shower Stall, Flooring - Vinyl
- Level: Basement
- Area: 40
- Dimensions: 5 x 8
Dining room
- Level: First
Family room
- Level: Basement
- Area: 366.72
- Dimensions: 27.33 x 13.42
Kitchen
- Features: Flooring - Hardwood, Flooring - Wood, Dining Area, Pantry, Kitchen Island, Cabinets - Upgraded, Deck - Exterior, Exterior Access, Open Floorplan
- Level: Main,First
- Area: 250.25
- Dimensions: 19.25 x 13
Living room
- Features: Ceiling Fan(s), Flooring - Hardwood, Window(s) - Picture
- Level: Main,First
- Area: 279.13
- Dimensions: 19.25 x 14.5
Heating
- Forced Air, Propane
Cooling
- Central Air
Appliances
- Included: Electric Water Heater, Range, Dishwasher, Microwave, Refrigerator, Washer, Dryer
- Laundry: First Floor
Features
- Recessed Lighting, Office, Game Room, Kitchen
- Flooring: Wood, Vinyl / VCT, Flooring - Vinyl
- Doors: Insulated Doors
- Windows: Insulated Windows
- Basement: Full,Finished,Walk-Out Access
- Has fireplace: No
Interior area
- Total structure area: 2,360
- Total interior livable area: 2,360 sqft
- Finished area above ground: 1,398
- Finished area below ground: 962
Property
Parking
- Total spaces: 13
- Parking features: Detached, Off Street
- Garage spaces: 1
- Uncovered spaces: 12
Features
- Patio & porch: Porch, Deck
- Exterior features: Porch, Deck
Lot
- Size: 6.16 Acres
- Features: Other
Details
- Parcel number: M:043 B:00059 L:00300,4595648
- Zoning: 66
Construction
Type & style
- Home type: SingleFamily
- Architectural style: Ranch
- Property subtype: Single Family Residence
Materials
- Frame
- Foundation: Concrete Perimeter
- Roof: Shingle
Condition
- Year built: 2017
Utilities & green energy
- Electric: Circuit Breakers, 200+ Amp Service
- Sewer: Inspection Required for Sale
- Water: Private
- Utilities for property: for Gas Range
Community & HOA
Community
- Features: Walk/Jog Trails, House of Worship, Public School
HOA
- Has HOA: No
Location
- Region: North Brookfield
Financial & listing details
- Price per square foot: $254/sqft
- Tax assessed value: $378,300
- Annual tax amount: $5,361
- Date on market: 7/21/2026
Estimated market value
$593,600
$564,000 - $623,000
$3,873/mo
Price history
| Date | Event | Price |
|---|---|---|
| 7/21/2026 | Listed for sale | $599,900-3.2%$254/sqft |
Source: MLS PIN #73552570 Report a problem | ||
| 3/1/2026 | Listing removed | $620,000$263/sqft |
Source: eXp Realty #73423129 Report a problem | ||
| 9/10/2025 | Price change | $620,000-3.1%$263/sqft |
Source: MLS PIN #73423129 Report a problem | ||
| 8/28/2025 | Listed for sale | $639,900-7.2%$271/sqft |
Source: MLS PIN #73423129 Report a problem | ||
| 8/26/2025 | Listing removed | $689,900$292/sqft |
Source: MLS PIN #73399072 Report a problem | ||
| 8/1/2025 | Price change | $689,900-1.4%$292/sqft |
Source: MLS PIN #73399072 Report a problem | ||
| 7/9/2025 | Listed for sale | $699,900+140.5%$297/sqft |
Source: MLS PIN #73399072 Report a problem | ||
| 3/24/2021 | Listing removed | -- |
Source: Owner Report a problem | ||
| 10/24/2018 | Sold | $291,000-0.6%$123/sqft |
Source: Public Record Report a problem | ||
| 9/13/2018 | Price change | $292,900-1.9%$124/sqft |
Source: Owner Report a problem | ||
| 7/28/2018 | Listed for sale | $298,500+5.9%$126/sqft |
Source: Owner Report a problem | ||
| 6/2/2018 | Listing removed | $282,000$119/sqft |
Source: Owner Report a problem | ||
| 3/4/2018 | Pending sale | $282,000$119/sqft |
Source: Owner Report a problem | ||
| 12/22/2017 | Listed for sale | $282,000+1100%$119/sqft |
Source: Owner Report a problem | ||
| 12/22/2015 | Sold | $23,500-67.1%$10/sqft |
Source: Public Record Report a problem | ||
| 10/19/2009 | Sold | $71,500$30/sqft |
Source: Public Record Report a problem | ||
Public tax history
| Year | Property taxes | Tax assessment |
|---|---|---|
| 2025 | $5,361 +4.8% | $378,300 -2.9% |
| 2024 | $5,117 +5.5% | $389,700 +7.3% |
| 2023 | $4,851 +4% | $363,100 +15.6% |
| 2022 | $4,666 +5.4% | $314,000 +11.6% |
| 2021 | $4,428 +46.7% | $281,300 +58.2% |
| 2019 | $3,019 +158.3% | $177,800 +153.6% |
| 2018 | $1,169 +9.5% | $70,100 +8.5% |
| 2017 | $1,068 +2.2% | $64,600 |
| 2016 | $1,045 +1.8% | $64,600 -2% |
| 2015 | $1,027 +2.3% | $65,900 |
| 2014 | $1,004 +3.3% | $65,900 |
| 2013 | $972 +5.9% | $65,900 -3.1% |
| 2012 | $918 -15.2% | $68,000 -14.9% |
| 2011 | $1,083 +7.9% | $79,900 |
| 2010 | $1,004 +16.3% | $79,900 |
| 2009 | $863 +24.9% | $79,900 +15% |
| 2008 | $691 +6.5% | $69,500 |
| 2007 | $649 -1.7% | $69,500 +6.9% |
| 2006 | $660 | $65,000 |
Find assessor info on the county website
Monthly payment
Est. payment
Payment breakdown
Explore the cost of this home by adjusting the details. Changes won't be saved.Climate risks
Neighborhood: 01535
- $375,5003 bd1 ba1.2k sqft25 Town Farm Rd, North Brookfield, MA 01535Off Market
- $137,5004.47 acres32 Town Farm Rd, North Brookfield, MA 01535Lot/Land
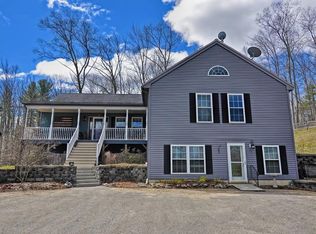
- $675,3003 bd3 ba2.1k sqft31 Town Farm Rd, North Brookfield, MA 01535Off Market
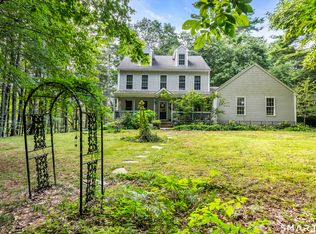
- $556,3003 bd2 ba2k sqft34 Town Farm Rd, North Brookfield, MA 01535Off Market
Similar homes
- $619,9004 bd2 ba2.5k sqft26 Old West Brookfield Rd, North Brookfield, MA 01535For Sale
 MLS ID #73548760, Michelle Terry Team, eXp Realty LLC. MLS PIN
 - $595,0003 bd3 ba2.2k sqft1 Barefoot Ln, Brookfield, MA 01506For Sale
 MLS ID #73542946, Michelle Terry Team, eXp Realty LLC. MLS PIN
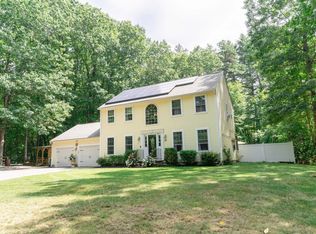
 - $600,0004 bd3 ba2k sqft47 Sherman Road, Woodstock, CT 06281For Sale
 MLS ID #24204008, Austin C. Miglin, Realty Negotiations LLC. Smart MLS
 - $619,9003 bd3 ba2.4k sqft55 S Shore Dr, Sturbridge, MA 01566For Sale
 MLS ID #73568281, Michelle Terry Team, eXp Realty LLC. MLS PIN
